
301 E Edison Avenue, Sunnyside, WA 98944
Local realty services provided by:ERA Skyview Realty
301 E Edison Avenue,Sunnyside, WA 98944
$650,000
- 11 Beds
- 6 Baths
- 4,950 sq. ft.
- Multi-family
- Active
Office: john l scott sunnyside
MLS#:296485
Source:WA_PRMLS
Price summary
- Price:$650,000
- Price per sq. ft.:$131.31
About this home
MLS# 296485 Great investment opportunity! This rental portfolio includes 10 income producing units with some long term tenants. New plumbing to each unit in 2016: Main sewer drain replaced with new pipe including tub, toilet, sink and some kitchen sinks. All fresh water lines were replaced with pex tubing, from city main to all units. Each unit has its own drain and separate shutoffs valves. New studs and sheetrock on shared bathroom wall. Each unit has one parking space and street parking. Wall air conditioner and wall electrical heat. One unit is a 2 bedroom, the other 9 are 1 bedroom. Centrally located in the heart of Sunnyside, close to park, stores and entertainment.
Contact an agent
Home facts
- Year built:1952
- Subdivision & Development:OTHER
- Listing ID #:296485
- Added:1 day(s) ago
- Updated:September 17, 2026 at 02:44 AM
Rooms and interior
- Bedrooms:11
- Total bathrooms:6
- Living area:4,950 sq. ft.
Heating and cooling
- Cooling:Electric, Window Unit(s)
- Heating:Electric, Forced Air
Structure and exterior
- Roof:Metal
- Year built:1952
- Building area:4,950 sq. ft.
- Lot area:0.51 Acres
- Construction Materials:Block
- Foundation Description:Concrete
Utilities
- Water:Public
- Sewer:Sewer Connected
Finances and disclosures
- Price:$650,000
- Price per sq. ft.:$131.31
- Tax amount:$4,769 (2026)
New listings near 301 E Edison Avenue
- Coming Soon
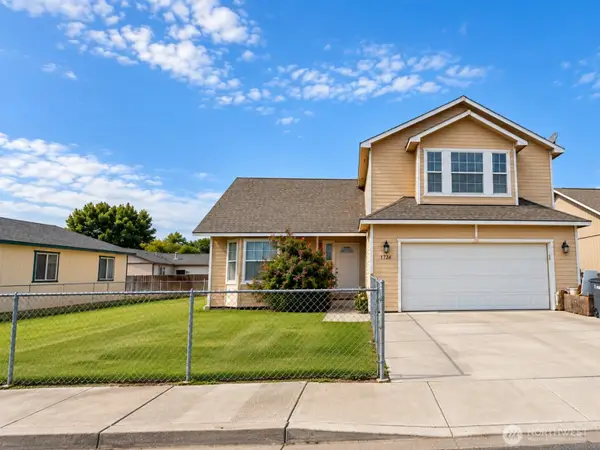 $369,950First Look3 beds 3 baths1,961 sq. ft.
1705 Guernsey Street, Sunnyside, WA 98944
MLS# 2581798Listed by: WINDERMERE PROF PARTNERS
- New
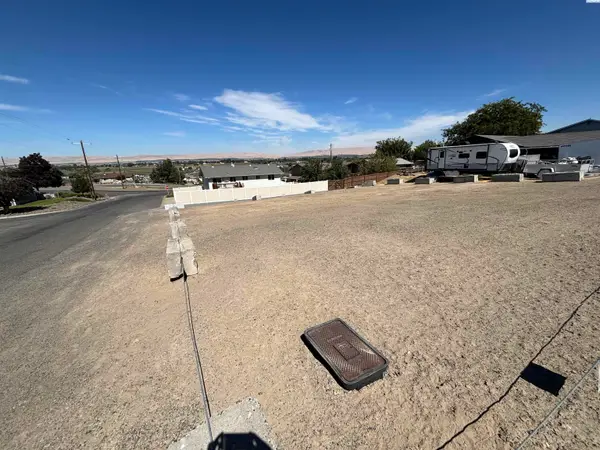 $89,999Active0.27 Acres
NKN Wheeler Ave, Sunnyside, WA 98944
MLS# 296421Listed by: DK BAIN REAL ESTATE, INC. - New
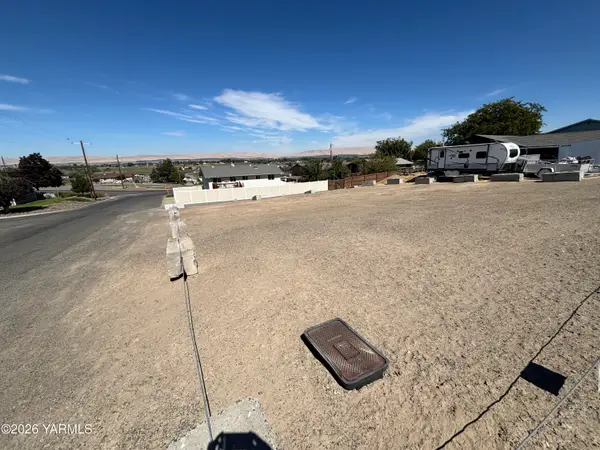 $89,999Active0 Acres
NKN Wheeler, Sunnyside, WA 98944
MLS# 26-2842Listed by: DK BAIN REAL ESTATE, INC. - New
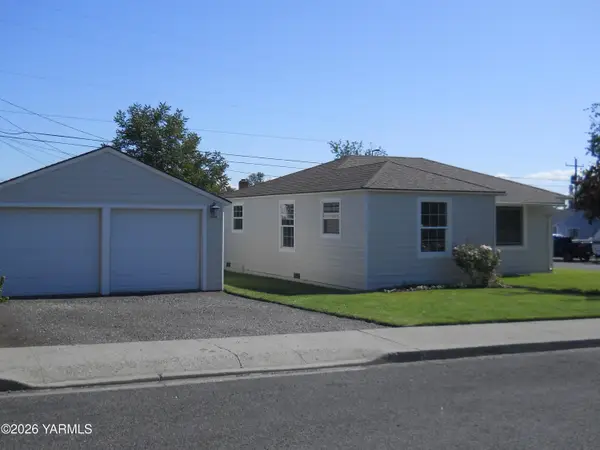 $319,500Active3 beds 1 baths1,024 sq. ft.
1310 Heffron, Sunnyside, WA 98944
MLS# 26-2843Listed by: JOHN L SCOTT LOWER VALLEY - New
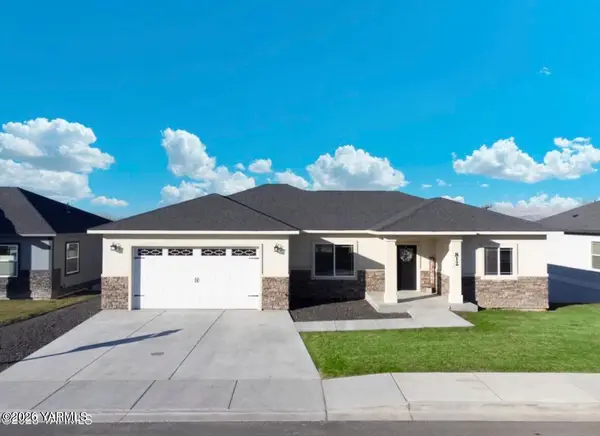 $599,999Active4 beds 4 baths2,490 sq. ft.
812 Lander, Sunnyside, WA 98944
MLS# 26-2818Listed by: YAKIMA-CW REAL ESTATE, LLC - New
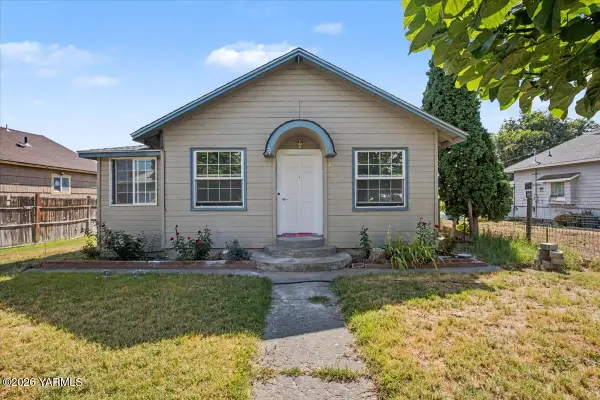 $350,000Active3 beds 1 baths1,285 sq. ft.
1113 Kearney, Sunnyside, WA 98944
MLS# 26-2742Listed by: BCR LLC - YAKIMA  $279,999Pending4 beds 2 baths1,548 sq. ft.
231 W Lincoln, Sunnyside, WA 98944
MLS# 26-2737Listed by: EXP REALTY LLC KENNEWICK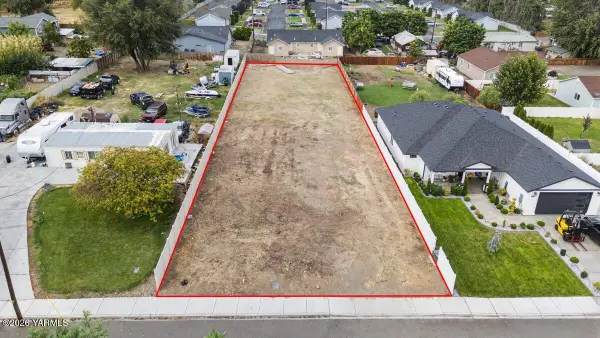 $255,000Active0 Acres
1420 South, Sunnyside, WA 98944
MLS# 26-2733Listed by: EXP REALTY LLC KENNEWICK $535,000Pending3 beds 2 baths2,121 sq. ft.
1312 W Pax Ct, Sunnyside, WA 98944
MLS# 296174Listed by: EXP REALTY, LLC TRI CITIES


Protect your home and budget from life's surprises with an Assurant Home Warranty, backed by a partner that supports you through every step of homeownership. Explore Plans.
© 2023 - 2026 ERA Franchise Systems LLC. All rights reserved. ERA Franchise Systems LLC fully supports the principles of the Fair Housing Act and the Equal Opportunity Act. ERA, ERA Real Estate powered, and their respective logos are registered service marks of ERA Franchise Systems LLC. Each office is independently owned and operated.