
18512 Angeline Avenue Ne, Suquamish, WA 98392
Local realty services provided by:ERA Skyview Realty
Listed by: douglas j hallock
Office: windermere re west sound inc.
MLS#:2542448
Source:NWMLS
18512 Angeline Avenue Ne,Suquamish, WA 98392
$1,450,000
- 5 Beds
- 5 Baths
- 4,274 sq. ft.
- Single family
- Pending
Upcoming open houses
- Wed, Jul 0810:00 am - 01:00 pm
Price summary
- Price:$1,450,000
- Price per sq. ft.:$431.55
About this home
Experience the best of Pacific Northwest waterfront living in this stunning 3,360 sq ft home and additions offering 62 feet of medium-bank waterfront and breathtaking 180-degree views of Seattle, Mt. Rainier, and the Cascade Mountains. This exceptional property is designed to capture endless water views and abundant natural light through expansive wrap-around windows surrounding the living room and kitchen. The spacious gourmet kitchen is a dream for entertaining, featuring a huge center island, walk-in pantry, and seamless access to the large wrap-around deck through French doors. Gather around the cozy gas fireplace while taking in the ever-changing waterfront scenery. The main level offers two bedrooms and a 3/4 bath, while the upper level is dedicated to a private primary retreat with a spacious bedroom and ensuite bath. A detached ADU provides excellent flexibility with one bedroom, a loft, 3/4 bath, and its own deck, making it ideal for guests, rental income, or multi-generational living. Additional features include a one-car garage with attached carport, a shop beneath the garage, and extra finished living space with a 3/4 bath. Outside, enjoy a gentle stroll toward the water where a covered gazebo, beach shed, and platform deck create the perfect setting for relaxing by the shore. Stairs led directly to the beach, offering an unparalleled waterfront lifestyle in a truly spectacular setting....
Contact an agent
Home facts
- Year built:1916
- Listing ID #:2542448
- Updated:July 06, 2026 at 10:43 AM
Rooms and interior
- Bedrooms:5
- Total bathrooms:5
- Half bathrooms:1
- Flooring:Carpet, Ceramic Tile Floor, Hardwood
- Kitchen Description:Dishwasher, Microwave, Refrigerator
- Bedroom Description:Main Level Bedrooms : 3, Upper Level Bedrooms : 1
- Basement:Yes
- Basement Description:Partially Finished, Unfinished
- Living area:4,274 sq. ft.
Heating and cooling
- Heating:Forced Air
Structure and exterior
- Roof:Composition
- Year built:1916
- Building area:4,274 sq. ft.
- Lot area:0.25 Acres
- Lot Features:Paved
- Architectural Style:Cape Cod
- Construction Materials:Wood Exterior Finish
- Exterior Features:Deck, Dock, Fenced-Partially, Patio
- Foundation Description:Partially Finished, Unfinished
Schools
- High school:Kingston High School
- Middle school:Kingston Middle
- Elementary school:Suquamish Elem
Utilities
- Water:Public
- Sewer:Sewer Connected
Finances and disclosures
- Price:$1,450,000
- Price per sq. ft.:$431.55
- Tax amount:$9,833 (2026)
Features and amenities
- Appliances:Dishwasher, Refrigerator, Washer
- Laundry features:Dryer, Washer
- Amenities:Boat House, Cable TV, Ceiling Fan(s), Dock, French Doors, High Speed Internet, Moorage, Pantry, Propane, Shop, Skylight(s), Walk-In Closet(s), Water Heater
Parking
- Total parking spaces:4
- Parking description:Detached Carport, Detached Garage, Off Street Parking
- Garage:Yes
 Listings courtesy of Northwest MLS as distributed by MLS GRID. Based on information submitted to the MLS GRID as of July 6, 2026. All data is obtained from various sources and may not have been verified by broker or MLS GRID. Supplied Open House Information is subject to change without notice. All information should be independently reviewed and verified for accuracy. Properties may or may not be listed by the office/agent presenting the information. Listing information is provided for consumers' personal, non-commercial use, solely to identify prospective properties for potential purchase; all other use is strictly prohibited and may violate relevant federal and state law. Information deemed reliable but not guaranteed. Copyright © 2026 MLS GRID. All Rights Reserved.
New listings near 18512 Angeline Avenue Ne
 $1,295,000Pending3 beds 2 baths2,480 sq. ft.
19116 Angeline Avenue Ne, Suquamish, WA 98392
MLS# 2543794Listed by: WINDERMERE RE WEST SOUND INC.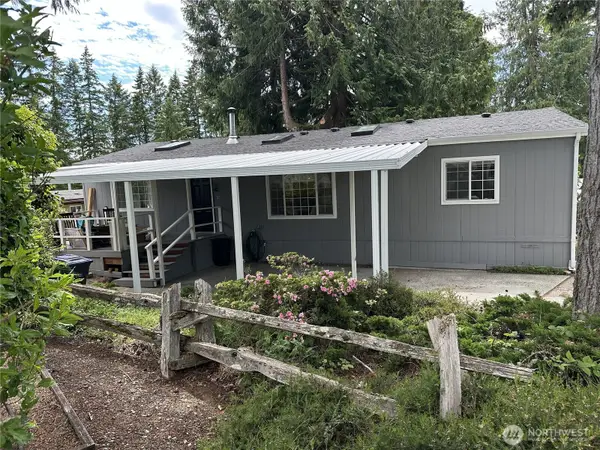 $170,000Active2 beds 2 baths
16300 State Hwy 305, Poulsbo, WA 98370
MLS# 2534825Listed by: DESIGNED REAL ESTATE $659,000Pending3 beds 3 baths2,094 sq. ft.
20247 Robin Lane Ne, Suquamish, WA 98392
MLS# 2543616Listed by: WINDERMERE RE WEST SOUND INC.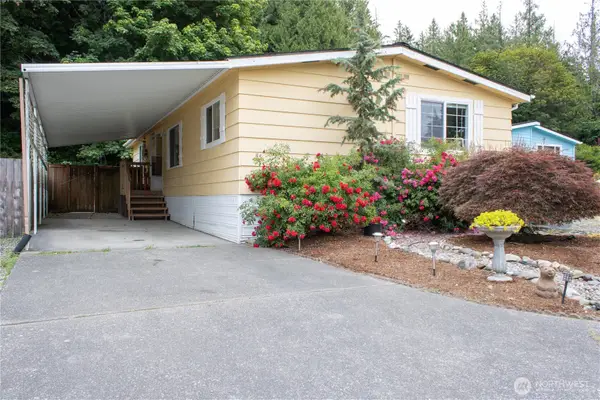 $99,000Active2 beds 2 baths1,248 sq. ft.
16300 State Highway 305 Ne #95, Poulsbo, WA 98370
MLS# 2531220Listed by: REALLY PROPERTIES INC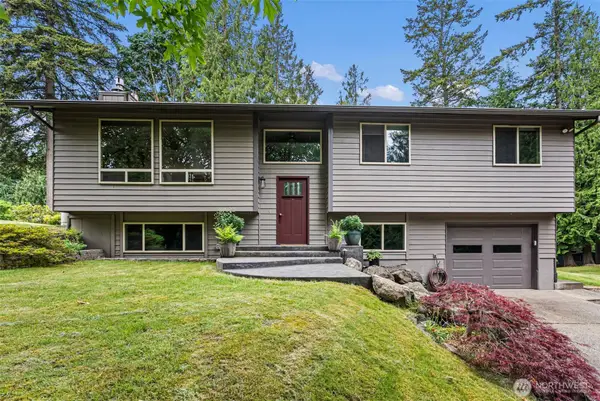 $778,000Active4 beds 3 baths2,342 sq. ft.
19545 Park Boulevard Ne, Suquamish, WA 98392
MLS# 2519714Listed by: PARAMOUNT REAL ESTATE GROUP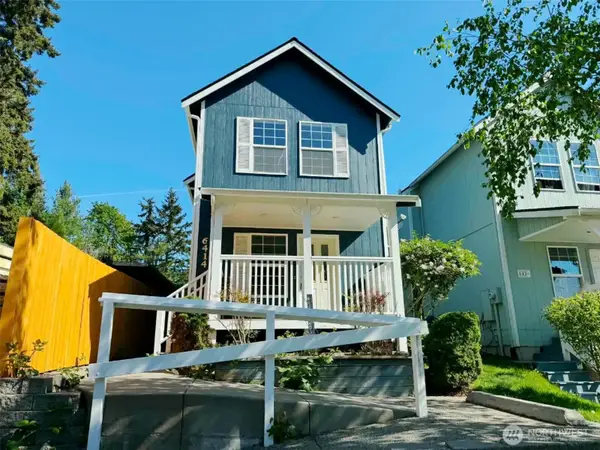 $444,900Active3 beds 3 baths1,366 sq. ft.
6414 NE Fern Street, Suquamish, WA 98392
MLS# 2534014Listed by: KELLY RIGHT RE OF SPOKANE LLC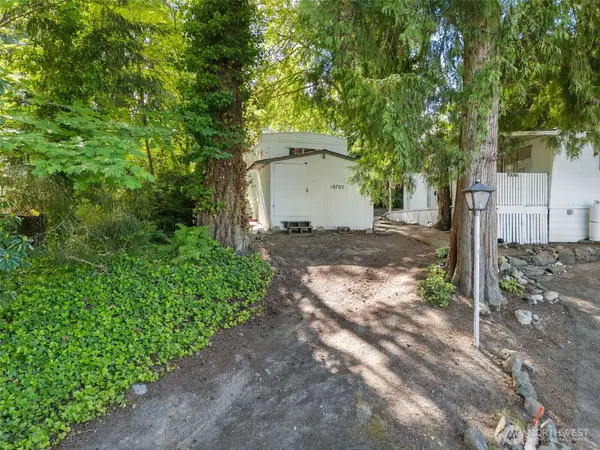 $129,000Active1 beds 1 baths520 sq. ft.
18705 1st Avenue Ne, Suquamish, WA 98392
MLS# 2532118Listed by: THE AGENCY BAINBRIDGE ISLAND $129,000Active2 beds 1 baths480 sq. ft.
18745 1st Avenue Ne, Suquamish, WA 98392
MLS# 2532130Listed by: THE AGENCY BAINBRIDGE ISLAND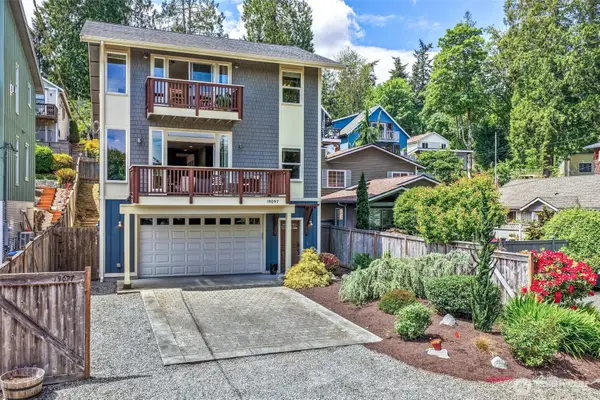 $714,500Active3 beds 3 baths2,128 sq. ft.
19097 Angeline Avenue Ne, Suquamish, WA 98392
MLS# 2525577Listed by: KELLER WILLIAMS WEST SOUND


Protect your home and budget from life's surprises with an Assurant Home Warranty, backed by a partner that supports you through every step of homeownership. Explore Plans.
© 2023 - 2026 ERA Franchise Systems LLC. All rights reserved. ERA Franchise Systems LLC fully supports the principles of the Fair Housing Act and the Equal Opportunity Act. ERA, ERA Real Estate powered, and their respective logos are registered service marks of ERA Franchise Systems LLC. Each office is independently owned and operated.