
6460 NE Prospect Street, Suquamish, WA 98392
Local realty services provided by:RSVP Brokers ERA
Listed by: sarah brandt-erichsen
Office: real broker llc.855-450-0442
MLS#:2601057
Source:NWMLS
Upcoming open houses
- Sat, Nov 2110:30 am - 11:30 am
- Sun, Nov 2211:00 am - 01:00 pm
Price summary
- Price:$525,000
- Price per sq. ft.:$314
About this home
Beautifully refreshed, lovingly maintained, and surrounded by towering cedar trees, this charming Suquamish rambler offers the perfect combination of privacy, comfort, and easy single-level living! Tucked down a long driveway, the home feels wonderfully secluded while still being part of an established neighborhood. Fresh paint throughout, all-new trim and baseboards, new lighting, and gorgeous butcher block countertops create a warm, inviting atmosphere. Large windows and skylights fill the living spaces with natural light, creating an airy feel amid the surrounding trees. French doors open from the living area onto an expansive deck, complete with a propane hookup for grilling; perfect for entertaining, relaxing, or enjoying the peaceful wooded setting. Thoughtful updates complement the home's cozy Pacific Northwest character, while its private setting offers a wonderful sense of tranquility. A heat pump replaced in 2019 provides year-round comfort. Perfectly located between the Poulsbo waterfront and Kingston Ferry Terminal, both just 15 minutes away! Explore Poulsbo's waterfront shops and restaurants or catch the ferry in Kingston for an easy trip into the big city. With stores, parks, and beaches nearby, enjoy the best of North Kitsap living. A little privacy, a lot of charm, and a place to truly feel at home!...
Contact an agent
Home facts
- Year built:2007
- Subdivision & Development:Suquamish
- Listing ID #:2601057
- Updated:November 21, 2026 at 01:38 AM
Rooms and interior
- Bedrooms:3
- Total bathrooms:2
- Full bathrooms:2
- Flooring:Laminate
- Kitchen Description:Dishwasher, Microwave, Refrigerator
- Bedroom Description:Main Level Bedrooms : 3
- Living area:1,672 sq. ft.
Heating and cooling
- Heating:Heat Pump
Structure and exterior
- Roof:Composition
- Year built:2007
- Building area:1,672 sq. ft.
- Lot area:0.21 Acres
- Lot Features:Dead-end Street, Paved
- Architectural Style:Traditional
- Construction Materials:Metal/Vinyl Exterior Finish, Wood Products Exterior Finish
- Exterior Features:Deck, Fenced-Partially
- Foundation Description:None
- Levels:1 Story
Schools
- High school:Kingston High School
- Middle school:Kingston Middle
- Elementary school:Suquamish Elem
Utilities
- Water:Public
- Sewer:Sewer Connected
Finances and disclosures
- Price:$525,000
- Price per sq. ft.:$314
- Tax amount:$4,582 (2026)
Features and amenities
- Appliances:Dishwasher, Refrigerator, Washer
- Laundry features:Dryer, Washer
- Amenities:Ceiling Fan(s), French Doors, Gas Available, Gated Entry, Propane, Skylight(s), Vaulted Ceiling(s), Walk-In Closet(s), Water Heater
Parking
- Total parking spaces:5
- Parking description:Attached Garage, Driveway
- Garage:Yes
 Listings courtesy of Northwest MLS as distributed by MLS GRID. Based on information submitted to the MLS GRID as of November 21, 2026. All data is obtained from various sources and may not have been verified by broker or MLS GRID. Supplied Open House Information is subject to change without notice. All information should be independently reviewed and verified for accuracy. Properties may or may not be listed by the office/agent presenting the information. Listing information is provided for consumers' personal, non-commercial use, solely to identify prospective properties for potential purchase; all other use is strictly prohibited and may violate relevant federal and state law. Information deemed reliable but not guaranteed. Copyright © 2026 MLS GRID. All Rights Reserved.
New listings near 6460 NE Prospect Street
- Coming Soon
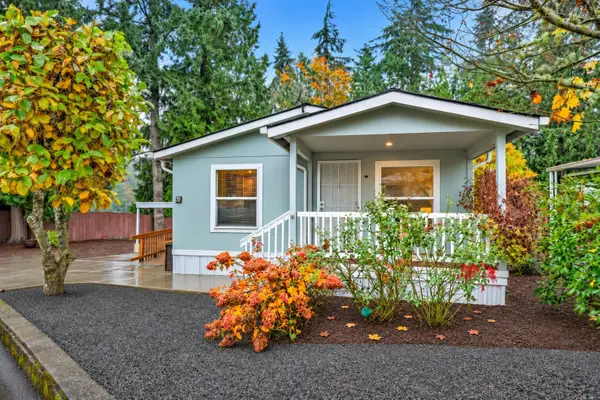 $165,000First Look3 beds 2 baths1,056 sq. ft.
16300 State Hwy 305 #39, Poulsbo, WA 98370
MLS# 2602210Listed by: WINDERMERE RE WEST SOUND INC - Open Sat, 11:30am to 2:30pmNew
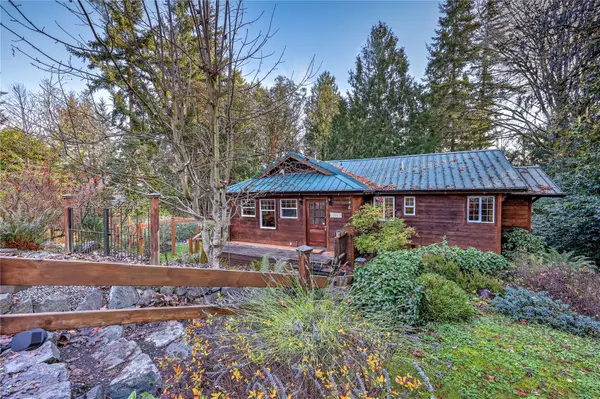 $410,000Active2 beds 1 baths1,188 sq. ft.
18842 Soundview Boulevard Ne, Suquamish, WA 98392
MLS# 2603640Listed by: KELLER WILLIAMS GREATER 360 - New
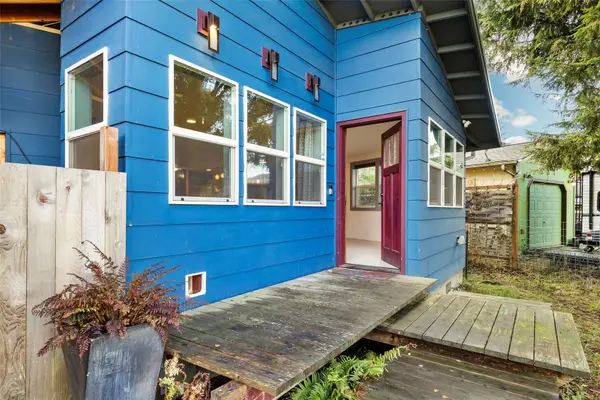 $299,000Active2 beds 2 baths1,353 sq. ft.
6163 NE Center Street, Suquamish, WA 98392
MLS# 2604701Listed by: KELLER WILLIAMS GREATER 360 - New
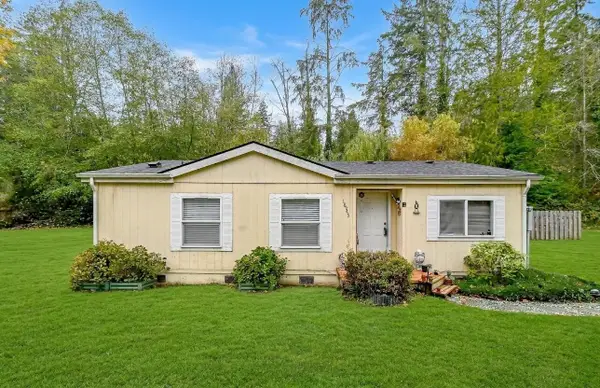 $325,000Active3 beds 2 baths1,080 sq. ft.
18945 Augusta Avenue Ne, Suquamish, WA 98392
MLS# 2603768Listed by: EXP REALTY 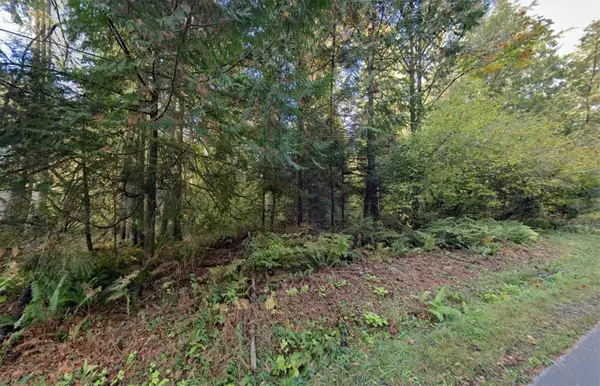 $189,999Active0.48 Acres
14245 Sandy Hook Road Ne, Poulsbo, WA 98370
MLS# 2601065Listed by: PLATLABS, LLC- Open Sat, 12 to 2pm
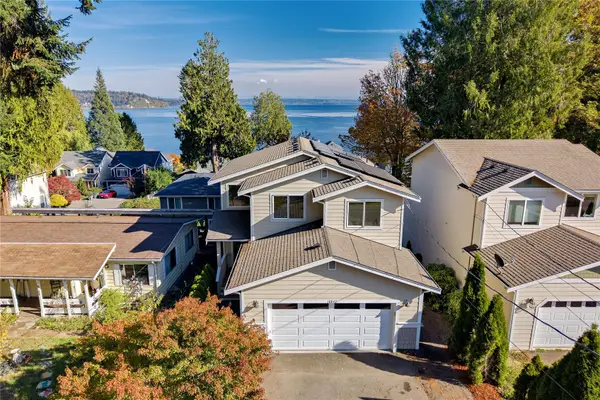 $599,000Active3 beds 3 baths2,288 sq. ft.
18842 Harris Avenue Ne, Suquamish, WA 98392
MLS# 2596931Listed by: WINDERMERE RE WEST SOUND INC  $500,000Active3 beds 1 baths1,786 sq. ft.
18481 1st Avenue Ne, Suquamish, WA 98392
MLS# 2595914Listed by: WINDERMERE RE WEST SOUND INC. $645,000Active3 beds 3 baths1,982 sq. ft.
15944 NE Lemolo Shore Drive, Poulsbo, WA 98370
MLS# 2597259Listed by: REAL RESIDENTIAL $124,950Active2 beds 1 baths980 sq. ft.
16300 State Highway 305 Ne #83, Poulsbo, WA 98370
MLS# 2592886Listed by: WINDERMERE RE WEST SOUND INC


Protect your home and budget from life's surprises with an Assurant Home Warranty, backed by a partner that supports you through every step of homeownership. Explore Plans.
© 2023 - 2026 ERA Franchise Systems LLC. All rights reserved. ERA Franchise Systems LLC fully supports the principles of the Fair Housing Act and the Equal Opportunity Act. ERA, ERA Real Estate powered, and their respective logos are registered service marks of ERA Franchise Systems LLC. Each office is independently owned and operated.