
1104 134th Street Ct S, Tacoma, WA 98444
Local realty services provided by:RSVP Brokers ERA
Listed by: alicia tillery
Office: unique lifestyle realty
MLS#:2575974
Source:NWMLS
1104 134th Street Ct S,Tacoma, WA 98444
$630,000
- 4 Beds
- 3 Baths
- 1,922 sq. ft.
- Single family
- First Look
Price summary
- Price:$630,000
- Price per sq. ft.:$327.78
About this home
Welcome to a beautifully maintained 4-bedroom, 2.25 bath split level home nestled in a peaceful Tacoma neighborhood. This inviting residence offers the perfect blend of comfort, flexibility, and Northwest charm — ideal for multi-generational living or anyone seeking extra space to grow. Step inside to discover a thoughtfully designed floor plan featuring two spacious living areas, allowing privacy and versatility for extended family or guests. The upper level showcases a bright, open layout with large windows that fill the home with natural light and framed stunning views of majestic Mount?Rainier. The kitchen and dining area flow seamlessly for easy entertainment, while the bedrooms provide generous space and storage. Downstairs, you’ll find additional living quarters that can serve as a guest suite, home office, or recreation area — complete with its own bathroom and private entry potential. The split level design ensures everyone enjoys their own comfortable retreat. Outside, the property offers a large yard and patio area, perfect for gatherings, play, or simply relaxing while taking in the mountain backdrop. Located near parks, schools, and local amenities, this home combines convenience with the tranquility of suburban living. Property Highlights: • 1,922 square foot home on a 10,081 square foot lot • Ideal for multi-generational households • Spacious yard and outdoor recreation area • Convenient Tacoma location near JBLM Military base and schools....
Contact an agent
Home facts
- Year built:1983
- Subdivision & Development:Tacoma
- Listing ID #:2575974
- Updated:September 08, 2026 at 12:26 AM
Rooms and interior
- Bedrooms:4
- Total bathrooms:3
- Full bathrooms:1
- Flooring:Carpet, Engineered Hardwood, Vinyl Floor
- Kitchen Description:Dishwasher, Refrigerator
- Bedroom Description:Lower Level Bedrooms : 1, Main Level Bedrooms : 3
- Basement:Yes
- Basement Description:Daylight, Finished
- Living area:1,922 sq. ft.
Heating and cooling
- Heating:Forced Air
Structure and exterior
- Roof:Composition
- Year built:1983
- Building area:1,922 sq. ft.
- Lot area:0.23 Acres
- Lot Features:Cul-De-Sac, Dead-end Street, Paved
- Architectural Style:Traditional
- Construction Materials:Wood Exterior Finish, Wood Products Exterior Finish
- Exterior Features:Deck, Fenced-Partially, Patio
- Foundation Description:Daylight, Finished
- Levels:Multi/Split
Schools
- High school:Wash High
- Middle school:Perry G Keithley Mid
- Elementary school:Brookdale Elem
Utilities
- Water:Public
- Sewer:Sewer Connected
Finances and disclosures
- Price:$630,000
- Price per sq. ft.:$327.78
- Tax amount:$5,985 (2026)
Features and amenities
- Appliances:Dishwasher, Refrigerator, Washer
- Laundry features:Dryer, Washer
- Amenities:Cable TV, Ceiling Fan(s), Gas Available, High Speed Internet, Security System, Water Heater
Parking
- Total parking spaces:6
- Parking description:Attached Carport, Driveway, RV Parking
 Listings courtesy of Northwest MLS as distributed by MLS GRID. Based on information submitted to the MLS GRID as of September 8, 2026. All data is obtained from various sources and may not have been verified by broker or MLS GRID. Supplied Open House Information is subject to change without notice. All information should be independently reviewed and verified for accuracy. Properties may or may not be listed by the office/agent presenting the information. Listing information is provided for consumers' personal, non-commercial use, solely to identify prospective properties for potential purchase; all other use is strictly prohibited and may violate relevant federal and state law. Information deemed reliable but not guaranteed. Copyright © 2026 MLS GRID. All Rights Reserved.
New listings near 1104 134th Street Ct S
- Coming Soon
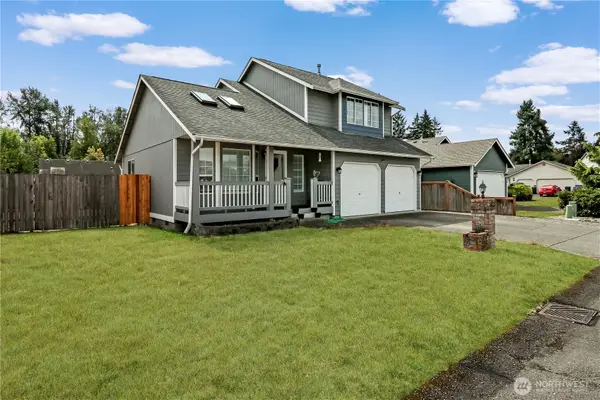 $550,000First Look3 beds 3 baths1,587 sq. ft.
1228 143rd Street E, Tacoma, WA 98445
MLS# 2579136Listed by: EXP REALTY - Coming Soon
 $1,050,000First Look2 beds 3 baths2,544 sq. ft.
3519 N Union Avenue #3, Tacoma, WA 98407
MLS# 2577523Listed by: WINDERMERE PROF PARTNERS - Coming Soon
 $665,000First Look2 beds 2 baths1,618 sq. ft.
1515 Dock Street #706, Tacoma, WA 98402
MLS# 2578327Listed by: RE/MAX EXCLUSIVE - Coming SoonOpen Sat, 12 to 3pm
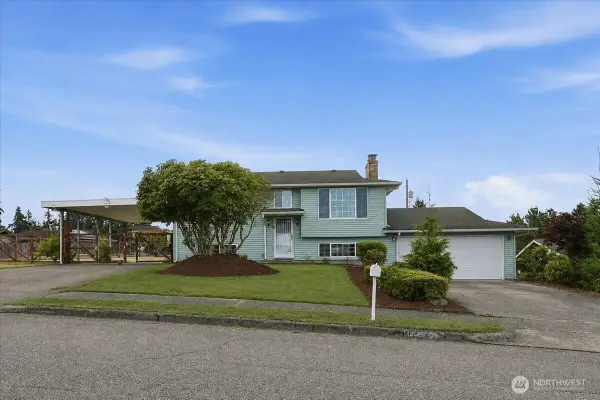 $545,000First Look4 beds 2 baths1,781 sq. ft.
1726 59th Street, Tacoma, WA 98404
MLS# 2546302Listed by: COLDWELL BANKER DANFORTH - New
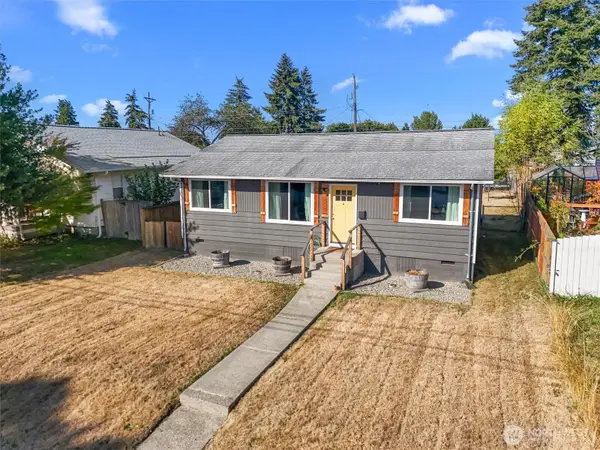 $430,000Active4 beds 1 baths1,036 sq. ft.
1532 S Prospect Street, Tacoma, WA 98405
MLS# 2578692Listed by: ANB HOMES - New
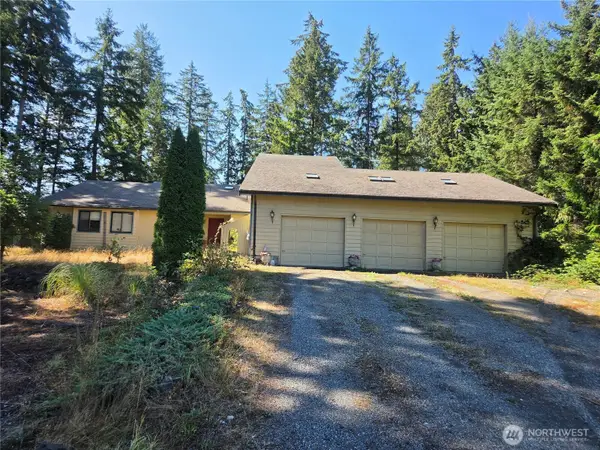 $549,000Active3 beds 3 baths2,177 sq. ft.
15120 30th Avenue Ct E, Tacoma, WA 98446
MLS# 2577980Listed by: WINDERMERE PROF PARTNERS - New
 $899,900Active4 beds 3 baths3,181 sq. ft.
13248 19th Avenue S #8, Tacoma, WA 98446
MLS# 2575966Listed by: GCH PUGET SOUND, INC. - New
 $849,900Active3 beds 3 baths2,527 sq. ft.
13303 17th Ave Court S #26, Tacoma, WA 98446
MLS# 2578975Listed by: GCH PUGET SOUND, INC. - New
 $199,950Active0.14 Acres
8235 S G Street, Tacoma, WA 98408
MLS# 2578878Listed by: KELLER WILLIAMS RLTY BELLEVUE


Protect your home and budget from life's surprises with an Assurant Home Warranty, backed by a partner that supports you through every step of homeownership. Explore Plans.
© 2023 - 2026 ERA Franchise Systems LLC. All rights reserved. ERA Franchise Systems LLC fully supports the principles of the Fair Housing Act and the Equal Opportunity Act. ERA, ERA Real Estate powered, and their respective logos are registered service marks of ERA Franchise Systems LLC. Each office is independently owned and operated.