
1109 E 31st Street, Tacoma, WA 98404
Local realty services provided by:Tucker Realty ERA Powered
Listed by: abby gourdin
Office: realty one group pacifica360-669-0777
MLS#:2512006
Source:NWMLS
1109 E 31st Street,Tacoma, WA 98404
$570,000
- - Beds
- - Baths
- 2,664 sq. ft.
- Multi-family
- Active
Price summary
- Price:$570,000
- Price per sq. ft.:$213.96
About this home
Hilltop Home with Breathtaking Views of the Bay, City and Mt. Rainier! The interior/exterior exude so much character & space for you to bring your dreams! Blended with charming traditional features, this 3 light-filled stories have built-ins, archways, columns & trim, new paint & luxury vinyl plank flooring. Main level boasts an open floor-plan flowing between the living room and kitchen; plus a formal dining room & main level bedroom. The curved staircase leads up to the 2nd floor, all of which is the primary en-suite, with private rooftop deck, walk-in closet and 3/4 bath. The expansive daylight basement has it's own separate entry, a full size bathroom, bedroom and bonus room (potential for 2nd dwelling, short term rental). The yard is low maintenance with established fruit trees and barked flowerbeds, no grass to mow. Plentiful parking with 1 car attached garage, RV parking space, it's located along a vacated City alleyway for plenty of off street parking. This property offers privacy & picturesque views at every turn! Conveniently located near downtown Tacoma and easy access to I-5....
Contact an agent
Home facts
- Year built:1926
- Subdivision & Development:McKinley
- Listing ID #:2512006
- Updated:November 15, 2026 at 01:44 AM
Rooms and interior
- Flooring:Bamboo, Carpet, Laminate, Vinyl Plank
- Living area:2,664 sq. ft.
Heating and cooling
- Heating:Forced Air
Structure and exterior
- Roof:Composition
- Year built:1926
- Building area:2,664 sq. ft.
- Lot area:0.16 Acres
- Lot Features:Alley, Secluded
- Construction Materials:Cement Planked
- Exterior Features:Rooftop Deck
Schools
- High school:Lincoln High
- Middle school:Stewart
- Elementary school:Blix Elem
Utilities
- Water:Public
- Sewer:Sewer Connected
Finances and disclosures
- Price:$570,000
- Price per sq. ft.:$213.96
- Tax amount:$5,379 (2025)
Features and amenities
- Amenities:Rooftop Deck
Parking
- Total parking spaces:6
- Parking description:RV Parking
- Garage:Yes
- Garage spaces:1
 Listings courtesy of Northwest MLS as distributed by MLS GRID. Based on information submitted to the MLS GRID as of November 15, 2026. All data is obtained from various sources and may not have been verified by broker or MLS GRID. Supplied Open House Information is subject to change without notice. All information should be independently reviewed and verified for accuracy. Properties may or may not be listed by the office/agent presenting the information. Listing information is provided for consumers' personal, non-commercial use, solely to identify prospective properties for potential purchase; all other use is strictly prohibited and may violate relevant federal and state law. Information deemed reliable but not guaranteed. Copyright © 2026 MLS GRID. All Rights Reserved.
New listings near 1109 E 31st Street
- Coming Soon
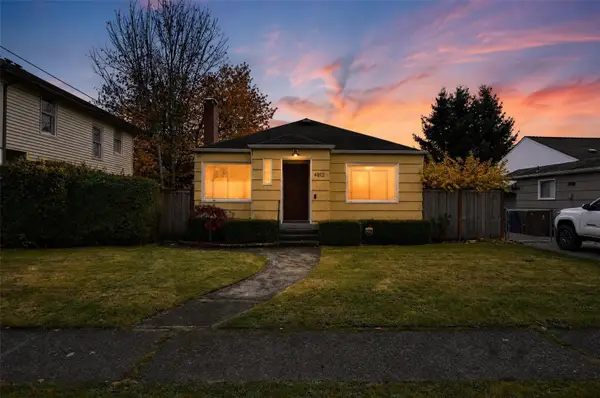 $625,000First Look3 beds 2 baths1,881 sq. ft.
4812 N 1oth Street, Tacoma, WA 98406
MLS# 2603896Listed by: EKLUND REAL ESTATE, INC. - Coming Soon
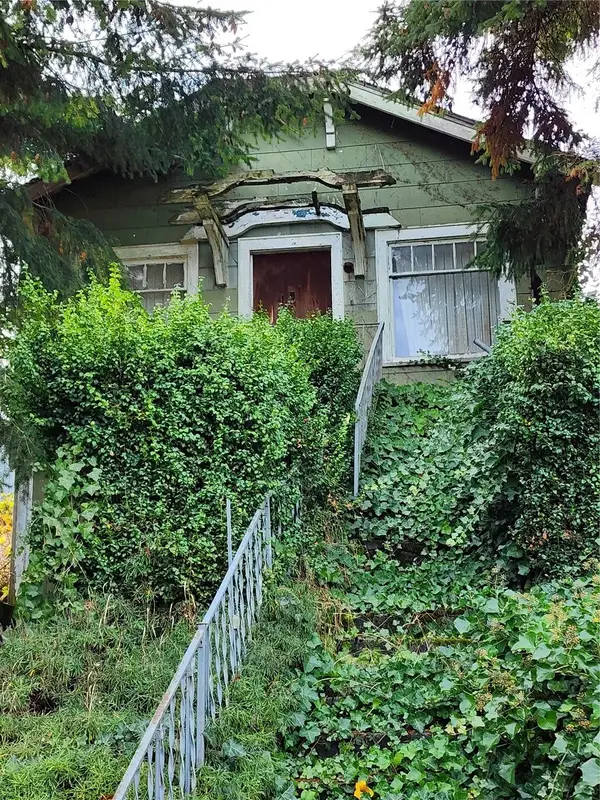 $245,000First Look2 beds 1 baths701 sq. ft.
1742 S Sheridan Avenue, Tacoma, WA 98405
MLS# 2603008Listed by: EXP REALTY - Coming Soon
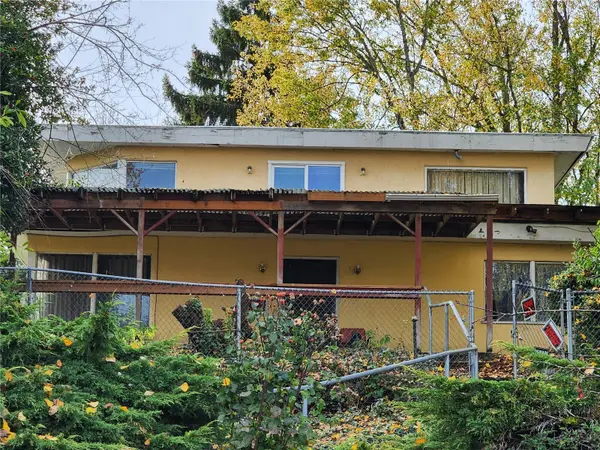 $405,000First Look3 beds 2 baths2,351 sq. ft.
1738 S Sheridan Avenue, Tacoma, WA 98405
MLS# 2603078Listed by: EXP REALTY - Coming Soon
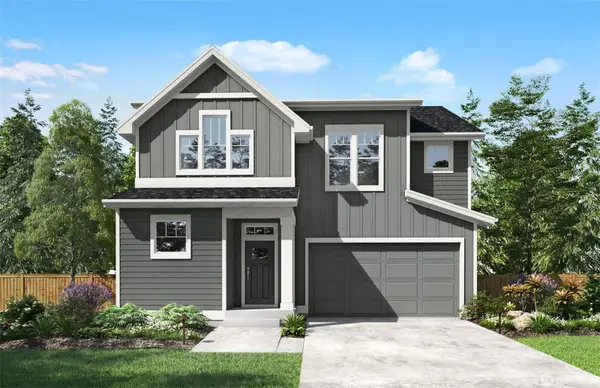 $699,000First Look4 beds 3 baths2,143 sq. ft.
1323 60th Avenue Ne, Tacoma, WA 98422
MLS# 2603587Listed by: EXP REALTY - Coming Soon
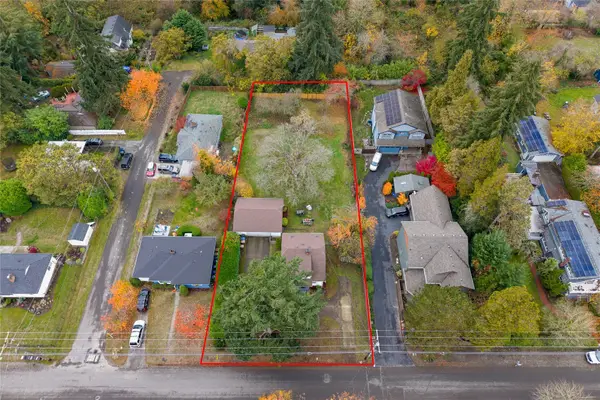 $595,000First Look3 beds 1 baths1,468 sq. ft.
1954 S Adams Street, Tacoma, WA 98405
MLS# 2603118Listed by: PINE & PROCTOR PROPERTIES - Coming Soon
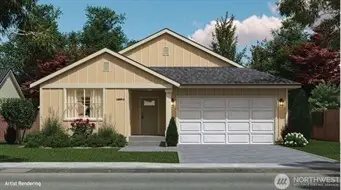 $524,950First Look3 beds 2 baths1,399 sq. ft.
9607 6th Avenue Ct S, Tacoma, WA 98444
MLS# 2602885Listed by: EXP REALTY - Coming Soon
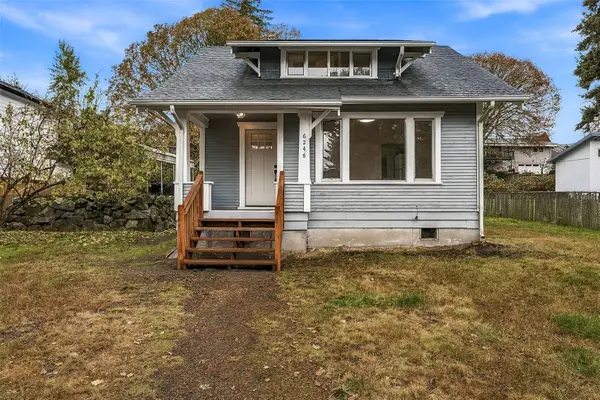 $425,000First Look3 beds 1 baths896 sq. ft.
6246 S Mason Avenue, Tacoma, WA 98409
MLS# 2603036Listed by: COMPASS - Coming Soon
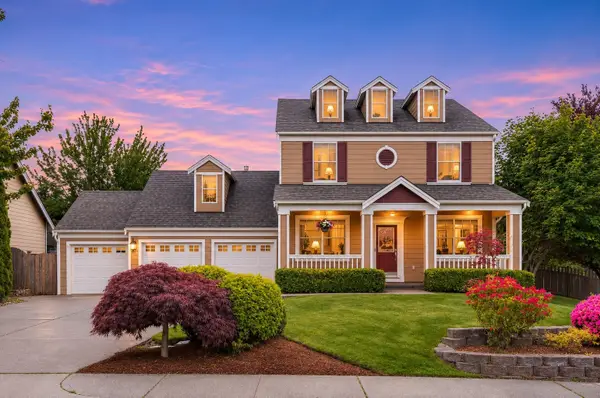 $780,000First Look4 beds 3 baths2,412 sq. ft.
3320 Laurelwood Circle Ne, Tacoma, WA 98422
MLS# 2602215Listed by: WELAKESIDE - Coming Soon
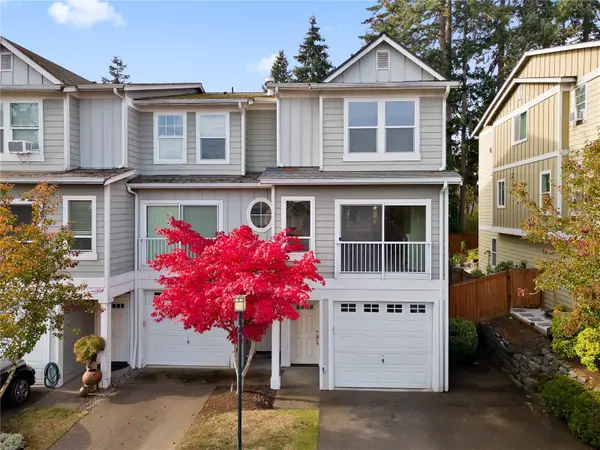 $425,000First Look3 beds 3 baths1,418 sq. ft.
4035 S 66th Street, Tacoma, WA 98409
MLS# 2601432Listed by: REDFIN - Coming Soon
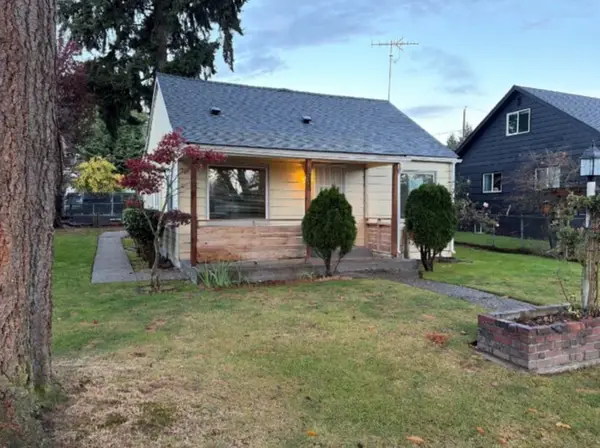 $300,000First Look3 beds 1 baths884 sq. ft.
8230 E Sherwood Street, Tacoma, WA 98404
MLS# 2601258Listed by: COMPASS


Protect your home and budget from life's surprises with an Assurant Home Warranty, backed by a partner that supports you through every step of homeownership. Explore Plans.
© 2023 - 2026 ERA Franchise Systems LLC. All rights reserved. ERA Franchise Systems LLC fully supports the principles of the Fair Housing Act and the Equal Opportunity Act. ERA, ERA Real Estate powered, and their respective logos are registered service marks of ERA Franchise Systems LLC. Each office is independently owned and operated.