
11206 6th Avenue E, Tacoma, WA 98445
Local realty services provided by:RSVP Brokers ERA
Listed by: jack wheeler
Office: better properties up/fircrest
MLS#:2578118
Source:NWMLS
Price summary
- Price:$464,950
- Price per sq. ft.:$305.89
- Monthly HOA dues:$140
About this home
Welcome home to this charming 3-bedroom, 2.5-bathroom property perfectly situated on a quiet cul-de-sac within the highly secure Village Commons gated community. Step inside to find a welcoming living space anchored by a cozy gas fireplace, an oversized primary bedroom featuring its own private bath and walk-in closet, and the ultimate convenience of having all appliances stay with the home. The main living area flows seamlessly to the outdoors, where you can relax or entertain in your private backyard that opens directly to a peaceful greenbelt. Stay cool on the warm summer days with newer AC included. Enjoy peace of mind with a newer furnace and exterior paint. Nestled in a prime Tacoma location, this exceptional home offers the perfect balance of neighborhood privacy and unbeatable daily convenience with its close proximity to major freeways, local shopping centers, and top-rated schools.
Contact an agent
Home facts
- Year built:2005
- Subdivision & Development:Parkland
- Listing ID #:2578118
- Updated:September 17, 2026 at 12:33 AM
Rooms and interior
- Bedrooms:3
- Total bathrooms:3
- Full bathrooms:2
- Half bathrooms:1
- Flooring:Carpet, Hardwood, Vinyl Floor
- Kitchen Description:Dishwasher, Disposal, Microwave
- Bedroom Description:Upper Level Bedrooms : 3
- Living area:1,520 sq. ft.
Heating and cooling
- Heating:Forced Air
- Central air:Yes
Structure and exterior
- Roof:Composition
- Year built:2005
- Building area:1,520 sq. ft.
- Lot area:0.08 Acres
- Lot Features:Cul-De-Sac, Paved
- Construction Materials:Cement Planked, Wood Exterior Finish, Wood Products Exterior Finish
- Exterior Features:Athletic Court, Patio
- Levels:2 Story
Utilities
- Water:Community
- Sewer:Sewer Connected
Finances and disclosures
- Price:$464,950
- Price per sq. ft.:$305.89
- Tax amount:$4,898 (2025)
Features and amenities
- Appliances:Dishwasher, Washer
- Laundry features:Dryer, Washer
- Amenities:Athletic Court, Ceiling Fan(s), Gas Available, Gated Entry, Security System, Walk-In Closet(s), Water Heater
Parking
- Total parking spaces:2
- Parking description:Attached Garage, Driveway
- Garage:Yes
 Listings courtesy of Northwest MLS as distributed by MLS GRID. Based on information submitted to the MLS GRID as of September 17, 2026. All data is obtained from various sources and may not have been verified by broker or MLS GRID. Supplied Open House Information is subject to change without notice. All information should be independently reviewed and verified for accuracy. Properties may or may not be listed by the office/agent presenting the information. Listing information is provided for consumers' personal, non-commercial use, solely to identify prospective properties for potential purchase; all other use is strictly prohibited and may violate relevant federal and state law. Information deemed reliable but not guaranteed. Copyright © 2026 MLS GRID. All Rights Reserved.
New listings near 11206 6th Avenue E
- Coming SoonOpen Sun, 12 to 2pm
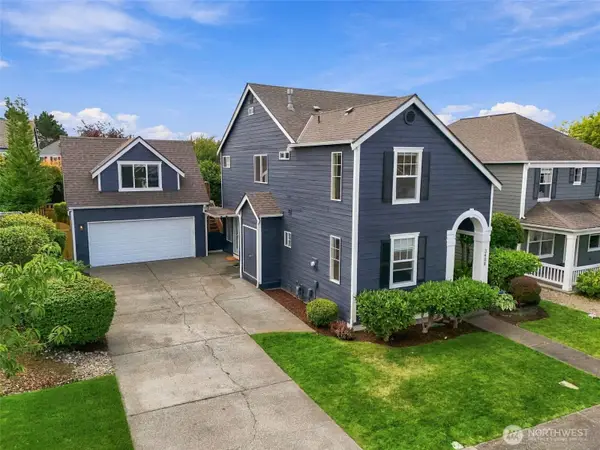 $685,000First Look3 beds 3 baths2,092 sq. ft.
3408 52nd Place Ne, Tacoma, WA 98422
MLS# 2583224Listed by: TERRAFIN - Coming Soon
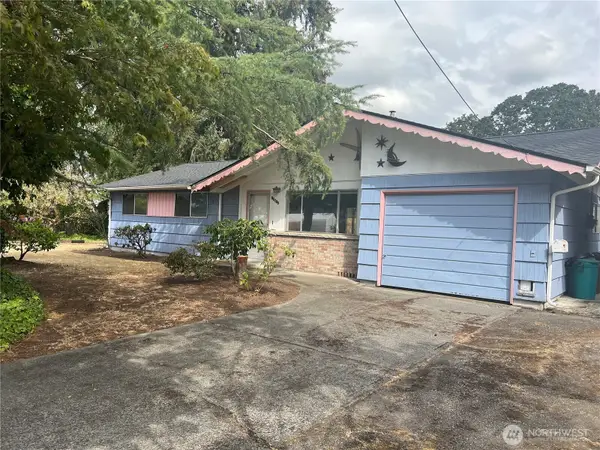 $399,000First Look3 beds 2 baths1,293 sq. ft.
13617 Yakima Avenue S, Tacoma, WA 98444
MLS# 2582943Listed by: OLYMPIC REALTY 2000, INC - Coming Soon
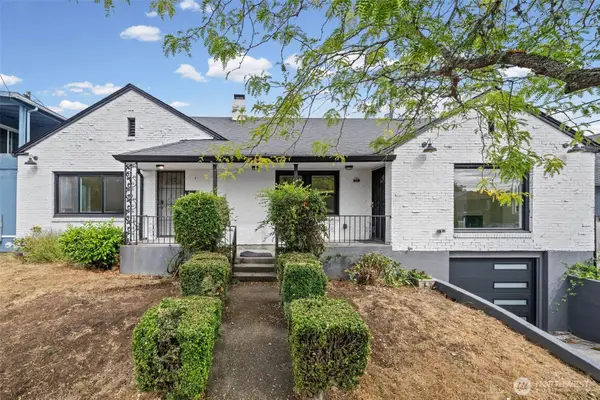 $625,000First Look-- beds -- baths1,759 sq. ft.
763 S 39th Street, Tacoma, WA 98418
MLS# 2578209Listed by: COMPASS - Coming Soon
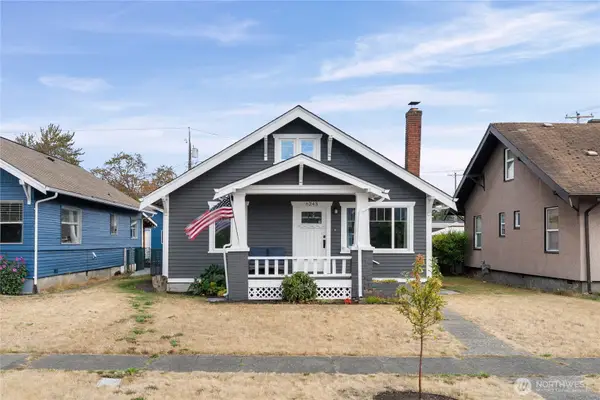 $419,000First Look3 beds 1 baths1,950 sq. ft.
6243 S Warner Street, Tacoma, WA 98409
MLS# 2582824Listed by: ASAY REALTY - Coming Soon
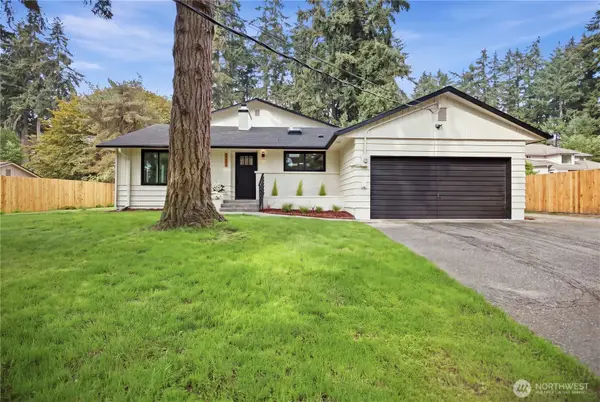 $669,900First Look5 beds 3 baths2,072 sq. ft.
4702 Waller Road E, Tacoma, WA 98443
MLS# 2582269Listed by: SKYLINE PROPERTIES, INC. - Coming Soon
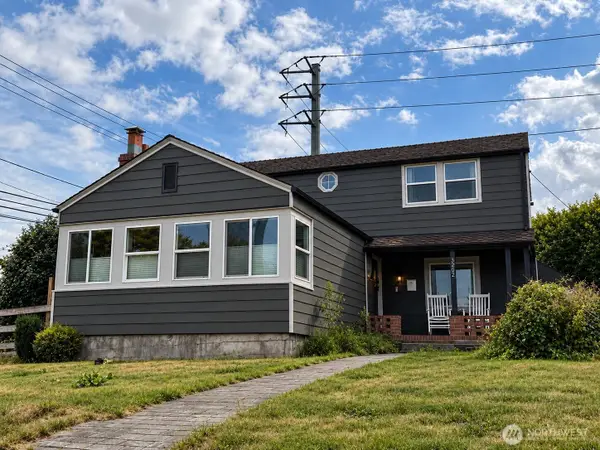 $765,000First Look6 beds 3 baths2,400 sq. ft.
3202 E Grandview Avenue, Tacoma, WA 98404
MLS# 2582078Listed by: BERKSHIRE HATHAWAY HS NW - Coming Soon
 $565,000First Look3 beds 1 baths1,216 sq. ft.
3719 S 12th Street, Tacoma, WA 98405
MLS# 2578839Listed by: COMPASS - Coming Soon
 $1,050,000First Look3 beds 3 baths2,432 sq. ft.
4226 N Cheyenne Street, Tacoma, WA 98407
MLS# 2580366Listed by: WINDERMERE PROF PARTNERS - Coming Soon
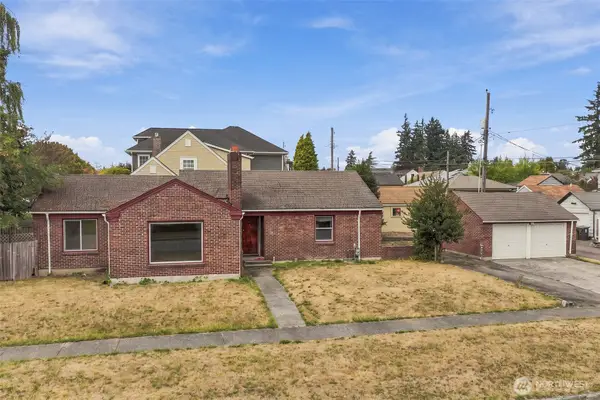 $499,950First Look4 beds 2 baths2,285 sq. ft.
3504 N Monroe Street, Tacoma, WA 98407
MLS# 2575340Listed by: BEST CHOICE REALTY LLC - Coming Soon
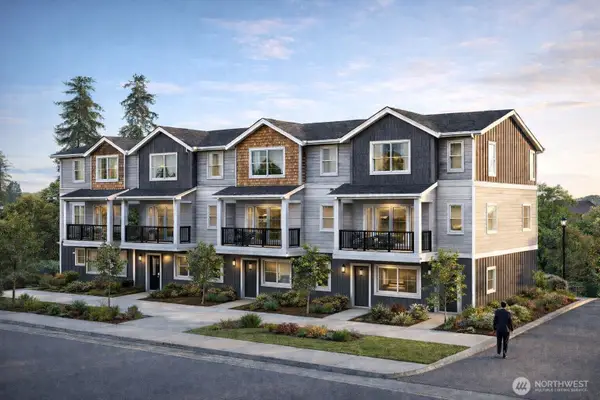 $525,000First Look3 beds 3 baths1,422 sq. ft.
409 S 82nd Street, Tacoma, WA 98408
MLS# 2581340Listed by: PLAINVIEW REAL ESTATE


Protect your home and budget from life's surprises with an Assurant Home Warranty, backed by a partner that supports you through every step of homeownership. Explore Plans.
© 2023 - 2026 ERA Franchise Systems LLC. All rights reserved. ERA Franchise Systems LLC fully supports the principles of the Fair Housing Act and the Equal Opportunity Act. ERA, ERA Real Estate powered, and their respective logos are registered service marks of ERA Franchise Systems LLC. Each office is independently owned and operated.