
117 66th Avenue E, Tacoma, WA 98424
Local realty services provided by:RSVP Brokers ERA
Listed by: shaktie reygers, kimberly medchill
Office: engel & volkers chambers bay
MLS#:2564617
Source:NWMLS
117 66th Avenue E,Tacoma, WA 98424
$670,000
- 3 Beds
- 3 Baths
- 2,832 sq. ft.
- Single family
- Active
Price summary
- Price:$670,000
- Price per sq. ft.:$236.58
About this home
Stunning Mount Rainier views set the stage for this spacious 2,832 sq. ft. home with two bonus rooms downstairs which could be used as additional bedrooms or for any hobbies. This gorgeous home has a desirable one-story floor plan and a full basement and offers a wonderful combination of comfort, functionality, and the opportunity to make it your own. The inviting main level features a cozy fireplace that creates a warm gathering space, while the bright kitchen includes a charming dining nook—an ideal spot to enjoy your morning coffee with a view. The primary bedroom features a sliding door that opens to the deck, allowing you to wake up to breathtaking Mt.Rainier views. Step outside onto the expansive deck overlooking the beautifully landscaped yard filled with colorful flowers and mature fruit trees. The lower level offers a second fireplace, a versatile den, a work shop, and additional flexible space perfect for hobbies, recreation, storage, or additional living space. Parking is abundant with an attached two-car garage, RV/boat parking, a spacious driveway, and plenty of street parking for guests. Conveniently located near major freeways, shopping, dining, and everyday amenities, this property offers peaceful living with easy access to everything you need. Don't miss this rare opportunity to own a home with spectacular Mount Rainier views, beautiful gardens, and plenty of room to grow....
Contact an agent
Home facts
- Year built:1966
- Subdivision & Development:Fife Heights
- Listing ID #:2564617
- Updated:October 06, 2026 at 11:19 AM
Rooms and interior
- Bedrooms:3
- Total bathrooms:3
- Full bathrooms:1
- Flooring:Carpet, Hardwood, Laminate
- Kitchen Description:Dishwasher, Refrigerator
- Bedroom Description:Main Level Bedrooms : 3
- Basement Description:Finished
- Living area:2,832 sq. ft.
Heating and cooling
- Heating:Baseboard, Radiant
Structure and exterior
- Roof:Composition
- Year built:1966
- Building area:2,832 sq. ft.
- Lot area:0.33 Acres
- Lot Features:Paved
- Construction Materials:Brick Exterior Finish, Wood Exterior Finish, Wood Products Exterior Finish
- Exterior Features:Deck, Fenced-Fully
- Foundation Description:Finished
- Levels:1 Story
Schools
- High school:Fife High
- Middle school:Surprise Lake Mid
- Elementary school:Buyer To Verify
Utilities
- Water:Public
- Sewer:Septic Tank
Finances and disclosures
- Price:$670,000
- Price per sq. ft.:$236.58
- Tax amount:$5,733 (2026)
Features and amenities
- Appliances:Dishwasher, Refrigerator, Washer
- Laundry features:Dryer, Washer
- Amenities:Cable TV, Ceiling Fan(s), Gas Available, Skylight(s), Vaulted Ceiling(s)
Parking
- Total parking spaces:2
- Parking description:Attached Garage, Driveway, Off Street Parking
- Garage:Yes
 Listings courtesy of Northwest MLS as distributed by MLS GRID. Based on information submitted to the MLS GRID as of October 6, 2026. All data is obtained from various sources and may not have been verified by broker or MLS GRID. Supplied Open House Information is subject to change without notice. All information should be independently reviewed and verified for accuracy. Properties may or may not be listed by the office/agent presenting the information. Listing information is provided for consumers' personal, non-commercial use, solely to identify prospective properties for potential purchase; all other use is strictly prohibited and may violate relevant federal and state law. Information deemed reliable but not guaranteed. Copyright © 2026 MLS GRID. All Rights Reserved.
New listings near 117 66th Avenue E
- Coming Soon
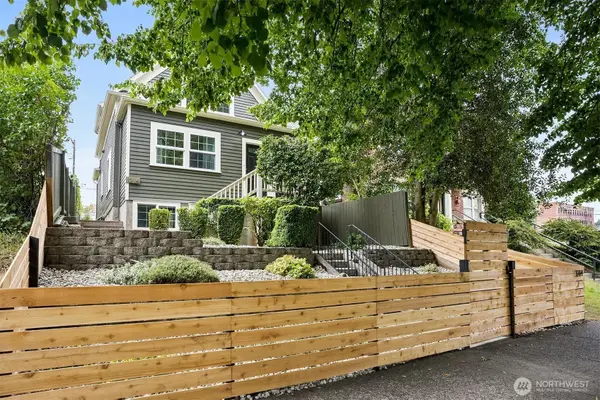 $585,000First Look-- beds -- baths1,565 sq. ft.
1214 Yakima Avenue #A & B, Tacoma, WA 98405
MLS# 2587168Listed by: KW MOUNTAINS TO SOUND REALTY - Coming SoonOpen Tue, 10am to 1pm
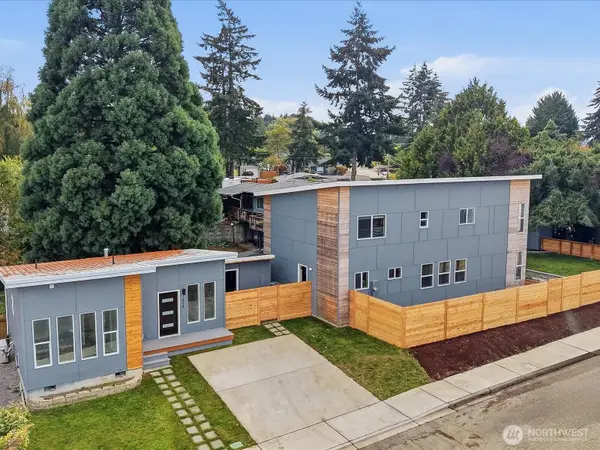 $1,050,000First Look4 beds 3 baths2,920 sq. ft.
1603 S Walters Road, Tacoma, WA 98465
MLS# 2590154Listed by: WINDERMERE PROF PARTNERS - Coming Soon
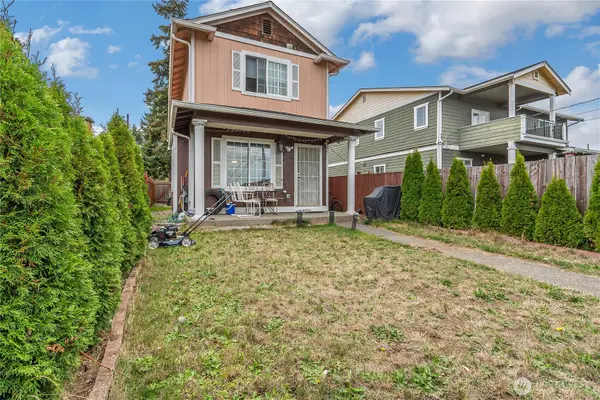 $449,900First Look3 beds 3 baths1,360 sq. ft.
3320 S Asotin Street, Tacoma, WA 98418
MLS# 2590432Listed by: BEST CHOICE NETWORK LLC - Coming Soon
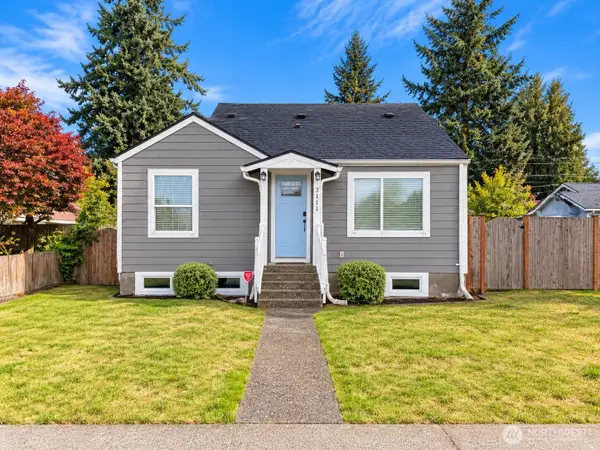 $600,000First Look3 beds 2 baths1,288 sq. ft.
3111 S 14th Street, Tacoma, WA 98405
MLS# 2590538Listed by: 1% LISTS PACIFIC NORTHWEST - Coming Soon
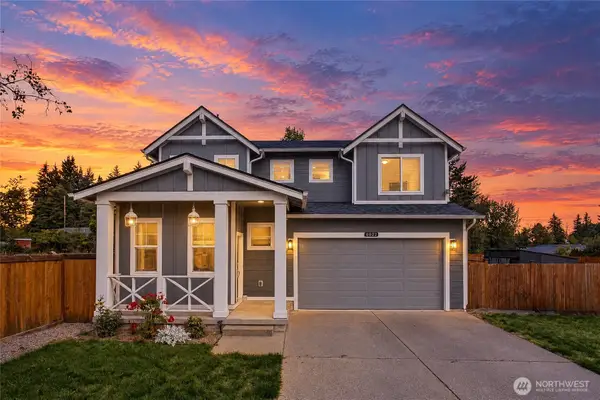 $564,950First Look3 beds 3 baths1,846 sq. ft.
8022 Mckinley Avenue, Tacoma, WA 98404
MLS# 2589662Listed by: KELLY RIGHT RE OF SEATTLE LLC - Coming Soon
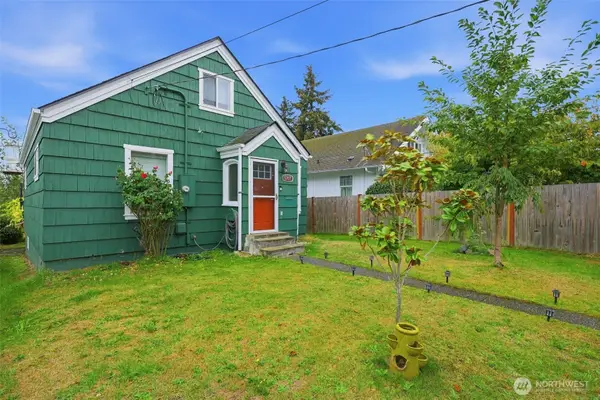 $465,000First Look3 beds 1 baths1,536 sq. ft.
3707 E B Street, Tacoma, WA 98404
MLS# 2588651Listed by: HAWKINS POE - Coming Soon
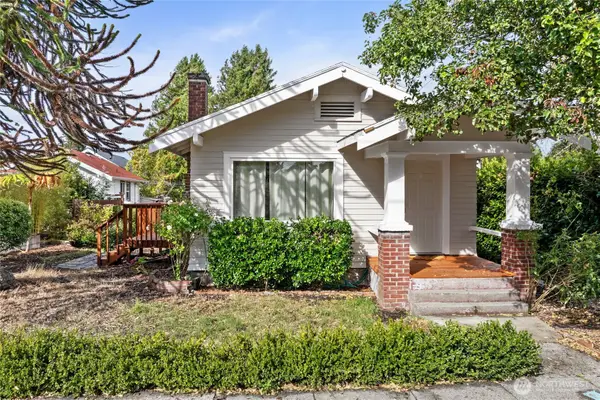 $369,950First Look2 beds 1 baths812 sq. ft.
1813 S 23rd Street, Tacoma, WA 98405
MLS# 2588849Listed by: WINDERMERE PROF PARTNERS - Coming Soon
 $485,000First Look3 beds 2 baths1,481 sq. ft.
7322 97th Avenue Sw, Tacoma, WA 98498
MLS# 2588447Listed by: KELLER WILLIAMS REALTY - Coming Soon
 $750,000First Look2 beds 2 baths2,043 sq. ft.
1515 Dock Street #312, Tacoma, WA 98402
MLS# 2582658Listed by: GREAT WEST REAL ESTATE - Coming Soon
 $799,690First Look4 beds 4 baths2,536 sq. ft.
1311 60th Avenue Ne, Tacoma, WA 98422
MLS# 2584841Listed by: EXP REALTY


Protect your home and budget from life's surprises with an Assurant Home Warranty, backed by a partner that supports you through every step of homeownership. Explore Plans.
© 2023 - 2026 ERA Franchise Systems LLC. All rights reserved. ERA Franchise Systems LLC fully supports the principles of the Fair Housing Act and the Equal Opportunity Act. ERA, ERA Real Estate powered, and their respective logos are registered service marks of ERA Franchise Systems LLC. Each office is independently owned and operated.