
1315 S 43rd St, Tacoma, WA 98418
Local realty services provided by:ERA Skyview Realty
Listed by: melene thompson
Office: compass
MLS#:2549681
Source:NWMLS
1315 S 43rd St,Tacoma, WA 98418
$347,505
- 2 Beds
- 1 Baths
- 720 sq. ft.
- Single family
- Pending
Price summary
- Price:$347,505
- Price per sq. ft.:$482.65
About this home
Attention First-Time Homebuyers! Discover how Seller can help with closing costs, a rate buy-down, or a budget for fresh interior paint and a new washer and dryer! This super cute 1925 Bungalow offers far more than its compact, warm, and inviting layout. Enjoy your morning coffee in the classic arched kitchen nook, then step out the back door to a covered patio designed for year-round entertaining. The patio leads to a fully restored, detached 1-car garage/shop featuring a brand-new roof, fresh interior paint, and a bright window. With a modest, easy-care yard and garden, you get all the benefits of outdoor space without the weekend chores. Move-In Ready: A seller-procured inspection prompted key upgrades, including all-new electrical wiring throughout, a new stove/range, and a beautifully updated bathroom with new lighting, new fan & restored vintage bathtub. Flexible Living Space: Primary bedroom easily fits a king-size bed and features a walk-in closet. The flexible second bedroom is perfect for a home office, workout space, or guest room. Ample parking in garage off the alley, or extended new driveway! Nestled in the vibrant Lincoln International District, you're minutes from grocery stores, local restaurants, a pharmacy & post office. Commuting is a breeze with easy access to I-5, JBLM, the Tacoma Mall, local parks & Downtown Tacoma. It’s time to Reimagine Where You Call Home. Schedule your tour today and see how you can make this light-filled cottage yours!...
Contact an agent
Home facts
- Year built:1925
- Subdivision & Development:Lincoln
- Listing ID #:2549681
- Updated:October 27, 2026 at 09:10 AM
Rooms and interior
- Bedrooms:2
- Total bathrooms:1
- Full bathrooms:1
- Flooring:Laminate, Vinyl Floor
- Kitchen Description:Disposal, Refrigerator
- Bedroom Description:Main Level Bedrooms : 2
- Living area:720 sq. ft.
Structure and exterior
- Roof:Composition
- Year built:1925
- Building area:720 sq. ft.
- Lot area:0.06 Acres
- Lot Features:Paved, Sidewalk
- Construction Materials:Wood Exterior Finish
- Exterior Features:Patio
- Foundation Description:None
- Levels:1 Story
Utilities
- Water:Public
- Sewer:Sewer Connected
Finances and disclosures
- Price:$347,505
- Price per sq. ft.:$482.65
- Tax amount:$3,330 (2026)
Features and amenities
- Appliances:Refrigerator
- Amenities:Ceiling Fan(s), Shop, Walk-In Closet(s), Water Heater
Parking
- Total parking spaces:3
- Parking description:Detached Garage, Driveway, Off Street Parking, RV Parking
- Garage:Yes
 Listings courtesy of Northwest MLS as distributed by MLS GRID. Based on information submitted to the MLS GRID as of October 27, 2026. All data is obtained from various sources and may not have been verified by broker or MLS GRID. Supplied Open House Information is subject to change without notice. All information should be independently reviewed and verified for accuracy. Properties may or may not be listed by the office/agent presenting the information. Listing information is provided for consumers' personal, non-commercial use, solely to identify prospective properties for potential purchase; all other use is strictly prohibited and may violate relevant federal and state law. Information deemed reliable but not guaranteed. Copyright © 2026 MLS GRID. All Rights Reserved.
New listings near 1315 S 43rd St
- Coming Soon
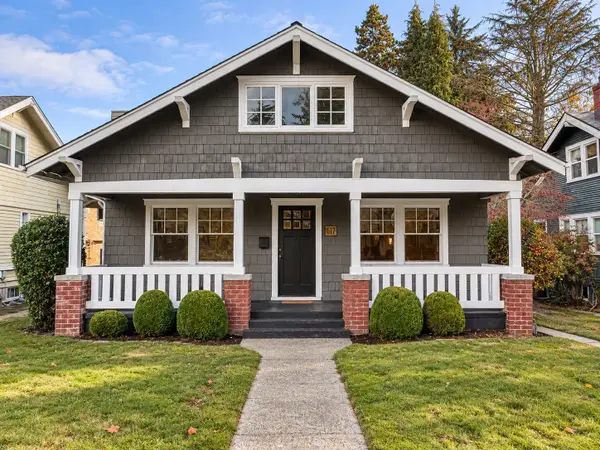 $625,000First Look4 beds 2 baths2,026 sq. ft.
4117 N 25th Street, Tacoma, WA 98407
MLS# 2598073Listed by: DALTON WADE, INC. - Coming Soon
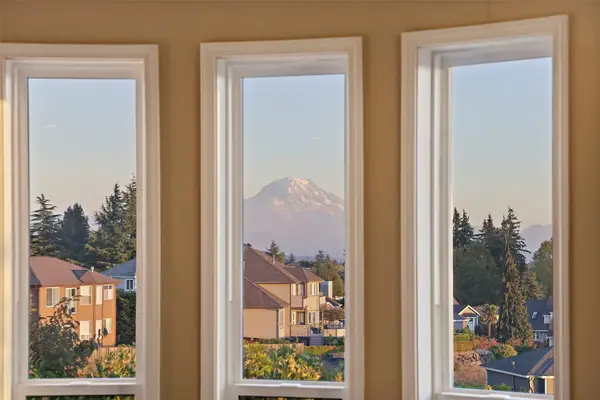 $1,090,000First Look4 beds 3 baths2,930 sq. ft.
5415 21st Avenue Ct Ne, Tacoma, WA 98422
MLS# 2597423Listed by: COMPASS - Coming Soon
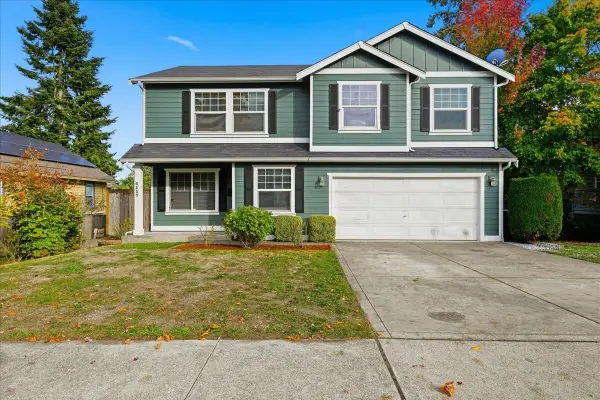 $499,950First Look5 beds 3 baths1,851 sq. ft.
4117 S K Street, Tacoma, WA 98418
MLS# 2595281Listed by: GRYPHON REAL ESTATE II, LLC - Coming Soon
 $699,000First Look3 beds 2 baths1,399 sq. ft.
1319 60th Avenue Ne, Tacoma, WA 98422
MLS# 2596837Listed by: EXP REALTY - Coming Soon
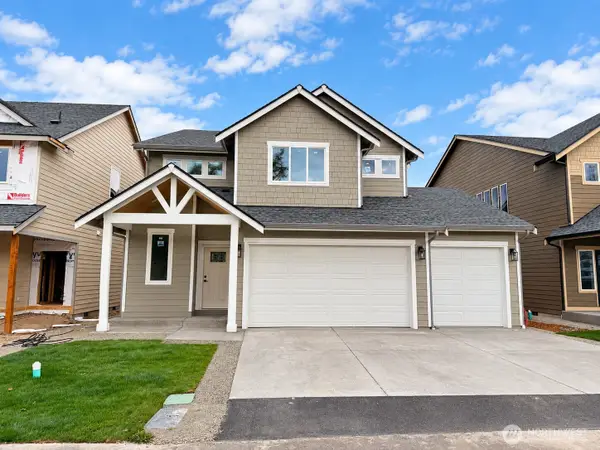 $724,950First Look5 beds 4 baths2,633 sq. ft.
1009 126th Street Ct E, Tacoma, WA 98445
MLS# 2593162Listed by: BERKSHIRE HATHAWAY HS SSP - Coming Soon
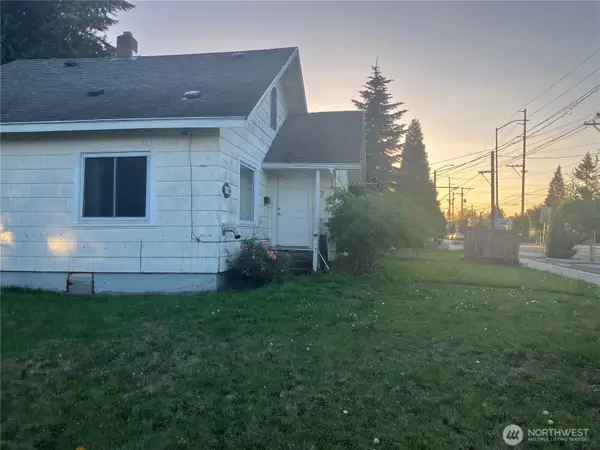 $299,000First Look3 beds 1 baths1,160 sq. ft.
102 S 64th St, Tacoma, WA 98408
MLS# 2592709Listed by: FOUR-U REALTY INC - Coming Soon
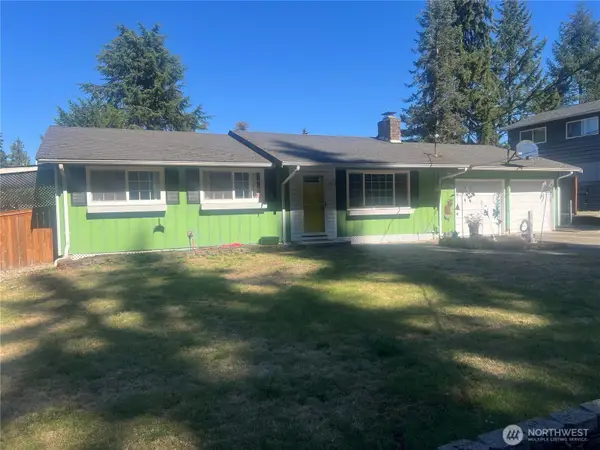 $425,000First Look3 beds 2 baths960 sq. ft.
4709 80th Street E, Tacoma, WA 98443
MLS# 2591895Listed by: COMPASS - New
 $650,000Active0.39 Acres
1132 97th Street E, Tacoma, WA 98445
MLS# 2595694Listed by: THE STANDARD REALTY - New
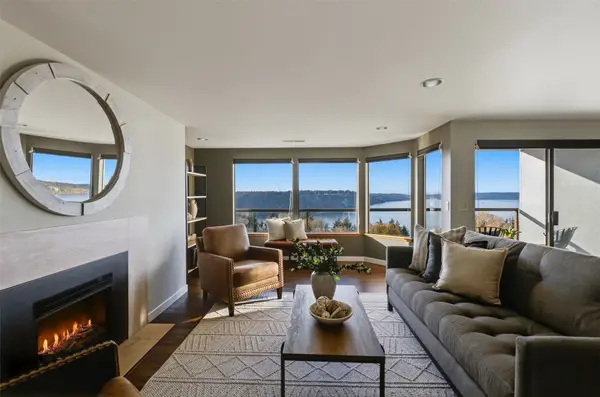 $689,000Active2 beds 2 baths1,307 sq. ft.
3016 N Narrows Drive #209, Tacoma, WA 98407
MLS# 2598180Listed by: HAWKINS POE - New
 $924,900Active4 beds 3 baths2,840 sq. ft.
1743 133rd Street Court S #40, Tacoma, WA 98446
MLS# 2598446Listed by: GCH PUGET SOUND, INC.


Protect your home and budget from life's surprises with an Assurant Home Warranty, backed by a partner that supports you through every step of homeownership. Explore Plans.
© 2023 - 2026 ERA Franchise Systems LLC. All rights reserved. ERA Franchise Systems LLC fully supports the principles of the Fair Housing Act and the Equal Opportunity Act. ERA, ERA Real Estate powered, and their respective logos are registered service marks of ERA Franchise Systems LLC. Each office is independently owned and operated.