
1319 134th Street S, Tacoma, WA 98444
Local realty services provided by:Imagine Realty ERA Powered
Listed by: lori a jackson, belinda hodge
Office: coldwell banker bain253-850-5000
MLS#:2600318
Source:NWMLS
1319 134th Street S,Tacoma, WA 98444
$520,000
- 3 Beds
- 3 Baths
- 1,795 sq. ft.
- Single family
- Active
Price summary
- Price:$520,000
- Price per sq. ft.:$289.69
About this home
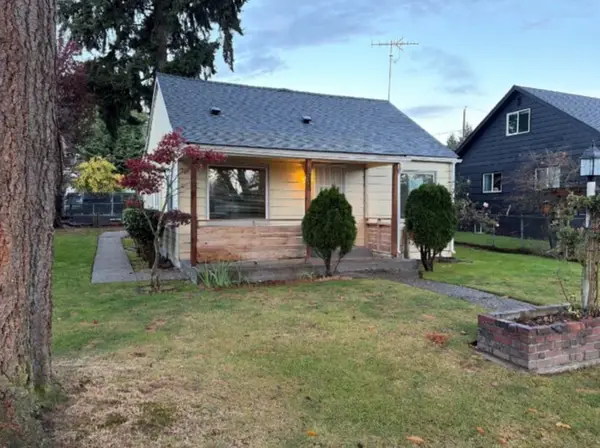
Offering nearly 1,800 square feet of inviting living space, 3 bedrooms, and a generous 10,576-square-foot lot, nearly a quarter acre, this charming Parkland home has more to discover than meets the eye! Step inside and experience a spacious, open floor plan where beautiful hardwood floors and expansive windows bathe the interiors in natural light, creating a warm and welcoming atmosphere throughout. The delightful white kitchen showcases corian countertops and stainless steel appliances, all included, with an inviting space to gather. A cozy gas fireplace adds warmth and ambiance, while central A/C provides comfort during warmer months. The primary suite offers a special retreat with its own hot tub, your private escape at the end of the day! But the surprises don't stop inside. An enclosed patio invites you to unwind and entertain. Step into the fully fenced backyard, where gardening enthusiasts will delight in an abundance of established garden beds filled with beautiful plants waiting to be loved and nurtured. Additional features include a concrete RV parking pad with hookups, two storage sheds, and an attached two-car garage featuring a convenient half bath. Ideally situated near schools, parks, shopping, dining, and commuter routes, this property offers a wonderful blend of comfort, character, and convenience. Come discover what makes this home so special!...
Contact an agent
Home facts
- Year built:1997
- Subdivision & Development:Parkland
- Listing ID #:2600318
- Updated:November 20, 2026 at 03:52 PM
Rooms and interior
- Bedrooms:3
- Total bathrooms:3
- Full bathrooms:1
- Half bathrooms:1
- Flooring:Carpet, Hardwood
- Kitchen Description:Dishwasher, Disposal, Microwave, Refrigerator
- Bedroom Description:Main Level Bedrooms : 3
- Living area:1,795 sq. ft.
Heating and cooling
- Heating:Forced Air
- Central air:Yes
Structure and exterior
- Roof:Composition
- Year built:1997
- Building area:1,795 sq. ft.
- Lot area:0.24 Acres
- Lot Features:Curbed Lot, Paved
- Construction Materials:Brick Exterior Finish, Wood Exterior Finish, Wood Products Exterior Finish
- Exterior Features:Fenced-Fully, Patio, Sprinkler System
- Foundation Description:None
- Levels:1 Story
Schools
- High school:Buyer To Verify
- Middle school:Buyer To Verify
- Elementary school:Buyer To Verify
Utilities
- Water:Public
- Sewer:Sewer Connected
Finances and disclosures
- Price:$520,000
- Price per sq. ft.:$289.69
- Tax amount:$6,010 (2026)
Features and amenities
- Appliances:Dishwasher, Refrigerator, Washer
- Laundry features:Dryer, Washer
- Amenities:Ceiling Fan(s), French Doors, Gas Available, Skylight(s), Vaulted Ceiling(s), Walk-In Closet(s), Water Heater
Parking
- Total parking spaces:2
- Parking description:Attached Garage, Driveway, RV Parking
- Garage:Yes
 Listings courtesy of Northwest MLS as distributed by MLS GRID. Based on information submitted to the MLS GRID as of November 20, 2026. All data is obtained from various sources and may not have been verified by broker or MLS GRID. Supplied Open House Information is subject to change without notice. All information should be independently reviewed and verified for accuracy. Properties may or may not be listed by the office/agent presenting the information. Listing information is provided for consumers' personal, non-commercial use, solely to identify prospective properties for potential purchase; all other use is strictly prohibited and may violate relevant federal and state law. Information deemed reliable but not guaranteed. Copyright © 2026 MLS GRID. All Rights Reserved.
New listings near 1319 134th Street S
- Coming Soon
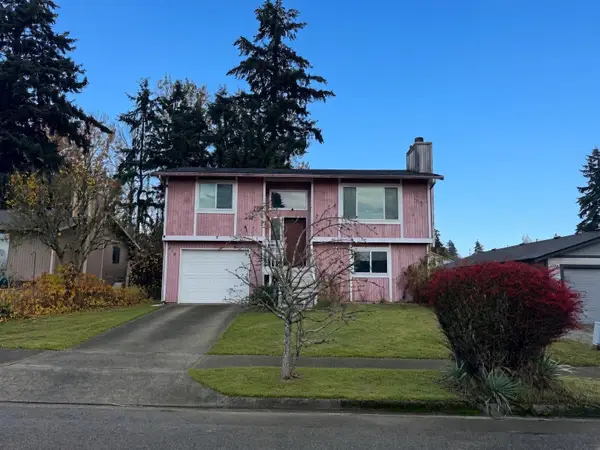 $439,950First Look4 beds 2 baths1,442 sq. ft.
9409 S I Street, Tacoma, WA 98444
MLS# 2605300Listed by: TD HOME TEAM INC - Coming SoonOpen Sat, 11am to 1pm
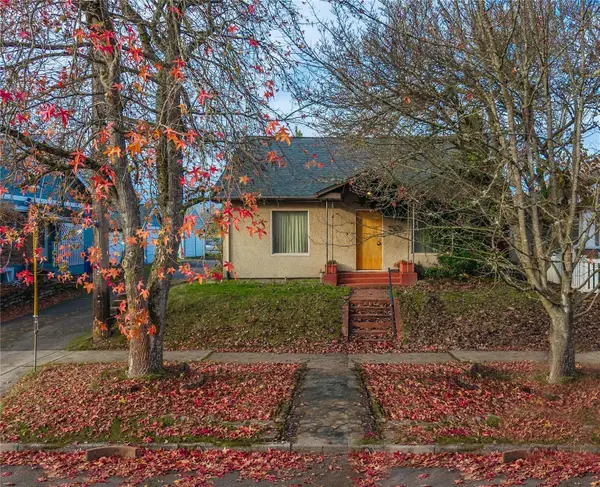 $439,000First Look3 beds 1 baths1,764 sq. ft.
2114 N Washington Street, Tacoma, WA 98406
MLS# 2604905Listed by: HOMESMART REAL ESTATE ASSOC - Coming Soon
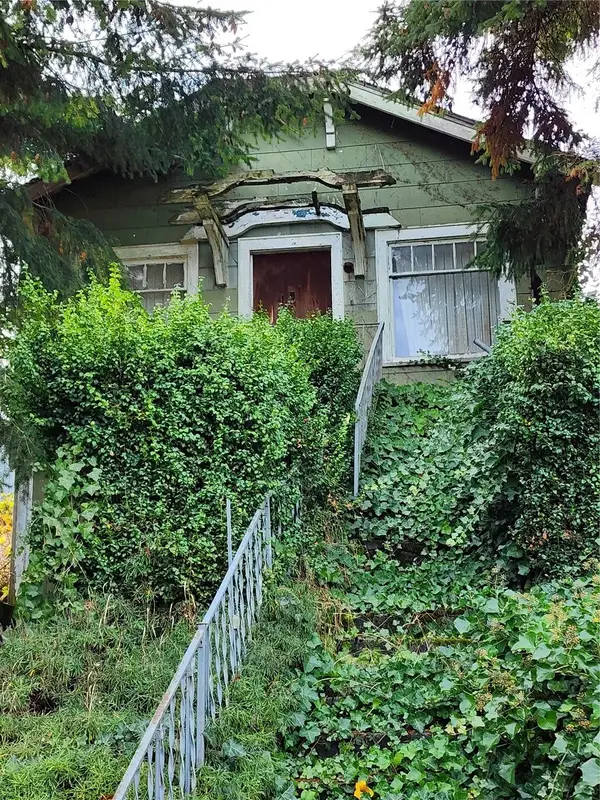 $245,000First Look2 beds 1 baths701 sq. ft.
1742 S Sheridan Avenue, Tacoma, WA 98405
MLS# 2603008Listed by: EXP REALTY - Coming Soon
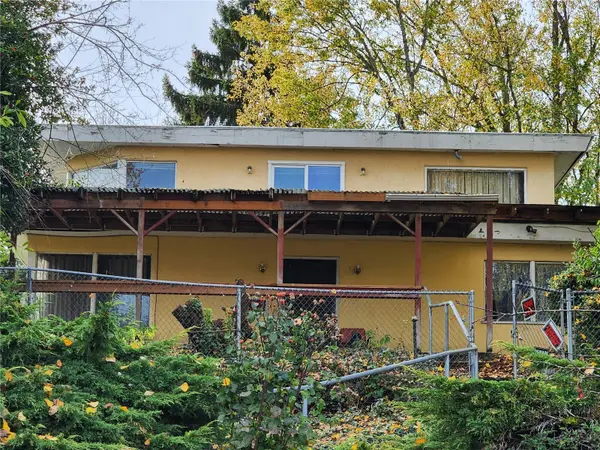 $405,000First Look3 beds 2 baths2,351 sq. ft.
1738 S Sheridan Avenue, Tacoma, WA 98405
MLS# 2603078Listed by: EXP REALTY - Coming Soon
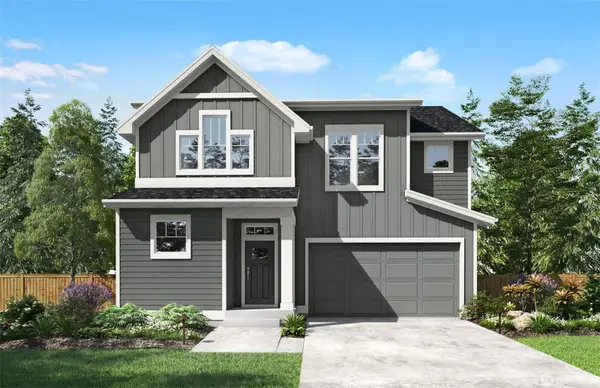 $699,000First Look4 beds 3 baths2,143 sq. ft.
1323 60th Avenue Ne, Tacoma, WA 98422
MLS# 2603587Listed by: EXP REALTY - Coming Soon
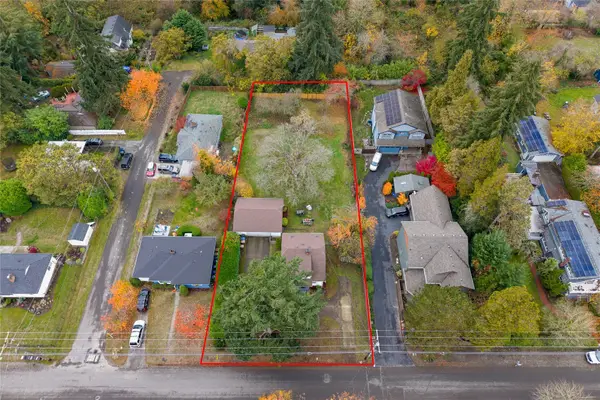 $595,000First Look3 beds 1 baths1,468 sq. ft.
1954 S Adams Street, Tacoma, WA 98405
MLS# 2603118Listed by: PINE & PROCTOR PROPERTIES - Coming Soon
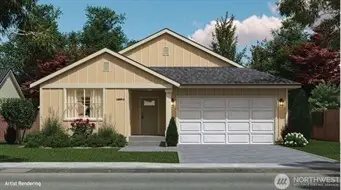 $524,950First Look3 beds 2 baths1,399 sq. ft.
9607 6th Avenue Ct S, Tacoma, WA 98444
MLS# 2602885Listed by: EXP REALTY - Coming Soon
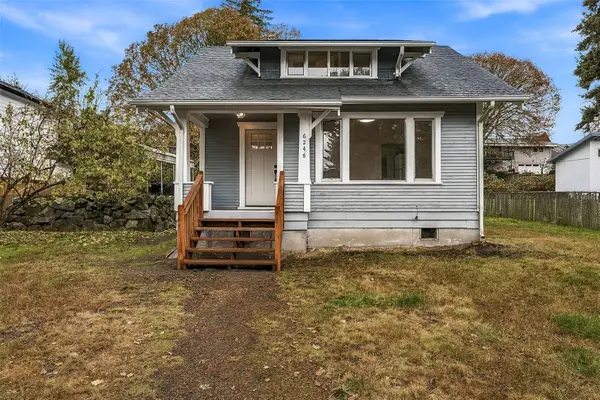 $405,000First Look3 beds 1 baths896 sq. ft.
6246 S Mason Avenue, Tacoma, WA 98409
MLS# 2603036Listed by: COMPASS - Coming Soon
 $300,000First Look3 beds 1 baths884 sq. ft.
8230 E Sherwood Street, Tacoma, WA 98404
MLS# 2601258Listed by: COMPASS


Protect your home and budget from life's surprises with an Assurant Home Warranty, backed by a partner that supports you through every step of homeownership. Explore Plans.
© 2023 - 2026 ERA Franchise Systems LLC. All rights reserved. ERA Franchise Systems LLC fully supports the principles of the Fair Housing Act and the Equal Opportunity Act. ERA, ERA Real Estate powered, and their respective logos are registered service marks of ERA Franchise Systems LLC. Each office is independently owned and operated.