
15106 14th Avenue Ct E, Tacoma, WA 98445
Local realty services provided by:Imagine Realty ERA Powered
Listed by: john brink
Office: town & country brokers inc
MLS#:2549651
Source:NWMLS
Price summary
- Price:$649,999
- Price per sq. ft.:$350.97
About this home
Price Reduced to Sell! COMPLETELY UPDATED 2026 - LIKE A NEW HOME! A CUSTOM BUILT RAMBLER ON A LARGE LOT on Dead End Road and No Expense Spared on this Home - ALL Top Quality Materials & Construction! Huge OPEN CONCEPT main area-Great Room, Dining Room w/ Stylish Chandelier, Massive Kitchen & Wrap Around Island/Breakfast Bar w/Stunning Calcutta Quartz Counters. Custom kitchen faucet with LED lighting tells temperature of water. Huge Master Suite with Luxurious Tile & Quartz Counter, 5PC Master Bath & Huge Walk in Closet. 2 Large additional Bedrooms, 2nd Full Bath, Laundry with sink & functional pull out designer faucet. Gorgeous LVP floors on Main area and Laundry, Upgraded Luxury Pad and Carpet in Bedrooms. New LED designer Lights, LED Can Lighting and all others updated Inside & Out, New Paint inside & out, & so much more. New Electric Fireplace w/realistic Flames/heat. Covered Back deck for Year Round ENJOYMENT & Covered Front Porch too. Extra Parking areas, RV parking. New Landscaping package, gravel, pavers, plants/shrubs. SELLER INCLUDING 2YR PLATINUM HOME WARRANTY from Old Republic. Super Efficient Home is All Electric w/Heat Pump/AC on Affordable Elmhurst Power! Home Includes Alarm & New Custom Up/Down Window Shades. Large Lot and Large Back yard is Fenced. NO HOA or CCR's. RV Parking Spot along side the house!...
Contact an agent
Home facts
- Year built:2008
- Subdivision & Development:Brookdale
- Listing ID #:2549651
- Updated:October 05, 2026 at 12:32 AM
Rooms and interior
- Bedrooms:3
- Total bathrooms:2
- Full bathrooms:2
- Flooring:Carpet, Ceramic Tile Floor, Vinyl Plank
- Kitchen Description:Dishwasher, Disposal, Double Oven, Microwave, Refrigerator
- Bedroom Description:Main Level Bedrooms : 3
- Living area:1,852 sq. ft.
Heating and cooling
- Heating:Forced Air, Heat Pump
Structure and exterior
- Roof:Composition
- Year built:2008
- Building area:1,852 sq. ft.
- Lot area:0.21 Acres
- Lot Features:Dead-end Street
- Architectural Style:Craftsman
- Construction Materials:Cement/Concrete Exterior Finish, Wood Exterior Finish, Wood Products Exterior Finish
- Exterior Features:Deck, Fenced-Partially
- Foundation Description:None
- Levels:1 Story
Schools
- High school:Buyer To Verify
- Middle school:Buyer To Verify
- Elementary school:Buyer To Verify
Utilities
- Water:Public
- Sewer:Sewer Connected
Finances and disclosures
- Price:$649,999
- Price per sq. ft.:$350.97
- Tax amount:$5,655 (2026)
Features and amenities
- Appliances:Dishwasher, Refrigerator
- Amenities:Cable TV, Ceiling Fan(s), French Doors, High Speed Internet, Security System, Walk-In Closet(s), Water Heater
Parking
- Total parking spaces:6
- Parking description:Attached Garage, Driveway, Off Street Parking
- Garage:Yes
 Listings courtesy of Northwest MLS as distributed by MLS GRID. Based on information submitted to the MLS GRID as of October 5, 2026. All data is obtained from various sources and may not have been verified by broker or MLS GRID. Supplied Open House Information is subject to change without notice. All information should be independently reviewed and verified for accuracy. Properties may or may not be listed by the office/agent presenting the information. Listing information is provided for consumers' personal, non-commercial use, solely to identify prospective properties for potential purchase; all other use is strictly prohibited and may violate relevant federal and state law. Information deemed reliable but not guaranteed. Copyright © 2026 MLS GRID. All Rights Reserved.
New listings near 15106 14th Avenue Ct E
- Coming SoonOpen Tue, 10am to 1pm
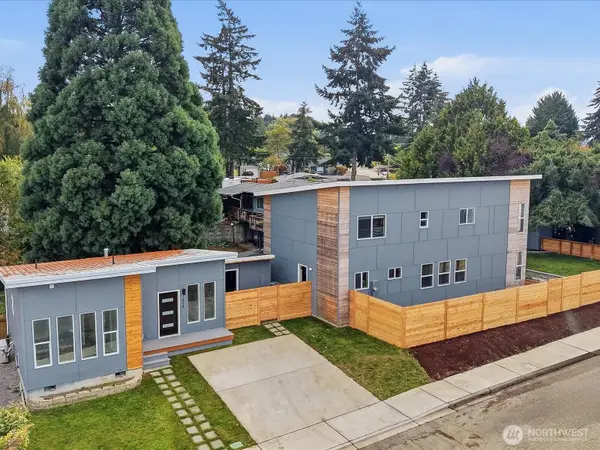 $1,050,000First Look4 beds 3 baths2,920 sq. ft.
1603 S Walters Road, Tacoma, WA 98465
MLS# 2590154Listed by: WINDERMERE PROF PARTNERS - Coming Soon
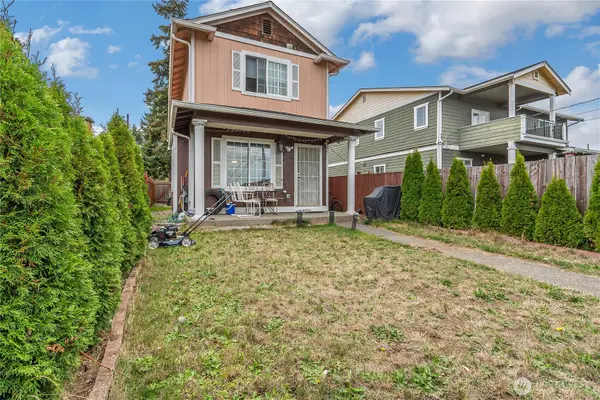 $449,900First Look3 beds 3 baths1,360 sq. ft.
3320 S Asotin Street, Tacoma, WA 98418
MLS# 2590432Listed by: BEST CHOICE NETWORK LLC - Coming Soon
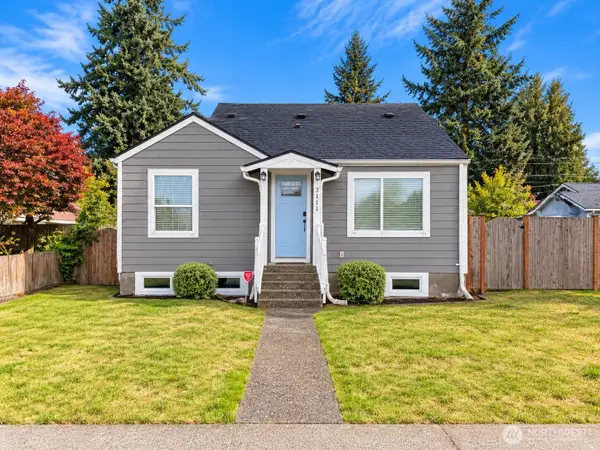 $600,000First Look3 beds 2 baths1,288 sq. ft.
3111 S 14th Street, Tacoma, WA 98405
MLS# 2590538Listed by: 1% LISTS PACIFIC NORTHWEST - Coming Soon
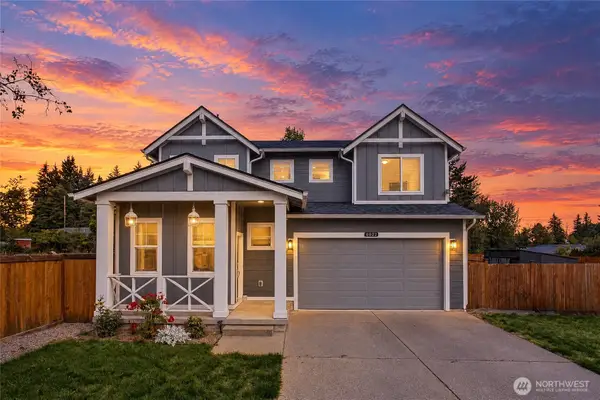 $564,950First Look3 beds 3 baths1,846 sq. ft.
8022 Mckinley Avenue, Tacoma, WA 98404
MLS# 2589662Listed by: KELLY RIGHT RE OF SEATTLE LLC - Coming Soon
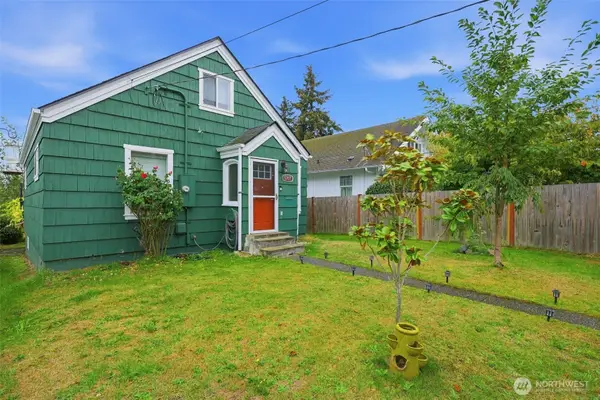 $465,000First Look3 beds 1 baths1,536 sq. ft.
3707 E B Street, Tacoma, WA 98404
MLS# 2588651Listed by: HAWKINS POE - Coming Soon
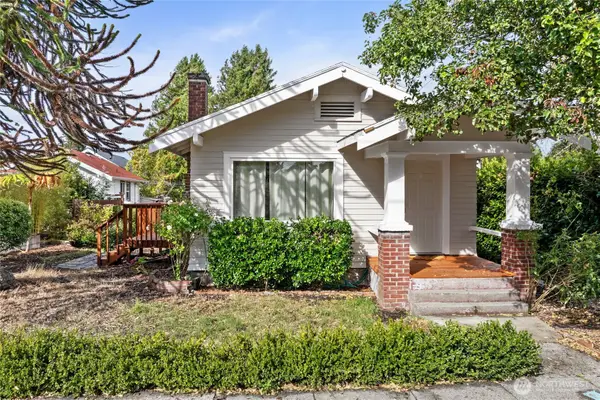 $369,950First Look2 beds 1 baths812 sq. ft.
1813 S 23rd Street, Tacoma, WA 98405
MLS# 2588849Listed by: WINDERMERE PROF PARTNERS - Coming Soon
 $485,000First Look3 beds 2 baths1,481 sq. ft.
7322 97th Avenue Sw, Tacoma, WA 98498
MLS# 2588447Listed by: KELLER WILLIAMS REALTY - Coming Soon
 $895,000First Look-- beds -- baths3,664 sq. ft.
5209 S Orchard Street, Tacoma, WA 98467
MLS# 2589131Listed by: KIDDER MATHEWS - Coming Soon
 $314,950First Look2 beds 2 baths1,034 sq. ft.
5002 S 30th Street #D2, Tacoma, WA 98409
MLS# 2588057Listed by: BETTER PROPERTIES N. PROCTOR - Coming Soon
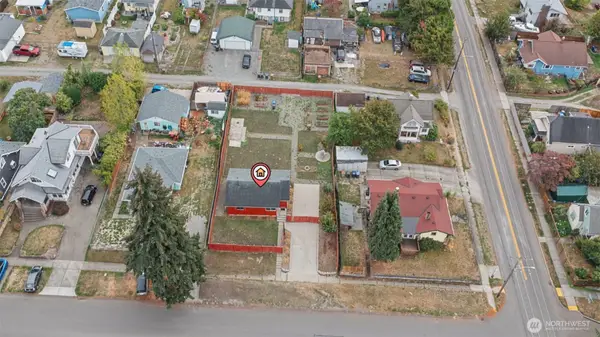 $325,000First Look2 beds 1 baths825 sq. ft.
2210 E Harrison Street, Tacoma, WA 98404
MLS# 2587423Listed by: EXP REALTY


Protect your home and budget from life's surprises with an Assurant Home Warranty, backed by a partner that supports you through every step of homeownership. Explore Plans.
© 2023 - 2026 ERA Franchise Systems LLC. All rights reserved. ERA Franchise Systems LLC fully supports the principles of the Fair Housing Act and the Equal Opportunity Act. ERA, ERA Real Estate powered, and their respective logos are registered service marks of ERA Franchise Systems LLC. Each office is independently owned and operated.