
15213 E 12th Avenue, Tacoma, WA 98445
Local realty services provided by:Knipe Realty ERA Powered
Listed by: andrew english
Office: congress realty888-881-4118
MLS#:2604835
Source:NWMLS
15213 E 12th Avenue,Tacoma, WA 98445
$429,000
- 3 Beds
- 2 Baths
- 1,614 sq. ft.
- Single family
- Active
Price summary
- Price:$429,000
- Price per sq. ft.:$319.2
About this home
Move-in ready 3 bedroom 2 bathroom with 1344 sq ft of living space. Situated on a 6500 sq ft lot with fenced back yard that has 2 great wood sheds and nice sizable covered deck for entertaining or just relaxing with company. Covered porch out front with heirloom roses in the front yard. Electrical and plumbing up to date with newer furnace and water heater , garbage disposal and the master bath updated within the last 2 years. Roof replaced in 2016 along with all bathroom fixtures.
Contact an agent
Home facts
- Year built:1970
- Subdivision & Development:Tacoma
- Listing ID #:2604835
- Updated:November 19, 2026 at 01:05 AM
Rooms and interior
- Bedrooms:3
- Total bathrooms:2
- Full bathrooms:2
- Flooring:Carpet, Ceramic Tile Floor, Engineered Hardwood, Vinyl Plank
- Kitchen Description:Dishwasher, Disposal, Refrigerator
- Bedroom Description:Main Level Bedrooms : 3
- Living area:1,614 sq. ft.
Heating and cooling
- Heating:Forced Air
Structure and exterior
- Roof:Composition
- Year built:1970
- Building area:1,614 sq. ft.
- Lot area:0.15 Acres
- Construction Materials:Wood Exterior Finish
- Exterior Features:Deck, Fenced-Partially
- Levels:3 or More Stories
Utilities
- Water:Public
- Sewer:Sewer Connected
Finances and disclosures
- Price:$429,000
- Price per sq. ft.:$319.2
- Tax amount:$4,542 (2026)
Features and amenities
- Appliances:Dishwasher, Refrigerator, Washer
- Laundry features:Dryer, Washer
- Amenities:Cable TV, Ceiling Fan(s), Skylight(s), Water Heater
Parking
- Total parking spaces:4
- Parking description:Off Street Parking
 Listings courtesy of Northwest MLS as distributed by MLS GRID. Based on information submitted to the MLS GRID as of November 19, 2026. All data is obtained from various sources and may not have been verified by broker or MLS GRID. Supplied Open House Information is subject to change without notice. All information should be independently reviewed and verified for accuracy. Properties may or may not be listed by the office/agent presenting the information. Listing information is provided for consumers' personal, non-commercial use, solely to identify prospective properties for potential purchase; all other use is strictly prohibited and may violate relevant federal and state law. Information deemed reliable but not guaranteed. Copyright © 2026 MLS GRID. All Rights Reserved.
New listings near 15213 E 12th Avenue
- Coming Soon
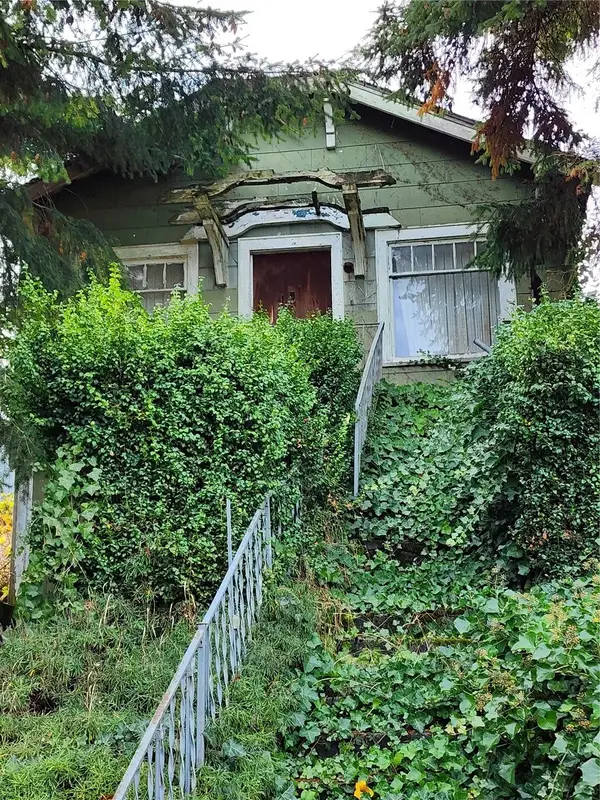 $245,000First Look2 beds 1 baths701 sq. ft.
1742 S Sheridan Avenue, Tacoma, WA 98405
MLS# 2603008Listed by: EXP REALTY - Coming Soon
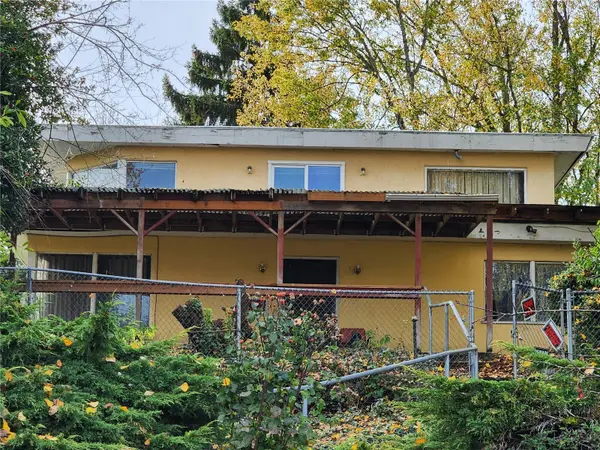 $405,000First Look3 beds 2 baths2,351 sq. ft.
1738 S Sheridan Avenue, Tacoma, WA 98405
MLS# 2603078Listed by: EXP REALTY - Coming Soon
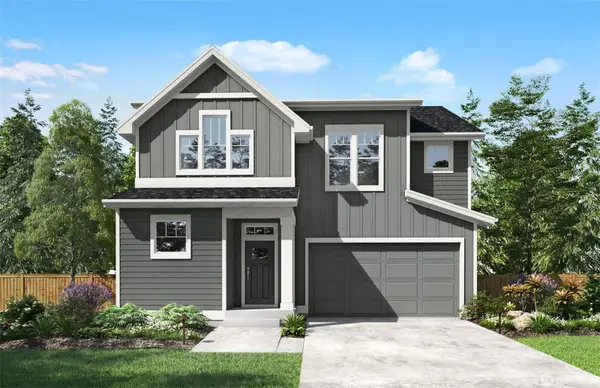 $699,000First Look4 beds 3 baths2,143 sq. ft.
1323 60th Avenue Ne, Tacoma, WA 98422
MLS# 2603587Listed by: EXP REALTY - Coming Soon
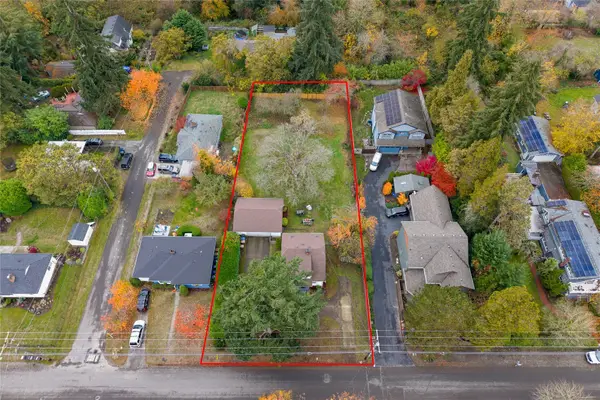 $595,000First Look3 beds 1 baths1,468 sq. ft.
1954 S Adams Street, Tacoma, WA 98405
MLS# 2603118Listed by: PINE & PROCTOR PROPERTIES - Coming Soon
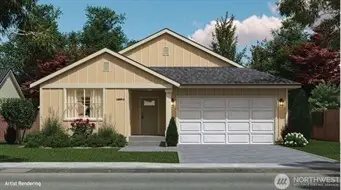 $524,950First Look3 beds 2 baths1,399 sq. ft.
9607 6th Avenue Ct S, Tacoma, WA 98444
MLS# 2602885Listed by: EXP REALTY - Coming Soon
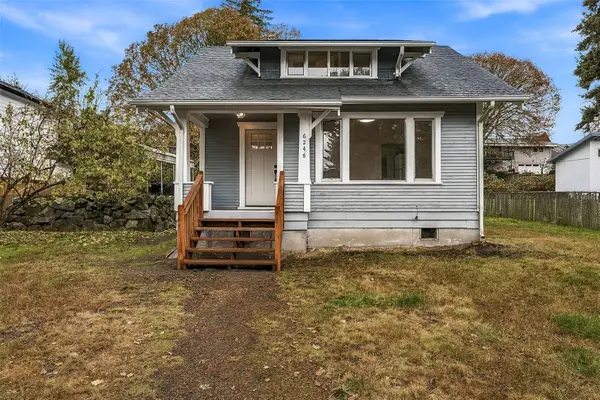 $405,000First Look3 beds 1 baths896 sq. ft.
6246 S Mason Avenue, Tacoma, WA 98409
MLS# 2603036Listed by: COMPASS - Coming Soon
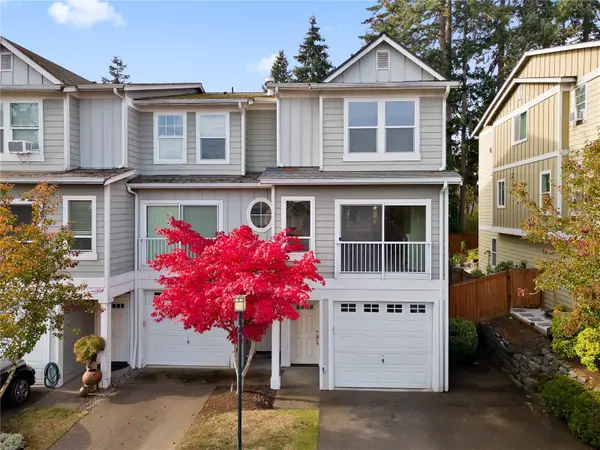 $425,000First Look3 beds 3 baths1,418 sq. ft.
4035 S 66th Street, Tacoma, WA 98409
MLS# 2601432Listed by: REDFIN - Coming Soon
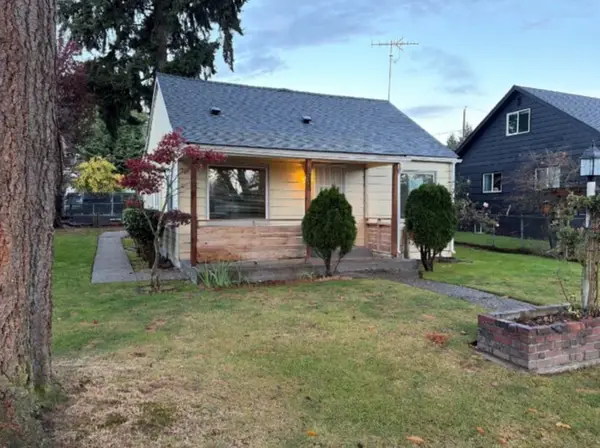 $300,000First Look3 beds 1 baths884 sq. ft.
8230 E Sherwood Street, Tacoma, WA 98404
MLS# 2601258Listed by: COMPASS - Coming Soon
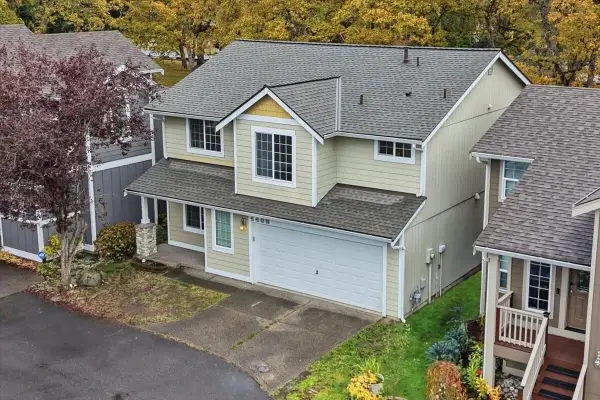 $500,000First Look3 beds 3 baths1,803 sq. ft.
4405 S 76th Street Ct, Tacoma, WA 98409
MLS# 2599588Listed by: HIGHEST OFFER - New
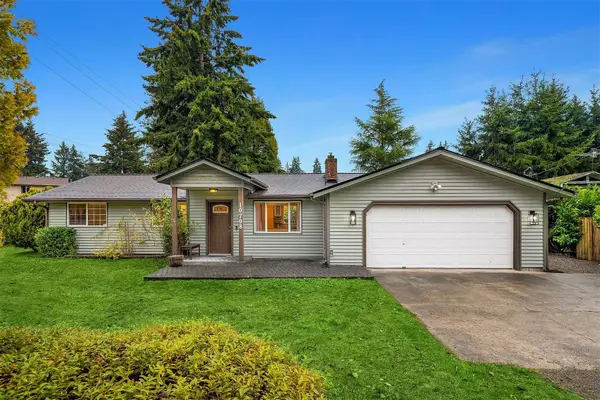 $500,000Active3 beds 2 baths1,467 sq. ft.
10708 Mount Tacoma Drive Sw, Tacoma, WA 98498
MLS# 2600615Listed by: KELLER WILLIAMS RLTY BELLEVUE


Protect your home and budget from life's surprises with an Assurant Home Warranty, backed by a partner that supports you through every step of homeownership. Explore Plans.
© 2023 - 2026 ERA Franchise Systems LLC. All rights reserved. ERA Franchise Systems LLC fully supports the principles of the Fair Housing Act and the Equal Opportunity Act. ERA, ERA Real Estate powered, and their respective logos are registered service marks of ERA Franchise Systems LLC. Each office is independently owned and operated.