
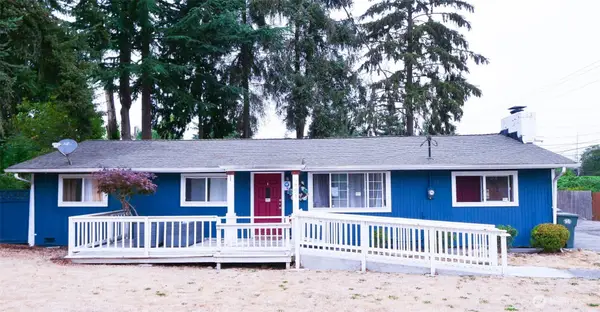
17916 40th Avenue E, Tacoma, WA 98446
Local realty services provided by:ERA Skyview Realty
Listed by: tor patsiga
Office: best choice realty llc.
MLS#:2533296
Source:NWMLS
17916 40th Avenue E,Tacoma, WA 98446
$480,000
- 4 Beds
- 2 Baths
- 1,310 sq. ft.
- Single family
- Active
Price summary
- Price:$480,000
- Price per sq. ft.:$366.41
About this home
Welcome to a home with room to live, grow, and make it your own! Situated on a huge lot with an abundance of possibilities, this property offers a great combination of space, flexibility, and future potential. The home features multiple living areas, a sunroom for additional usable space, a 2-car garage, and plenty of storage. The generous lot provides room to create an outdoor retreat, garden, entertaining space, or explore other possibilities. Great location and price for buyers looking for a property with potential for an Adult Family Home or other future use, subject to buyer verification and all applicable licensing, zoning, and approval requirements. Conveniently located near SR 512, SR 167, Meridian, Canyon Road, shopping, dining, parks, schools, and JBLM. No HOA and priced to sell, bring your vision and discover the possibilities!
Contact an agent
Home facts
- Year built:1972
- Subdivision & Development:Spanaway
- Listing ID #:2533296
- Updated:August 17, 2026 at 11:12 AM
Rooms and interior
- Bedrooms:4
- Total bathrooms:2
- Full bathrooms:2
- Flooring:Hardwood
- Kitchen Description:Dishwasher, Microwave, Refrigerator
- Bedroom Description:Main Level Bedrooms : 4
- Living area:1,310 sq. ft.
Heating and cooling
- Heating:Forced Air, Heat Pump
Structure and exterior
- Roof:Composition
- Year built:1972
- Building area:1,310 sq. ft.
- Lot area:0.34 Acres
- Lot Features:Corner, Paved
- Construction Materials:Brick Exterior Finish, Metal/Vinyl Exterior Finish
- Exterior Features:Fenced-Fully
- Levels:1 Story
Utilities
- Water:Shared Well
- Sewer:Sewer Connected
Finances and disclosures
- Price:$480,000
- Price per sq. ft.:$366.41
- Tax amount:$4,606 (2025)
Features and amenities
- Appliances:Dishwasher, Refrigerator, Washer
- Laundry features:Dryer, Washer
- Amenities:Ceiling Fan(s), Gated Entry
Parking
- Total parking spaces:2
- Parking description:Attached Garage
- Garage:Yes
 Listings courtesy of Northwest MLS as distributed by MLS GRID. Based on information submitted to the MLS GRID as of August 17, 2026. All data is obtained from various sources and may not have been verified by broker or MLS GRID. Supplied Open House Information is subject to change without notice. All information should be independently reviewed and verified for accuracy. Properties may or may not be listed by the office/agent presenting the information. Listing information is provided for consumers' personal, non-commercial use, solely to identify prospective properties for potential purchase; all other use is strictly prohibited and may violate relevant federal and state law. Information deemed reliable but not guaranteed. Copyright © 2026 MLS GRID. All Rights Reserved.
New listings near 17916 40th Avenue E
- New
 $1,249,000Active3 beds 3 baths1,688 sq. ft.
5105 Grand Loop #106, Tacoma, WA 98407
MLS# 2569865Listed by: PELLEGO, INC. - New
 $415,000Active3 beds 1 baths1,064 sq. ft.
4322 S Lawrence Street, Tacoma, WA 98409
MLS# 2569621Listed by: REAL BROKER LLC - New
 $250,000Active4 beds 1 baths1,240 sq. ft.
3823 E K Street, Tacoma, WA 98404
MLS# 2569436Listed by: KELLER WILLIAMS RTY TACOMA - New
 $549,900Active5 beds 2 baths2,024 sq. ft.
1427 E Fairbanks Street, Tacoma, WA 98404
MLS# 2569320Listed by: BETTER PROPERTIES N. PROCTOR - New
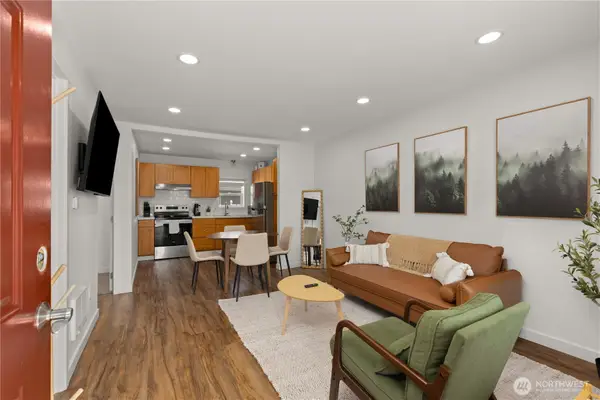 $267,900Active2 beds 1 baths638 sq. ft.
617 140th Street S #2, Tacoma, WA 98444
MLS# 2567797Listed by: COMPASS - New
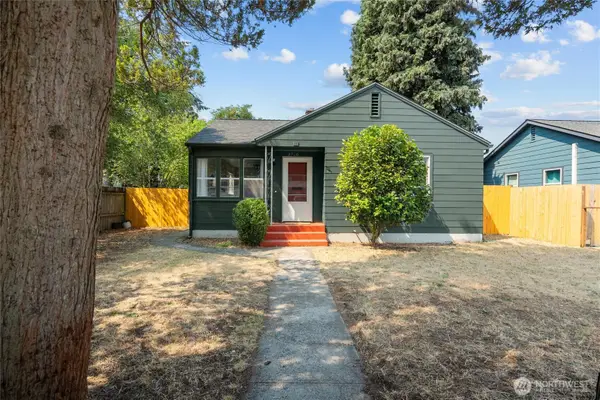 $405,000Active2 beds 1 baths824 sq. ft.
3716 E G Street, Tacoma, WA 98404
MLS# 2547441Listed by: WINDERMERE PROF PARTNERS - New
 $1,235,000Active3 beds 2 baths1,828 sq. ft.
5511 Waller Road E, Tacoma, WA 98443
MLS# 2568720Listed by: JOHN L. SCOTT DUPONT - New
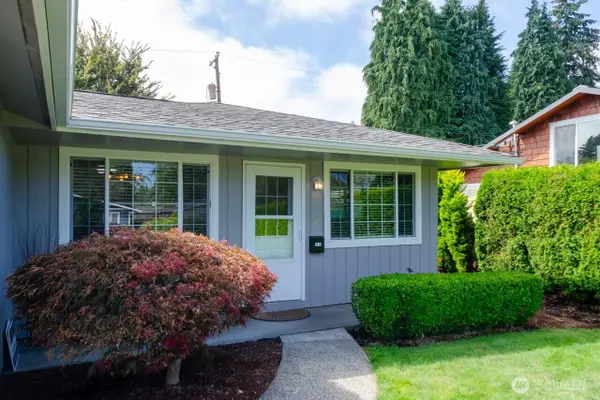 $529,000Active3 beds 1 baths1,275 sq. ft.
5410 N 40th Street, Tacoma, WA 98407
MLS# 2568732Listed by: WINDERMERE PROF PARTNERS - New
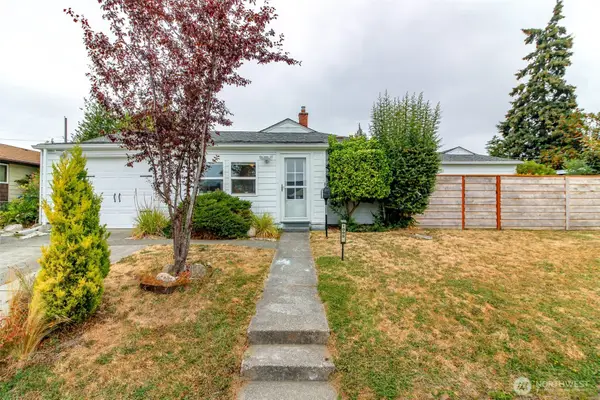 $449,900Active3 beds 2 baths1,108 sq. ft.
1005 E 57th Street, Tacoma, WA 98404
MLS# 2569404Listed by: REAL BROKER LLC - New
 $465,000Active4 beds 2 baths1,304 sq. ft.
Address Withheld By Seller, Tacoma, WA 98444
MLS# 2569461Listed by: LOOKUP REALTY


Protect your home and budget from life's surprises with an Assurant Home Warranty, backed by a partner that supports you through every step of homeownership. Explore Plans.
© 2023 - 2026 ERA Franchise Systems LLC. All rights reserved. ERA Franchise Systems LLC fully supports the principles of the Fair Housing Act and the Equal Opportunity Act. ERA, ERA Real Estate powered, and their respective logos are registered service marks of ERA Franchise Systems LLC. Each office is independently owned and operated.