
1803 132nd Street Court S #03, Tacoma, WA 98444
Local realty services provided by:ERA Skyview Realty
Listed by: raquel d jasmer
Office: gch puget sound, inc.253-564-1062
MLS#:2560835
Source:NWMLS
1803 132nd Street Court S #03,Tacoma, WA 98444
$1,016,101
- 3 Beds
- 2 Baths
- 2,258 sq. ft.
- Single family
- Pending
Price summary
- Price:$1,016,101
- Price per sq. ft.:$450
- Monthly HOA dues:$85.33
About this home
The unicorn you've been waiting for! A brand-new rambler with a true 3-car-wide garage in the Puget Sound is rare enough—but one with a dedicated home office without sacrificing a bedroom? That's almost mythical. Pacific Lifestyle Homes is bringing the nearly impossible - The Laurelwood at Carrera Oaks offers 2,258 thoughtfully designed square feet with 3 bedrooms, PLUS a private den/office, soaring ceilings, open-concept living, oversized windows, and a chef-inspired kitchen with a large island, HUGE walk-in pantry, and covered patio perfect for year-round Northwest living. The private primary suite features a spa-inspired bath and direct access to the laundry room, making everyday living just a little easier. As a presale home, the fun is just beginning! Personalize your interior finishes at our professional Design Studio and tailor the home to your lifestyle with a wide variety of structural options and design choices. Tucked within 5+ acres of protected greenspace, Carrera Oaks offers peaceful living just minutes from JBLM, Tacoma, shopping, dining, and recreation. Why settle for someone else's dream home when you can build your own? Office is open Saturday - Tuesday 11-6pm. Wednesday 1-6pm....
Contact an agent
Home facts
- Year built:2026
- Subdivision & Development:Tacoma
- Listing ID #:2560835
- Updated:October 31, 2026 at 10:43 AM
Rooms and interior
- Bedrooms:3
- Total bathrooms:2
- Full bathrooms:2
- Flooring:Carpet, Laminate, Vinyl Plank
- Kitchen Description:Dishwasher, Microwave
- Bedroom Description:Main Level Bedrooms : 3
- Living area:2,258 sq. ft.
Heating and cooling
- Heating:Forced Air, Heat Pump
Structure and exterior
- Roof:Composition
- Year built:2026
- Building area:2,258 sq. ft.
- Lot area:0.2 Acres
- Architectural Style:Traditional
- Construction Materials:Cement Planked, Stone Exterior Finish, Wood Exterior Finish
- Foundation Description:None
- Levels:2 Story
Schools
- High school:Wash High
- Middle school:Perry G Keithley Mid
- Elementary school:Brookdale Elem
Utilities
- Water:Public
- Sewer:Septic Tank
Finances and disclosures
- Price:$1,016,101
- Price per sq. ft.:$450
Features and amenities
- Appliances:Dishwasher
- Amenities:SMART Wired, Walk-In Closet(s), Water Heater
Parking
- Total parking spaces:3
- Parking description:Attached Garage
- Garage:Yes
 Listings courtesy of Northwest MLS as distributed by MLS GRID. Based on information submitted to the MLS GRID as of October 31, 2026. All data is obtained from various sources and may not have been verified by broker or MLS GRID. Supplied Open House Information is subject to change without notice. All information should be independently reviewed and verified for accuracy. Properties may or may not be listed by the office/agent presenting the information. Listing information is provided for consumers' personal, non-commercial use, solely to identify prospective properties for potential purchase; all other use is strictly prohibited and may violate relevant federal and state law. Information deemed reliable but not guaranteed. Copyright © 2026 MLS GRID. All Rights Reserved.
New listings near 1803 132nd Street Court S #03
- Coming Soon
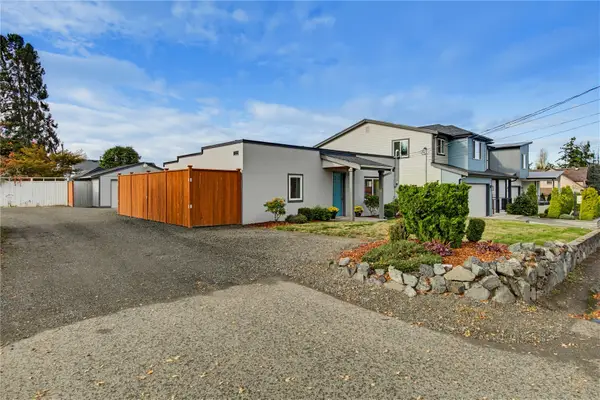 $525,000First Look2 beds 1 baths825 sq. ft.
1530 S Walters Road, Tacoma, WA 98465
MLS# 2598195Listed by: RE/MAX NORTHWEST - Coming Soon
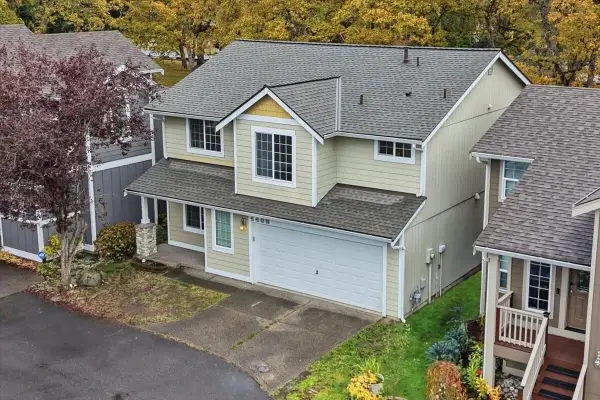 $500,000First Look3 beds 3 baths1,803 sq. ft.
4405 S 76th Street Ct, Tacoma, WA 98409
MLS# 2599588Listed by: HIGHEST OFFER - Coming Soon
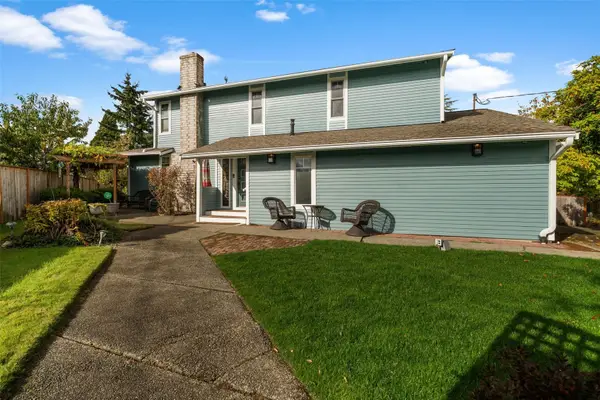 $860,000First Look3 beds 3 baths2,250 sq. ft.
1540 N Harmon Street, Tacoma, WA 98406
MLS# 2598237Listed by: COMPASS - Coming Soon
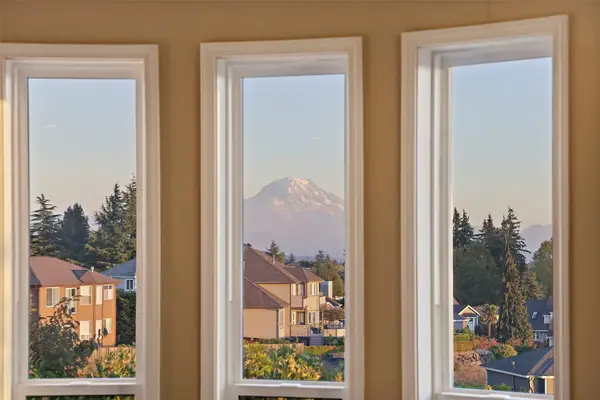 $1,090,000First Look4 beds 3 baths2,930 sq. ft.
5415 21st Avenue Ct Ne, Tacoma, WA 98422
MLS# 2597423Listed by: COMPASS - Coming Soon
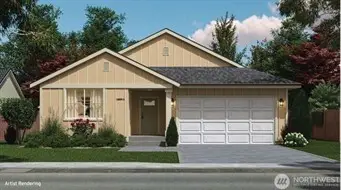 $699,000First Look3 beds 2 baths1,399 sq. ft.
1319 60th Avenue Ne, Tacoma, WA 98422
MLS# 2596837Listed by: EXP REALTY - New
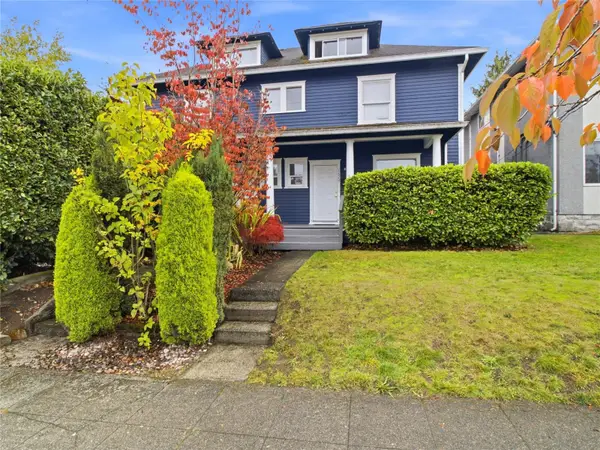 $695,000Active-- beds -- baths3,033 sq. ft.
1620 S 9th Street, Tacoma, WA 98405
MLS# 2599949Listed by: REAL BROKER LLC - New
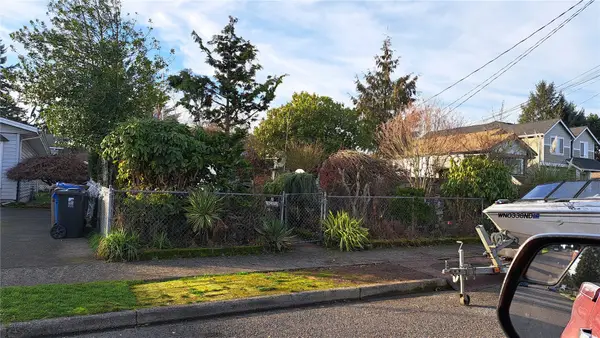 $387,000Active4 beds 2 baths1,969 sq. ft.
7836 S Ainsworth Avenue, Tacoma, WA 98408
MLS# 2599644Listed by: REALTY ONE GROUP BOLD - New
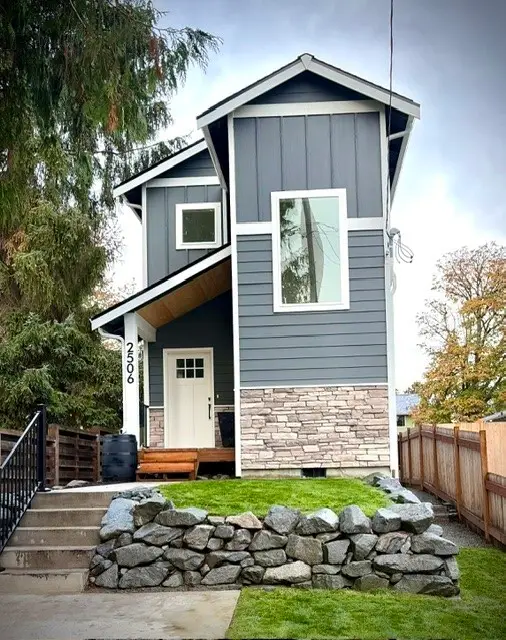 $499,950Active3 beds 3 baths1,372 sq. ft.
2506 58th Avenue Ne, Tacoma, WA 98422
MLS# 2599813Listed by: GREATER PUGET SOUND REALTY LLC - New
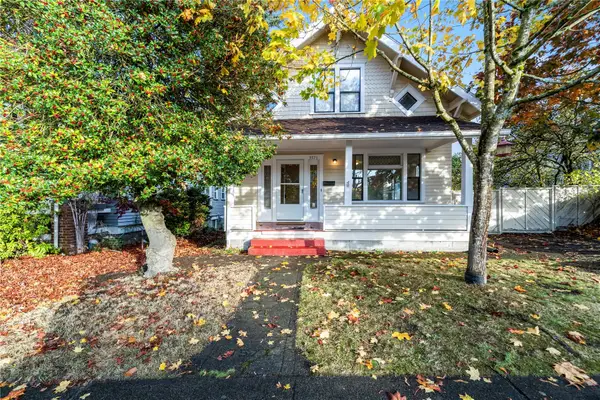 $399,995Active4 beds 2 baths2,440 sq. ft.
3571 East Spokane Street Street E, Tacoma, WA 98404
MLS# 2599920Listed by: 5 STAR PROPERTY MANAGEMENT - New
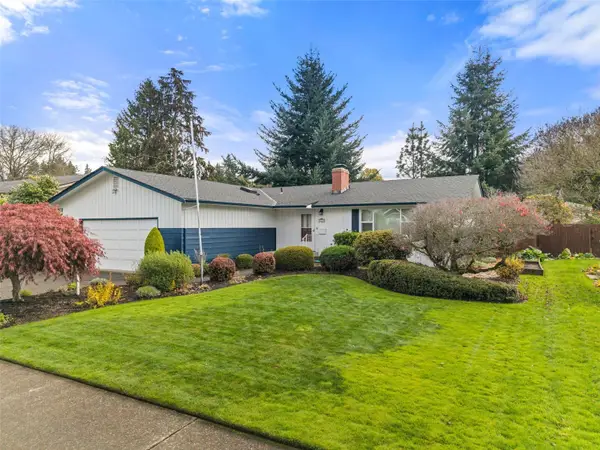 $560,000Active3 beds 2 baths1,428 sq. ft.
5218 S 11th Street, Tacoma, WA 98465
MLS# 2597573Listed by: RE/MAX EXCLUSIVE


Protect your home and budget from life's surprises with an Assurant Home Warranty, backed by a partner that supports you through every step of homeownership. Explore Plans.
© 2023 - 2026 ERA Franchise Systems LLC. All rights reserved. ERA Franchise Systems LLC fully supports the principles of the Fair Housing Act and the Equal Opportunity Act. ERA, ERA Real Estate powered, and their respective logos are registered service marks of ERA Franchise Systems LLC. Each office is independently owned and operated.