
2009 E 64th Street, Tacoma, WA 98404
Local realty services provided by:RSVP Brokers ERA
Listed by: hung le
Office: better properties real estate
MLS#:2598191
Source:NWMLS
2009 E 64th Street,Tacoma, WA 98404
$490,000
- 4 Beds
- 3 Baths
- 1,551 sq. ft.
- Single family
- Active
Price summary
- Price:$490,000
- Price per sq. ft.:$315.93
About this home
Welcome home to this recently updated 4-bedroom, 2.5 bathroom residence in Tacoma! Thoughtfully updated from top to bottom, this move-in ready home offers a modern, functional layout filled with natural light. Step inside to discover brand-new flooring and a fresh interior paint palette. A dedicated laundry space comes fully equipped with a brand-new washer and dryer included for complete convenience, and a fully equipped kitchen with brand-new appliances. Convenient access to I-5, transit, schools, and shopping. Move-in ready and full of potential—schedule your tour today!
Contact an agent
Home facts
- Year built:2007
- Subdivision & Development:Tacoma
- Listing ID #:2598191
- Updated:October 28, 2026 at 12:22 AM
Rooms and interior
- Bedrooms:4
- Total bathrooms:3
- Full bathrooms:2
- Half bathrooms:1
- Flooring:Vinyl Plank
- Kitchen Description:Dishwasher, Disposal, Microwave, Refrigerator
- Bedroom Description:Upper Level Bedrooms : 4
- Living area:1,551 sq. ft.
Heating and cooling
- Heating:90%+ High Efficiency, Forced Air
Structure and exterior
- Roof:Composition
- Year built:2007
- Building area:1,551 sq. ft.
- Lot area:0.14 Acres
- Lot Features:Paved, Sidewalk
- Architectural Style:Contemporary
- Construction Materials:Wood Exterior Finish, Wood Products Exterior Finish
- Exterior Features:Deck, Fenced-Fully
- Foundation Description:None
- Levels:2 Story
Schools
- High school:Buyer To Verify
- Middle school:Buyer To Verify
- Elementary school:Buyer To Verify
Utilities
- Water:Public
- Sewer:Sewer Connected
Finances and disclosures
- Price:$490,000
- Price per sq. ft.:$315.93
- Tax amount:$5,069 (2026)
Features and amenities
- Appliances:Dishwasher, Refrigerator, Washer
- Laundry features:Dryer, Washer
- Amenities:Cable TV, Ceiling Fan(s), High Speed Internet, Walk-In Closet(s), Water Heater
Parking
- Total parking spaces:4
- Parking description:Attached Garage, Driveway
- Garage:Yes
 Listings courtesy of Northwest MLS as distributed by MLS GRID. Based on information submitted to the MLS GRID as of October 28, 2026. All data is obtained from various sources and may not have been verified by broker or MLS GRID. Supplied Open House Information is subject to change without notice. All information should be independently reviewed and verified for accuracy. Properties may or may not be listed by the office/agent presenting the information. Listing information is provided for consumers' personal, non-commercial use, solely to identify prospective properties for potential purchase; all other use is strictly prohibited and may violate relevant federal and state law. Information deemed reliable but not guaranteed. Copyright © 2026 MLS GRID. All Rights Reserved.
New listings near 2009 E 64th Street
- Coming SoonOpen Sun, 11am to 1pm
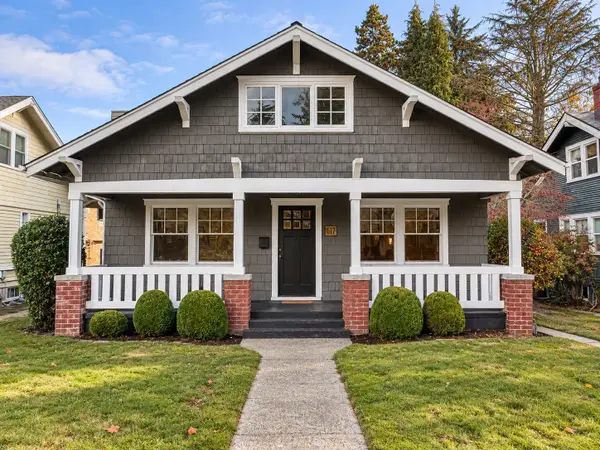 $625,000First Look4 beds 2 baths2,026 sq. ft.
4117 N 25th Street, Tacoma, WA 98407
MLS# 2598073Listed by: DALTON WADE, INC. - Coming Soon
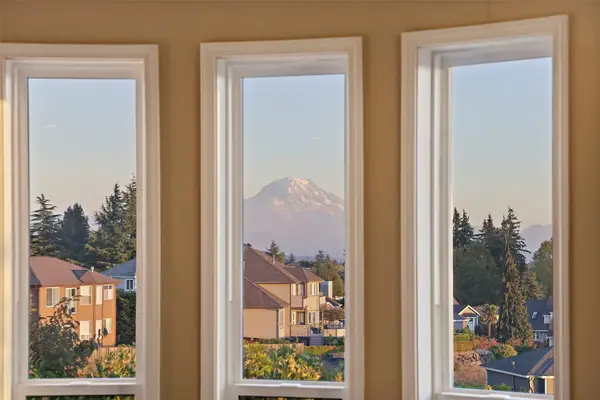 $1,090,000First Look4 beds 3 baths2,930 sq. ft.
5415 21st Avenue Ct Ne, Tacoma, WA 98422
MLS# 2597423Listed by: COMPASS - Coming Soon
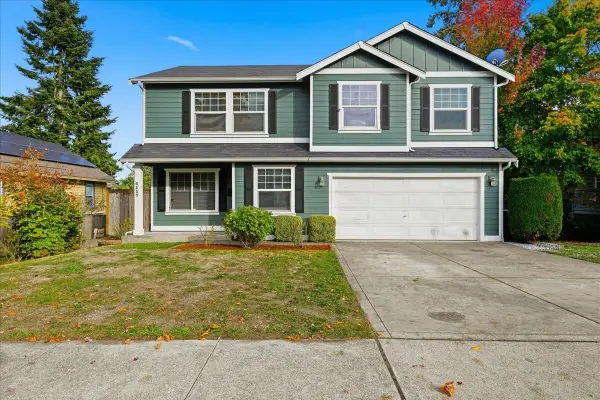 $499,950First Look5 beds 3 baths1,851 sq. ft.
4117 S K Street, Tacoma, WA 98418
MLS# 2595281Listed by: GRYPHON REAL ESTATE II, LLC - Coming Soon
 $699,000First Look3 beds 2 baths1,399 sq. ft.
1319 60th Avenue Ne, Tacoma, WA 98422
MLS# 2596837Listed by: EXP REALTY - Coming Soon
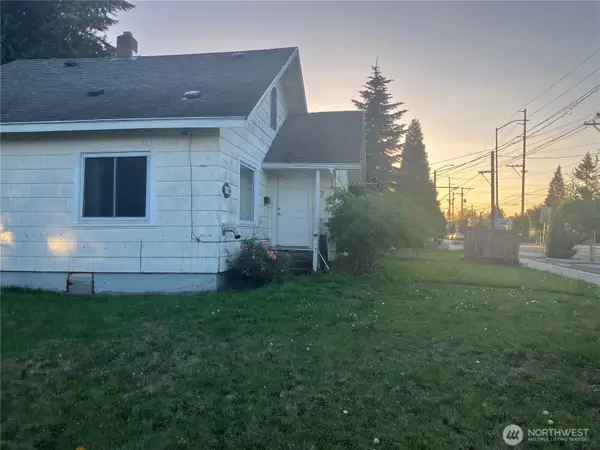 $299,000First Look3 beds 1 baths1,160 sq. ft.
102 S 64th St, Tacoma, WA 98408
MLS# 2592709Listed by: FOUR-U REALTY INC - New
 $439,950Active3 beds 1 baths1,852 sq. ft.
7637 Tacoma Avenue S, Tacoma, WA 98408
MLS# 2598441Listed by: COMPASS - New
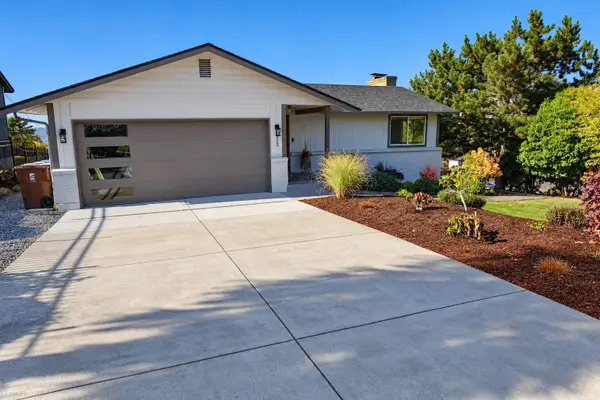 $979,750Active4 beds 4 baths2,984 sq. ft.
902 S Locust Lane, Tacoma, WA 98465
MLS# 2597880Listed by: COLDWELL BANKER DANFORTH - New
 $650,000Active0.39 Acres
1132 97th Street E, Tacoma, WA 98445
MLS# 2595694Listed by: THE STANDARD REALTY - New
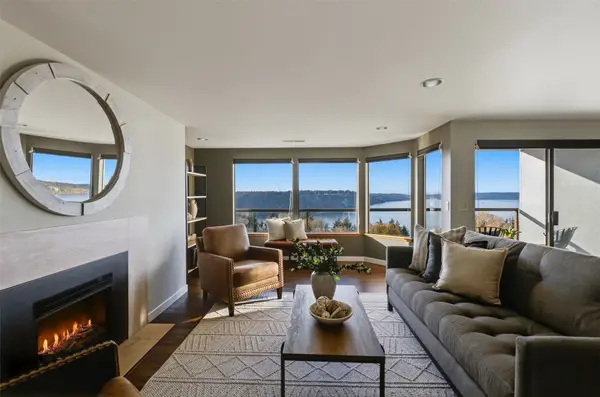 $689,000Active2 beds 2 baths1,307 sq. ft.
3016 N Narrows Drive #209, Tacoma, WA 98407
MLS# 2598180Listed by: HAWKINS POE


Protect your home and budget from life's surprises with an Assurant Home Warranty, backed by a partner that supports you through every step of homeownership. Explore Plans.
© 2023 - 2026 ERA Franchise Systems LLC. All rights reserved. ERA Franchise Systems LLC fully supports the principles of the Fair Housing Act and the Equal Opportunity Act. ERA, ERA Real Estate powered, and their respective logos are registered service marks of ERA Franchise Systems LLC. Each office is independently owned and operated.