
2323 N Highland Street, Tacoma, WA 98406
Local realty services provided by:ERA Skyview Realty
Listed by: dennis folk
Office: terrafin
MLS#:2551728
Source:NWMLS
2323 N Highland Street,Tacoma, WA 98406
$550,000
- 3 Beds
- 3 Baths
- 1,780 sq. ft.
- Single family
- Active
Price summary
- Price:$550,000
- Price per sq. ft.:$308.99
About this home
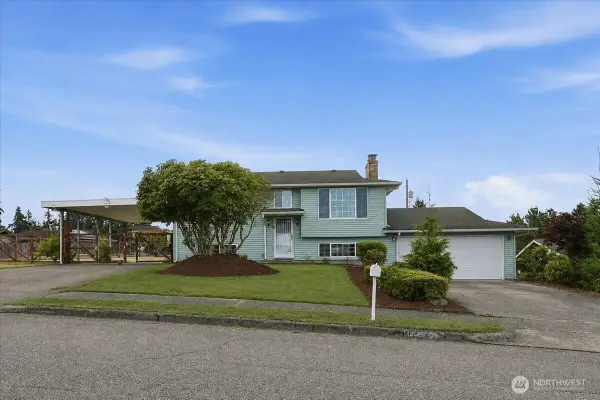
Highly desirable Rambler in the North Tacoma/Westgate neighborhood! This spacious home offers a functional single-level floor plan with generous living areas, abundant natural light, and timeless mid-century character throughout. The updated kitchen features quartz countertops, designer white tile backsplash, and ample cabinetry. Multiple living spaces include a large living room, family room with custom built-ins, and flexible areas ideal for entertaining, hobbies, or a home office. Enjoy seamless indoor-outdoor living with an expansive covered patio and oversized deck perfect for gatherings year-round. Additional features include a large utility/mudroom, detached carport with alley access, accessible front entry ramp, and plenty of off-street parking. Conveniently located near Point Ruston, Ruston Way waterfront, Proctor District, shopping, dining, parks, and everything you need. A wonderful opportunity to make this North Tacoma home your own!
Contact an agent
Home facts
- Year built:1955
- Subdivision & Development:North Tacoma
- Listing ID #:2551728
- Updated:September 07, 2026 at 11:31 AM
Rooms and interior
- Bedrooms:3
- Total bathrooms:3
- Full bathrooms:1
- Half bathrooms:1
- Flooring:Carpet, Laminate, Vinyl Floor
- Bedroom Description:Main Level Bedrooms : 3
- Basement:Yes
- Living area:1,780 sq. ft.
Heating and cooling
- Heating:Forced Air
- Central air:Yes
Structure and exterior
- Roof:Composition
- Year built:1955
- Building area:1,780 sq. ft.
- Lot area:0.17 Acres
- Lot Features:Paved
- Construction Materials:Wood Products Exterior Finish
- Exterior Features:Deck, Fenced-Partially, Patio
- Foundation Description:None
- Levels:1 Story
Schools
- Middle school:Truman
- Elementary school:Buyer To Verify
Utilities
- Water:Public
- Sewer:Sewer Connected
Finances and disclosures
- Price:$550,000
- Price per sq. ft.:$308.99
- Tax amount:$6,061 (2026)
Features and amenities
- Amenities:Cable TV
Parking
- Total parking spaces:2
- Parking description:Attached Carport
- Carport spaces:2
 Listings courtesy of Northwest MLS as distributed by MLS GRID. Based on information submitted to the MLS GRID as of September 7, 2026. All data is obtained from various sources and may not have been verified by broker or MLS GRID. Supplied Open House Information is subject to change without notice. All information should be independently reviewed and verified for accuracy. Properties may or may not be listed by the office/agent presenting the information. Listing information is provided for consumers' personal, non-commercial use, solely to identify prospective properties for potential purchase; all other use is strictly prohibited and may violate relevant federal and state law. Information deemed reliable but not guaranteed. Copyright © 2026 MLS GRID. All Rights Reserved.
New listings near 2323 N Highland Street
- Coming Soon
 $1,050,000First Look2 beds 3 baths2,544 sq. ft.
3519 N Union Avenue #3, Tacoma, WA 98407
MLS# 2577523Listed by: WINDERMERE PROF PARTNERS - Coming Soon
 $665,000First Look2 beds 2 baths1,618 sq. ft.
1515 Dock Street #706, Tacoma, WA 98402
MLS# 2578327Listed by: RE/MAX EXCLUSIVE - Coming SoonOpen Sat, 12 to 3pm
 $545,000First Look4 beds 2 baths1,781 sq. ft.
1726 59th Street, Tacoma, WA 98404
MLS# 2546302Listed by: COLDWELL BANKER DANFORTH - New
 $899,900Active4 beds 3 baths3,181 sq. ft.
13248 19th Avenue S #8, Tacoma, WA 98446
MLS# 2575966Listed by: GCH PUGET SOUND, INC. - Open Mon, 12 to 4pmNew
 $849,900Active3 beds 3 baths2,527 sq. ft.
13303 17th Ave Court S #26, Tacoma, WA 98446
MLS# 2578975Listed by: GCH PUGET SOUND, INC. - New
 $199,950Active0.14 Acres
8235 S G Street, Tacoma, WA 98408
MLS# 2578878Listed by: KELLER WILLIAMS RLTY BELLEVUE - New
 $499,900Active3 beds 2 baths1,964 sq. ft.
1822 N Bristol Street, Tacoma, WA 98406
MLS# 2576147Listed by: JOHN L. SCOTT, INC. - New
 $759,950Active5 beds 3 baths3,032 sq. ft.
14206 14th Avenue Ct E #195, Tacoma, WA 98445
MLS# 2568590Listed by: TRUMARK HOMES WASHINGTON LLC - New
 $774,950Active4 beds 4 baths2,872 sq. ft.
14306 14th Avenue Ct E #197, Tacoma, WA 98445
MLS# 2568592Listed by: TRUMARK HOMES WASHINGTON LLC - New
 $329,950Active4.77 Acres
803 112th Street E, Tacoma, WA 98445
MLS# 2578328Listed by: COLDWELL BANKER DANFORTH


Protect your home and budget from life's surprises with an Assurant Home Warranty, backed by a partner that supports you through every step of homeownership. Explore Plans.
© 2023 - 2026 ERA Franchise Systems LLC. All rights reserved. ERA Franchise Systems LLC fully supports the principles of the Fair Housing Act and the Equal Opportunity Act. ERA, ERA Real Estate powered, and their respective logos are registered service marks of ERA Franchise Systems LLC. Each office is independently owned and operated.