
2428 167th Street Ct E, Tacoma, WA 98445
Local realty services provided by:Knipe Realty ERA Powered
Listed by: yaro seleznev
Office: skyline properties, inc.253-604-6000
MLS#:2602136
Source:NWMLS
2428 167th Street Ct E,Tacoma, WA 98445
$515,000
- 4 Beds
- 3 Baths
- 1,808 sq. ft.
- Single family
- Active
Price summary
- Price:$515,000
- Price per sq. ft.:$284.85
- Monthly HOA dues:$37
About this home
Welcome to this beautiful 4-bedroom home in the gated Mission Hills community! New roof, fridge, dishwasher, mini split ac downstairs Newer carpets throughout. New hardwood stairs and hallway. Expanded patio, concrete sidewalk to back, Landscaping and more! Built in 2016, this thoughtfully designed home offers 1,808 sq. ft. of comfortable living space with an open-concept layout perfect for everyday living and entertaining. Step inside to high ceilings, abundant natural light, and a spacious main level featuring a versatile office or den, inviting living area, and kitchen that flows seamlessly into the dining space. Garage equipped with Natural gas space heater!. Upstairs, discover four generously sized bedrooms, including a spacious primary suite with a private bathroom and oversized walk-in closet. Enjoy the fully fenced backyard with no homes directly behind, offering added privacy and room to relax or entertain. Complete with a two-car garage with updated floor coating, neighborhood park and play area, and convenient access to JBLM, shopping, schools, and major commuter routes. This home offers the perfect combination of space, functionality, and location. Don't miss your opportunity to make it yours! Dont forget to check out the 4K Video and 3D Matterport TOUR in supplements....
Contact an agent
Home facts
- Year built:2016
- Subdivision & Development:Spanaway
- Listing ID #:2602136
- Updated:November 15, 2026 at 01:44 AM
Rooms and interior
- Bedrooms:4
- Total bathrooms:3
- Full bathrooms:1
- Half bathrooms:1
- Flooring:Carpet, Vinyl Plank
- Bedroom Description:Upper Level Bedrooms : 4
- Living area:1,808 sq. ft.
Structure and exterior
- Roof:Composition
- Year built:2016
- Building area:1,808 sq. ft.
- Lot area:0.1 Acres
- Construction Materials:Cement/Concrete Exterior Finish, Wood Products Exterior Finish
- Foundation Description:None
- Levels:2 Story
Schools
- High school:Spanaway Lake High
- Middle school:Cedarcrest Jnr High
- Elementary school:Evergreen Elem
Utilities
- Water:Public
- Sewer:Sewer Connected
Finances and disclosures
- Price:$515,000
- Price per sq. ft.:$284.85
- Tax amount:$5,022 (2026)
Features and amenities
- Amenities:Pantry, Water Heater
Parking
- Total parking spaces:2
- Parking description:Attached Garage, Driveway
- Garage:Yes
 Listings courtesy of Northwest MLS as distributed by MLS GRID. Based on information submitted to the MLS GRID as of November 15, 2026. All data is obtained from various sources and may not have been verified by broker or MLS GRID. Supplied Open House Information is subject to change without notice. All information should be independently reviewed and verified for accuracy. Properties may or may not be listed by the office/agent presenting the information. Listing information is provided for consumers' personal, non-commercial use, solely to identify prospective properties for potential purchase; all other use is strictly prohibited and may violate relevant federal and state law. Information deemed reliable but not guaranteed. Copyright © 2026 MLS GRID. All Rights Reserved.
New listings near 2428 167th Street Ct E
- Coming Soon
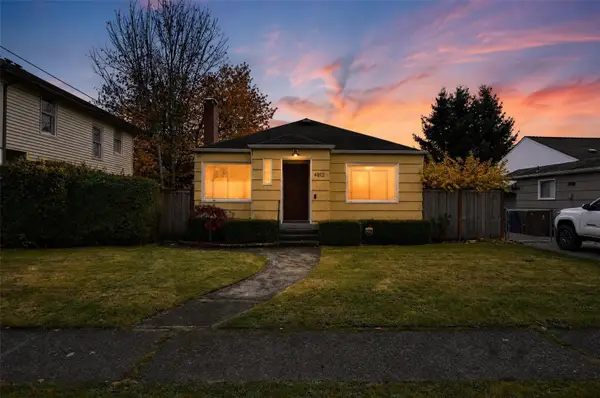 $625,000First Look3 beds 2 baths1,881 sq. ft.
4812 N 1oth Street, Tacoma, WA 98406
MLS# 2603896Listed by: EKLUND REAL ESTATE, INC. - Coming Soon
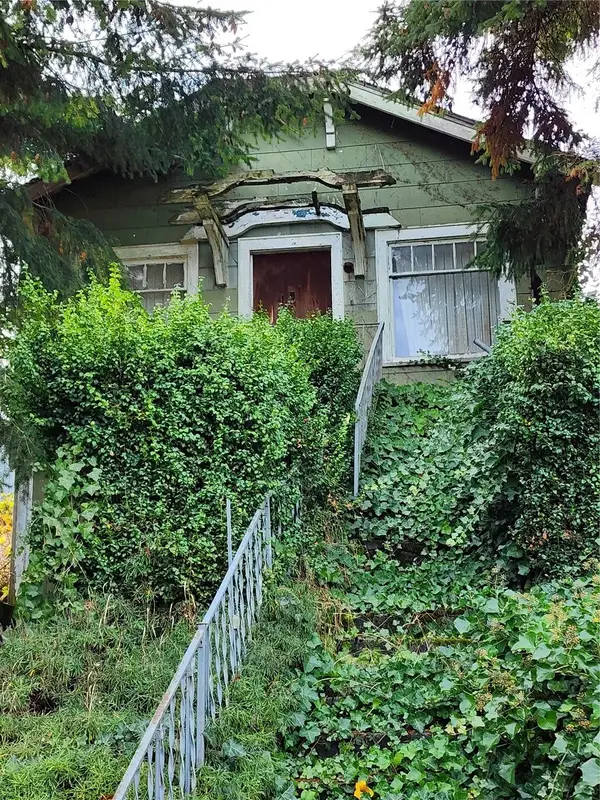 $245,000First Look2 beds 1 baths701 sq. ft.
1742 S Sheridan Avenue, Tacoma, WA 98405
MLS# 2603008Listed by: EXP REALTY - Coming Soon
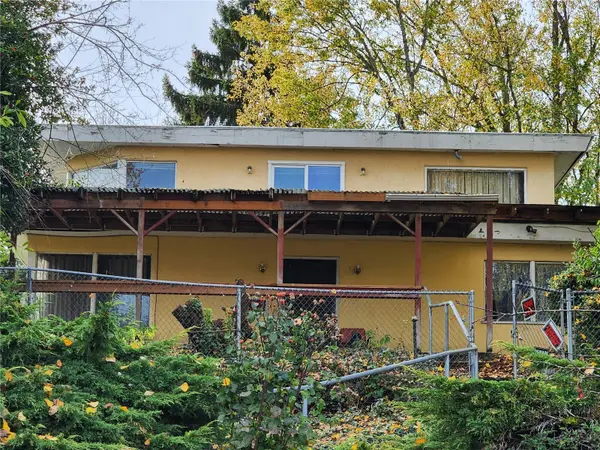 $405,000First Look3 beds 2 baths2,351 sq. ft.
1738 S Sheridan Avenue, Tacoma, WA 98405
MLS# 2603078Listed by: EXP REALTY - Coming Soon
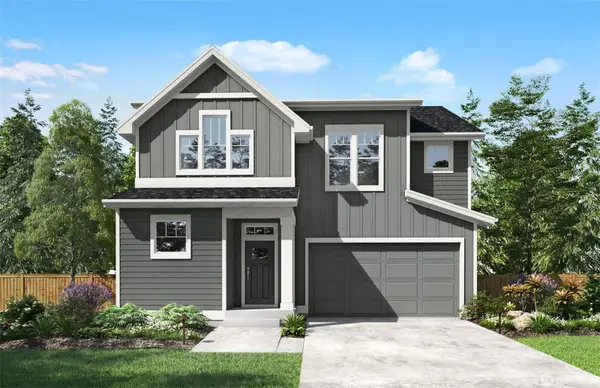 $699,000First Look4 beds 3 baths2,143 sq. ft.
1323 60th Avenue Ne, Tacoma, WA 98422
MLS# 2603587Listed by: EXP REALTY - Coming Soon
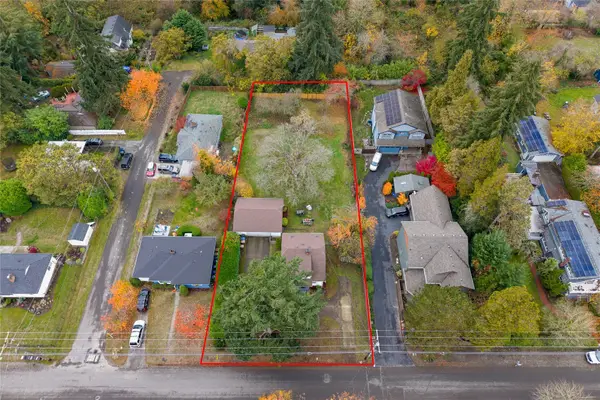 $595,000First Look3 beds 1 baths1,468 sq. ft.
1954 S Adams Street, Tacoma, WA 98405
MLS# 2603118Listed by: PINE & PROCTOR PROPERTIES - Coming Soon
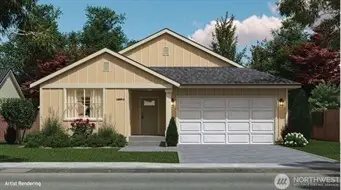 $524,950First Look3 beds 2 baths1,399 sq. ft.
9607 6th Avenue Ct S, Tacoma, WA 98444
MLS# 2602885Listed by: EXP REALTY - Coming Soon
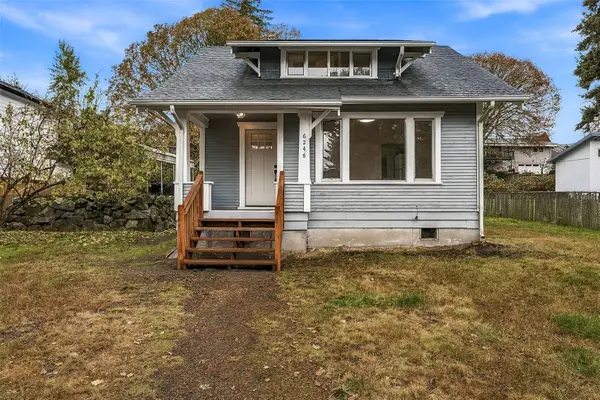 $425,000First Look3 beds 1 baths896 sq. ft.
6246 S Mason Avenue, Tacoma, WA 98409
MLS# 2603036Listed by: COMPASS - Coming Soon
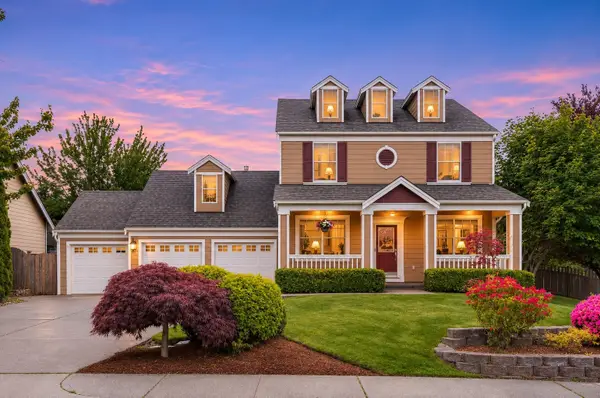 $780,000First Look4 beds 3 baths2,412 sq. ft.
3320 Laurelwood Circle Ne, Tacoma, WA 98422
MLS# 2602215Listed by: WELAKESIDE - Coming Soon
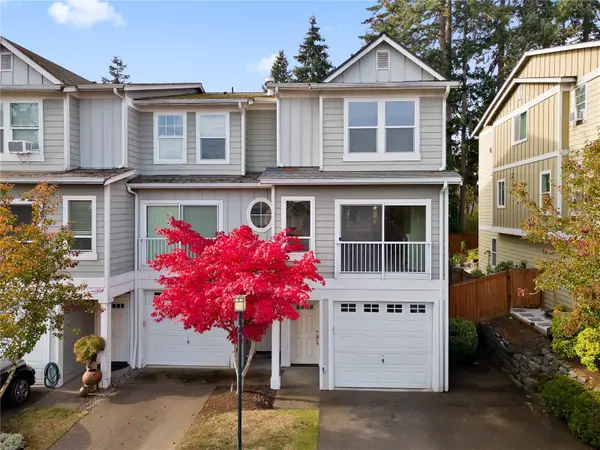 $425,000First Look3 beds 3 baths1,418 sq. ft.
4035 S 66th Street, Tacoma, WA 98409
MLS# 2601432Listed by: REDFIN - Coming Soon
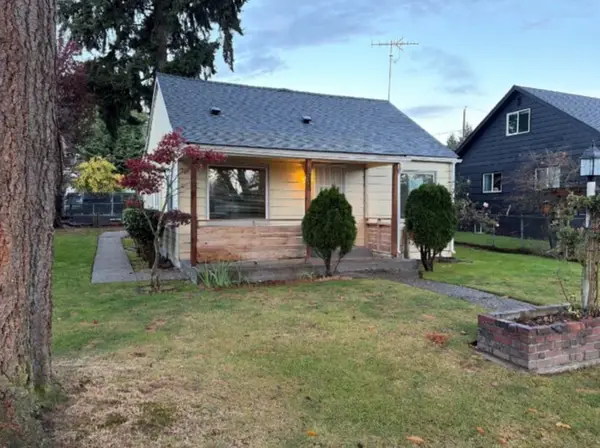 $300,000First Look3 beds 1 baths884 sq. ft.
8230 E Sherwood Street, Tacoma, WA 98404
MLS# 2601258Listed by: COMPASS


Protect your home and budget from life's surprises with an Assurant Home Warranty, backed by a partner that supports you through every step of homeownership. Explore Plans.
© 2023 - 2026 ERA Franchise Systems LLC. All rights reserved. ERA Franchise Systems LLC fully supports the principles of the Fair Housing Act and the Equal Opportunity Act. ERA, ERA Real Estate powered, and their respective logos are registered service marks of ERA Franchise Systems LLC. Each office is independently owned and operated.