
2714 N Mccarver Street, Tacoma, WA 98403
Local realty services provided by:RSVP Brokers ERA
Listed by: laura m. ford
Office: re/max northwest206-522-5500
MLS#:2590902
Source:NWMLS
Price summary
- Price:$826,488
- Price per sq. ft.:$346.54
About this home
Seller-paid RATE BUYDOWN to 5.63%* + $5,000 lender closing cost credit to Buyers!* Historic Old Town charm meets modern luxury with breathtaking, unobstructed Bay, mountain & city VIEWS! Originally built in 1900 w/ a county-recognized effective year of 2004, this exceptional home was further transformed in 2023/24. Soaring 14-ft ceilings, abundant natural light & strategically placed windows frame the ever-changing scenery. The chef-inspired kitchen features custom cabinetry, stone counters, designer lighting & exposed original brick. A 2nd bedroom, full bath & under-stair office nook complete the main level. An expansive covered cedar deck off the eating nook invites effortless entertaining against a spectacular backdrop. Upstairs, the newly added primary suite offers skylights, a spa-inspired bath & its own Trex deck overlooking an extraordinary panorama. Wake to mountain views, unwind with Bay sunsets & watch city lights & fireworks sparkle across the water. The unfinished basement offers tall ceilings, bathroom plumbing & potential for future living space. Improvements include updated electrical & plumbing, newer roof, furnace, A/C & EV charging. Enjoy the character of a historic home with the comforts of newer construction, a private primary retreat & inviting spaces for everyday living or memorable gatherings. Timeless character, modern comfort & unforgettable views! *Financing terms, buyer qualification & restrictions apply; contact your broker for details....
Contact an agent
Home facts
- Year built:1900
- Subdivision & Development:Old Town
- Listing ID #:2590902
- Updated:November 18, 2026 at 01:27 AM
Rooms and interior
- Bedrooms:2
- Total bathrooms:2
- Full bathrooms:1
- Flooring:Ceramic Tile Floor, Engineered Hardwood
- Kitchen Description:Disposal
- Bedroom Description:Main Level Bedrooms : 1, Upper Level Bedrooms : 1
- Basement Description:Partially Finished
- Living area:2,385 sq. ft.
Heating and cooling
- Heating:Forced Air, High Efficiency (Unspecified)
- Central air:Yes
Structure and exterior
- Roof:Composition
- Year built:1900
- Building area:2,385 sq. ft.
- Lot area:0.09 Acres
- Lot Features:Paved, Sidewalk
- Architectural Style:Craftsman
- Construction Materials:Wood Exterior Finish
- Exterior Features:Deck, Fenced-Fully, Rooftop Deck
- Foundation Description:Partially Finished
Schools
- High school:Stadium
- Middle school:Hilltop Heritage Middle
- Elementary school:Lowell
Utilities
- Water:Public
- Sewer:Sewer Connected
Finances and disclosures
- Price:$826,488
- Price per sq. ft.:$346.54
- Tax amount:$7,512 (2025)
Features and amenities
- Appliances:Washer
- Laundry features:Dryer, Washer
- Amenities:Cable TV, Electric Car Charging, French Doors, Gas Available, High Speed Internet, Rooftop Deck, Security System, Skylight(s), Vaulted Ceiling(s), Water Heater
Parking
- Total parking spaces:3
- Parking description:Driveway
 Listings courtesy of Northwest MLS as distributed by MLS GRID. Based on information submitted to the MLS GRID as of November 18, 2026. All data is obtained from various sources and may not have been verified by broker or MLS GRID. Supplied Open House Information is subject to change without notice. All information should be independently reviewed and verified for accuracy. Properties may or may not be listed by the office/agent presenting the information. Listing information is provided for consumers' personal, non-commercial use, solely to identify prospective properties for potential purchase; all other use is strictly prohibited and may violate relevant federal and state law. Information deemed reliable but not guaranteed. Copyright © 2026 MLS GRID. All Rights Reserved.
New listings near 2714 N Mccarver Street
- Coming Soon
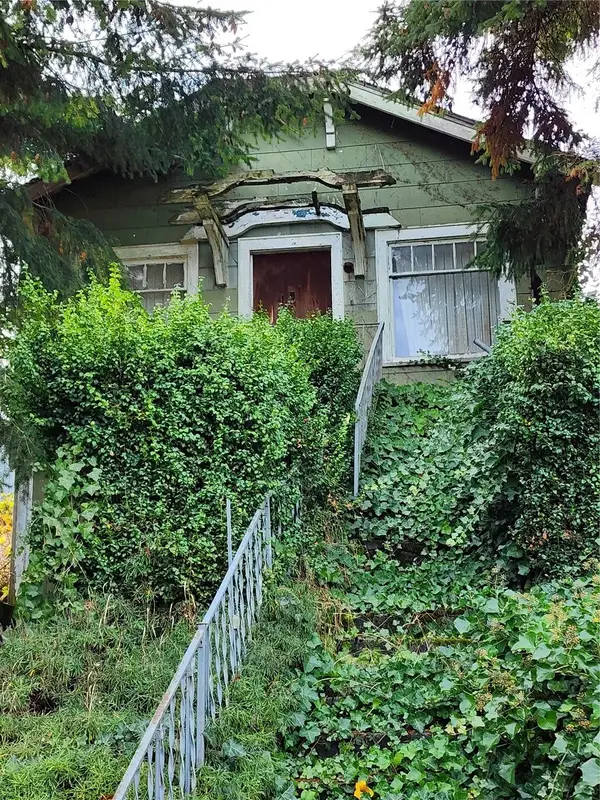 $245,000First Look2 beds 1 baths701 sq. ft.
1742 S Sheridan Avenue, Tacoma, WA 98405
MLS# 2603008Listed by: EXP REALTY - Coming Soon
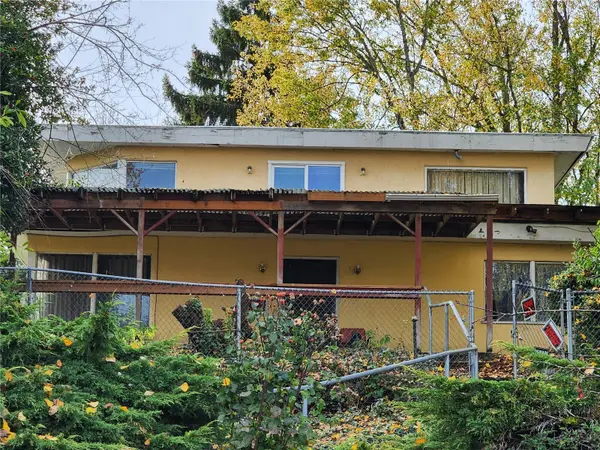 $405,000First Look3 beds 2 baths2,351 sq. ft.
1738 S Sheridan Avenue, Tacoma, WA 98405
MLS# 2603078Listed by: EXP REALTY - Coming Soon
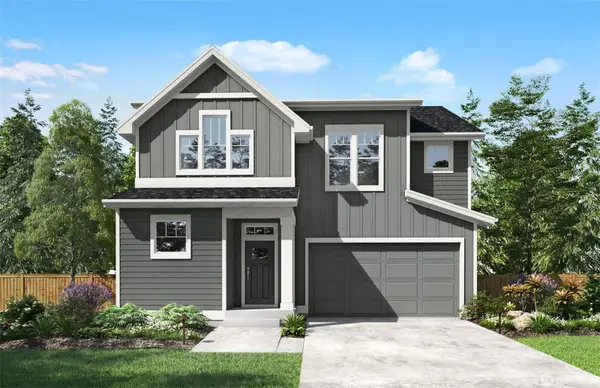 $699,000First Look4 beds 3 baths2,143 sq. ft.
1323 60th Avenue Ne, Tacoma, WA 98422
MLS# 2603587Listed by: EXP REALTY - Coming Soon
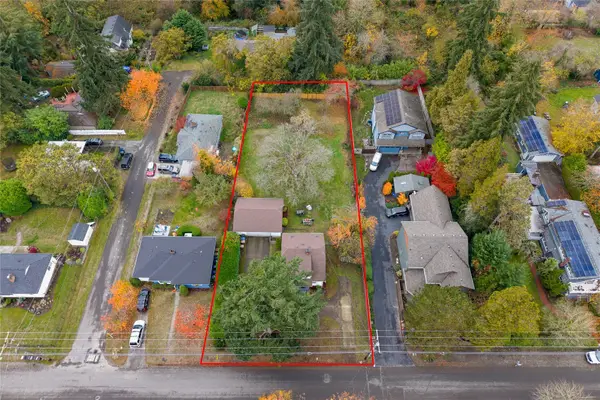 $595,000First Look3 beds 1 baths1,468 sq. ft.
1954 S Adams Street, Tacoma, WA 98405
MLS# 2603118Listed by: PINE & PROCTOR PROPERTIES - Coming Soon
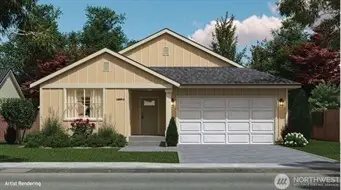 $524,950First Look3 beds 2 baths1,399 sq. ft.
9607 6th Avenue Ct S, Tacoma, WA 98444
MLS# 2602885Listed by: EXP REALTY - Coming Soon
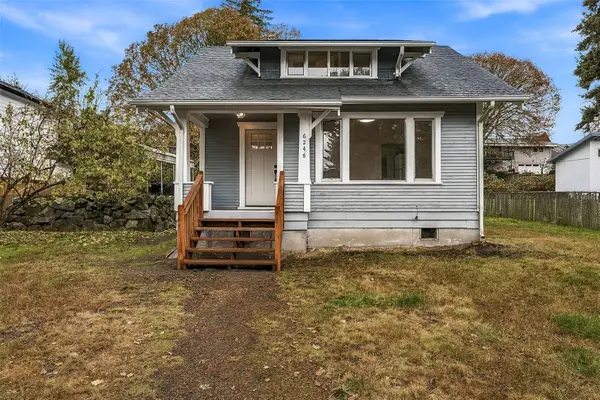 $405,000First Look3 beds 1 baths896 sq. ft.
6246 S Mason Avenue, Tacoma, WA 98409
MLS# 2603036Listed by: COMPASS - Coming Soon
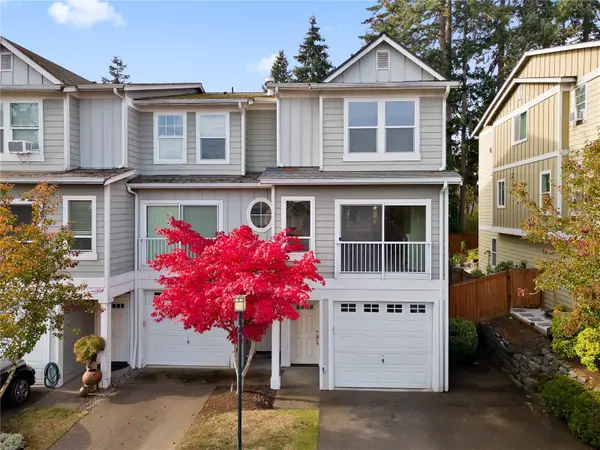 $425,000First Look3 beds 3 baths1,418 sq. ft.
4035 S 66th Street, Tacoma, WA 98409
MLS# 2601432Listed by: REDFIN - Coming Soon
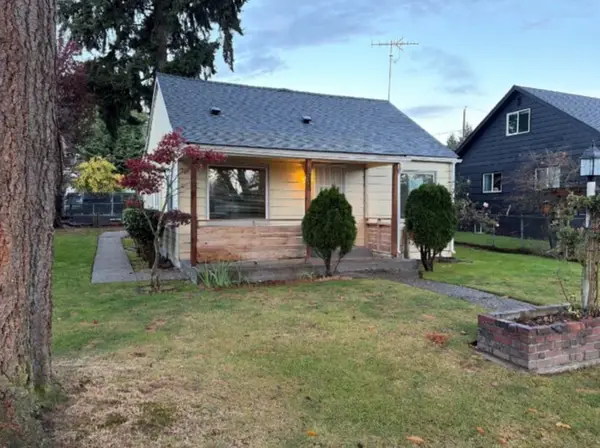 $300,000First Look3 beds 1 baths884 sq. ft.
8230 E Sherwood Street, Tacoma, WA 98404
MLS# 2601258Listed by: COMPASS - Coming Soon
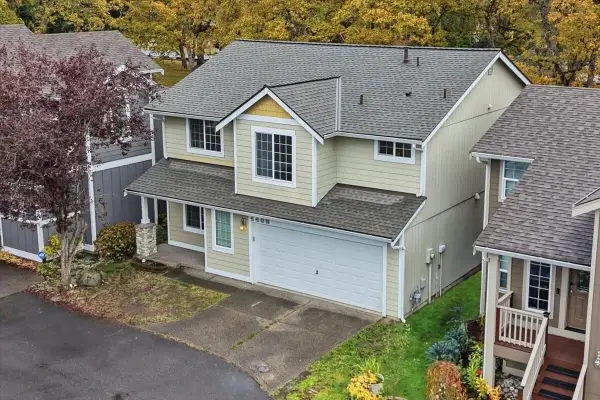 $500,000First Look3 beds 3 baths1,803 sq. ft.
4405 S 76th Street Ct, Tacoma, WA 98409
MLS# 2599588Listed by: HIGHEST OFFER - Coming Soon
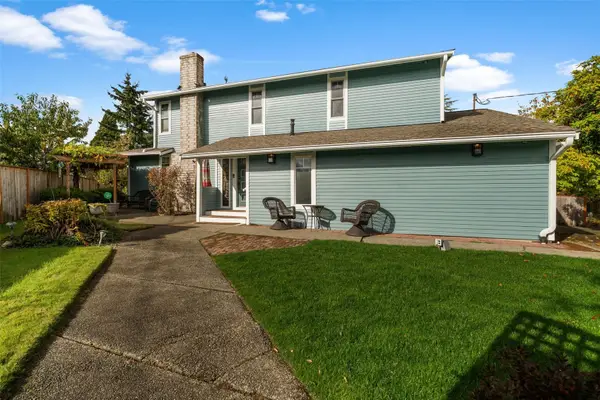 $850,000First Look3 beds 3 baths2,250 sq. ft.
1540 N Harmon Street, Tacoma, WA 98406
MLS# 2598237Listed by: COMPASS


Protect your home and budget from life's surprises with an Assurant Home Warranty, backed by a partner that supports you through every step of homeownership. Explore Plans.
© 2023 - 2026 ERA Franchise Systems LLC. All rights reserved. ERA Franchise Systems LLC fully supports the principles of the Fair Housing Act and the Equal Opportunity Act. ERA, ERA Real Estate powered, and their respective logos are registered service marks of ERA Franchise Systems LLC. Each office is independently owned and operated.