
3008 N Narrows Drive #C303, Tacoma, WA 98407
Local realty services provided by:RSVP Brokers ERA
Listed by: deb houtz
Office: better properties n. proctor
MLS#:2541785
Source:NWMLS
3008 N Narrows Drive #C303,Tacoma, WA 98407
$410,000
- 3 Beds
- 2 Baths
- 1,220 sq. ft.
- Condominium
- Pending
Price summary
- Price:$410,000
- Price per sq. ft.:$336.07
- Monthly HOA dues:$635
About this home
Light, Bright and Airy!! Experience North End living in this top-floor 3-bedroom, 2-bathroom unit. Enjoy delightful glimpses of Puget Sound and the Olympic Mountains. Featuring lots of windows, vaulted ceilings, a cozy wood fireplace, dual decks. Enjoy unmatched peace of mind with 24/7 manned security gate, and the ultimate convenience of 2 dedicated parking spaces PLUS a garage! Designed for both entertaining and quiet relaxation. This Gold Pointe Condo expands your living space with resort-style perks- clubhouse, exercise room, pool, hot tub and a poolside barbeque! Welcome to carefree living!
Contact an agent
Home facts
- Year built:1990
- Subdivision & Development:Narrows
- Listing ID #:2541785
- Updated:September 18, 2026 at 08:30 AM
Rooms and interior
- Bedrooms:3
- Total bathrooms:2
- Full bathrooms:2
- Flooring:Laminate
- Kitchen Description:Dishwasher, Disposal, Microwave, Refrigerator
- Bedroom Description:Main Level Bedrooms : 3
- Living area:1,220 sq. ft.
Structure and exterior
- Roof:Composition
- Year built:1990
- Building area:1,220 sq. ft.
- Lot Features:Open Space, Paved, Sidewalk
- Construction Materials:Cement Planked, Wood Exterior Finish, Wood Products Exterior Finish
- Levels:1 Story
Schools
- High school:Silas High School
- Middle school:Truman
- Elementary school:Point Defiance
Finances and disclosures
- Price:$410,000
- Price per sq. ft.:$336.07
- Tax amount:$4,624 (2026)
Features and amenities
- Appliances:Dishwasher, Refrigerator, Washer
- Laundry features:Dryer, Electric Dryer Hookup, Washer
- Amenities:Exercise Room, Security Gate, Vaulted Ceiling(s), Walk-In Closet(s), Water Heater
Parking
- Total parking spaces:3
- Parking description:Carport, Individual Garage, Uncovered Parking
- Garage:Yes
 Listings courtesy of Northwest MLS as distributed by MLS GRID. Based on information submitted to the MLS GRID as of September 18, 2026. All data is obtained from various sources and may not have been verified by broker or MLS GRID. Supplied Open House Information is subject to change without notice. All information should be independently reviewed and verified for accuracy. Properties may or may not be listed by the office/agent presenting the information. Listing information is provided for consumers' personal, non-commercial use, solely to identify prospective properties for potential purchase; all other use is strictly prohibited and may violate relevant federal and state law. Information deemed reliable but not guaranteed. Copyright © 2026 MLS GRID. All Rights Reserved.
New listings near 3008 N Narrows Drive #C303
- Coming Soon
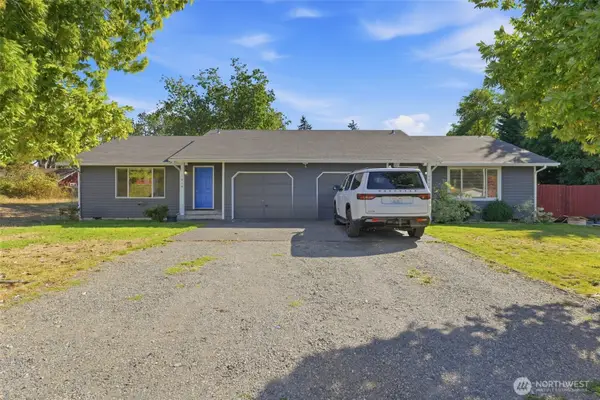 $635,000First Look-- beds -- baths1,872 sq. ft.
1614 115th Street S, Tacoma, WA 98444
MLS# 2581528Listed by: WINDERMERE PROF PARTNERS - Coming Soon
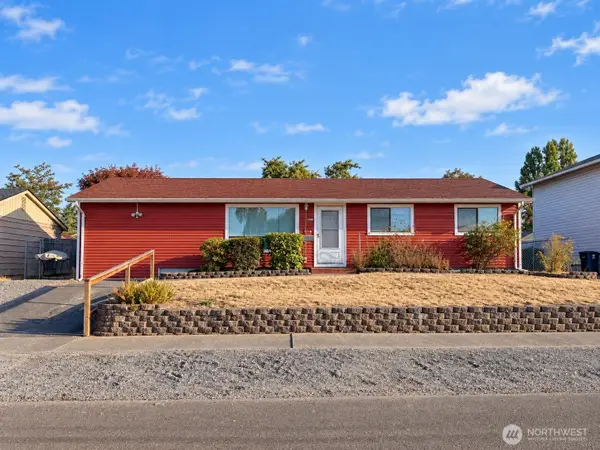 $424,000First Look3 beds 1 baths1,241 sq. ft.
Address Withheld By Seller, Tacoma, WA 98409
MLS# 2579695Listed by: JOHN L. SCOTT, INC - Coming Soon
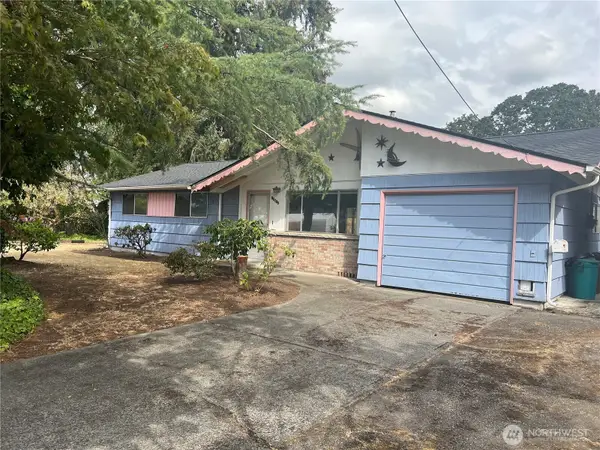 $399,000First Look3 beds 2 baths1,293 sq. ft.
13617 Yakima Avenue S, Tacoma, WA 98444
MLS# 2582943Listed by: OLYMPIC REALTY 2000, INC - Coming SoonOpen Sat, 2 to 4pm
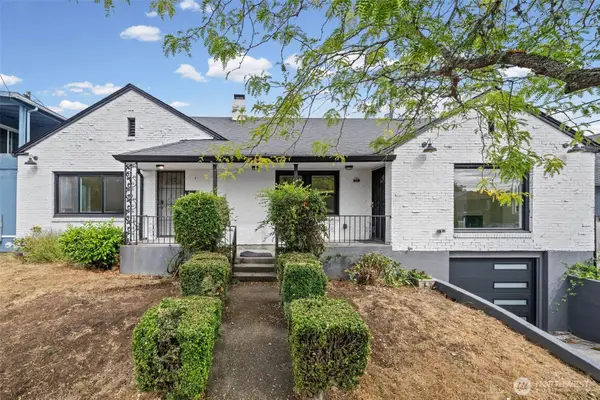 $625,000First Look-- beds -- baths1,759 sq. ft.
763 S 39th Street, Tacoma, WA 98418
MLS# 2578209Listed by: COMPASS - Coming Soon
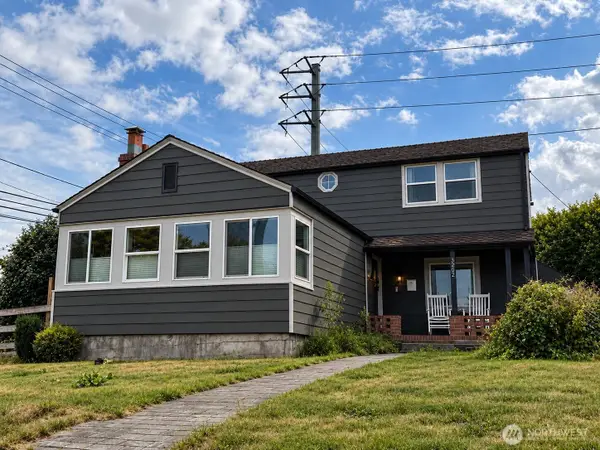 $765,000First Look6 beds 3 baths2,400 sq. ft.
3202 E Grandview Avenue, Tacoma, WA 98404
MLS# 2582078Listed by: BERKSHIRE HATHAWAY HS NW - Coming Soon
 $1,050,000First Look3 beds 3 baths2,432 sq. ft.
4226 N Cheyenne Street, Tacoma, WA 98407
MLS# 2580366Listed by: WINDERMERE PROF PARTNERS - Coming Soon
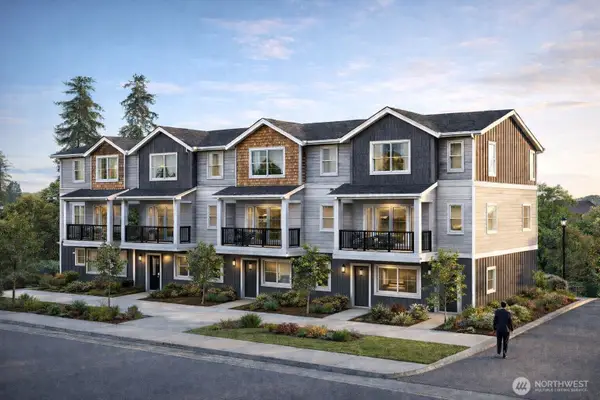 $525,000First Look3 beds 3 baths1,422 sq. ft.
409 S 82nd Street, Tacoma, WA 98408
MLS# 2581340Listed by: PLAINVIEW REAL ESTATE - Coming Soon
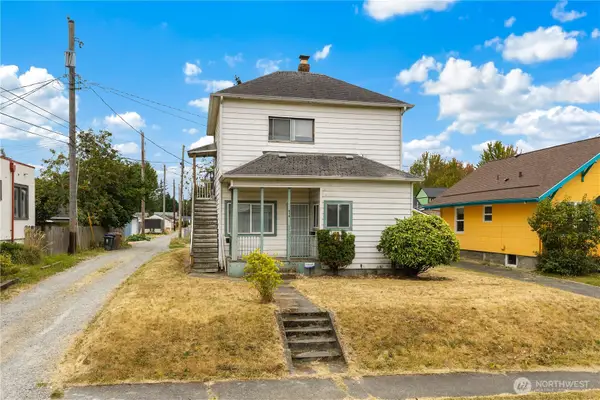 $430,000First Look-- beds -- baths1,728 sq. ft.
616 S 45th Street #A&B, Tacoma, WA 98418
MLS# 2580475Listed by: BCR LLC - Coming Soon
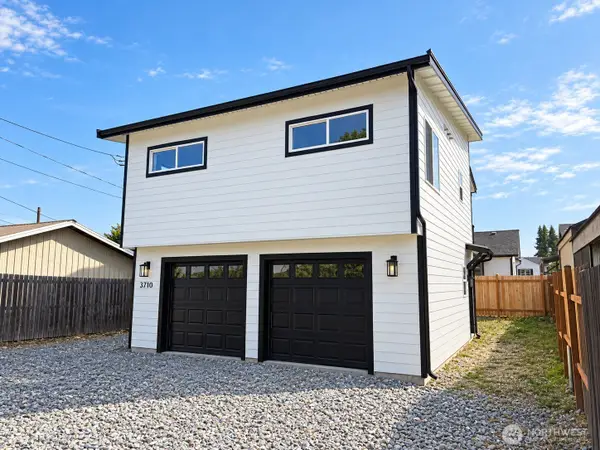 $449,995First Look2 beds 1 baths937 sq. ft.
3710 E F St #B, Tacoma, WA 98404
MLS# 2580359Listed by: PREMIER REAL ESTATE PARTNERS - Coming Soon
 $495,000First Look4 beds 2 baths1,872 sq. ft.
2554 S J Street, Tacoma, WA 98405
MLS# 2572417Listed by: AQUA REAL ESTATE


Protect your home and budget from life's surprises with an Assurant Home Warranty, backed by a partner that supports you through every step of homeownership. Explore Plans.
© 2023 - 2026 ERA Franchise Systems LLC. All rights reserved. ERA Franchise Systems LLC fully supports the principles of the Fair Housing Act and the Equal Opportunity Act. ERA, ERA Real Estate powered, and their respective logos are registered service marks of ERA Franchise Systems LLC. Each office is independently owned and operated.