
3415 S Durango Street, Tacoma, WA 98409
Local realty services provided by:Tucker Realty ERA Powered
Listed by: deanna ickes
Office: sunfire realty, llc.
MLS#:2572898
Source:NWMLS
3415 S Durango Street,Tacoma, WA 98409
$349,950
- 2 Beds
- 1 Baths
- 724 sq. ft.
- Single family
- Active
Price summary
- Price:$349,950
- Price per sq. ft.:$483.36
About this home
Charming Craftsman style home on a dead end street with key upgrades already completed, including electrical wiring & panel, and plumbing. Ready for your personal touch to make this house adorable. Home features bathroom with a clawfoot tub and shower, separate laundry and storage room. The alley access leads to a covered carport with storage, and additional parking. Enjoy the partially fenced back yard with concrete patio. Conveniently located near freeways.
Contact an agent
Home facts
- Year built:1918
- Subdivision & Development:South Tacoma
- Listing ID #:2572898
- Updated:August 22, 2026 at 03:37 PM
Rooms and interior
- Bedrooms:2
- Total bathrooms:1
- Full bathrooms:1
- Flooring:Carpet, Hardwood
- Kitchen Description:Microwave, Refrigerator
- Bedroom Description:Main Level Bedrooms : 2
- Basement:Yes
- Living area:724 sq. ft.
Structure and exterior
- Roof:Composition
- Year built:1918
- Building area:724 sq. ft.
- Lot area:0.09 Acres
- Lot Features:Alley, Dead-end Street, Paved
- Architectural Style:Craftsman
- Construction Materials:Wood Exterior Finish
- Exterior Features:Fenced-Partially, Patio
- Foundation Description:None
- Levels:1 Story
Schools
- High school:Buyer To Verify
- Middle school:Buyer To Verify
- Elementary school:Buyer To Verify
Utilities
- Water:Public
- Sewer:Sewer Connected
Finances and disclosures
- Price:$349,950
- Price per sq. ft.:$483.36
- Tax amount:$3,298 (2026)
Features and amenities
- Appliances:Refrigerator, Washer
- Laundry features:Dryer, Washer
- Amenities:Water Heater
Parking
- Total parking spaces:2
- Parking description:Detached Carport, Driveway
 Listings courtesy of Northwest MLS as distributed by MLS GRID. Based on information submitted to the MLS GRID as of August 22, 2026. All data is obtained from various sources and may not have been verified by broker or MLS GRID. Supplied Open House Information is subject to change without notice. All information should be independently reviewed and verified for accuracy. Properties may or may not be listed by the office/agent presenting the information. Listing information is provided for consumers' personal, non-commercial use, solely to identify prospective properties for potential purchase; all other use is strictly prohibited and may violate relevant federal and state law. Information deemed reliable but not guaranteed. Copyright © 2026 MLS GRID. All Rights Reserved.
New listings near 3415 S Durango Street
- New
 $515,000Active3 beds 1 baths1,080 sq. ft.
3301 N Visscher Street, Tacoma, WA 98407
MLS# 2564954Listed by: CENTURY 21 BLUE CHIP - New
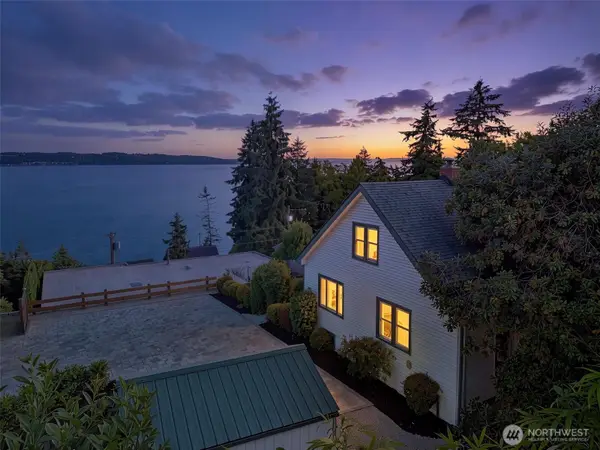 $779,000Active4 beds 2 baths3,318 sq. ft.
6615 Arthur Street Ne, Tacoma, WA 98422
MLS# 2571683Listed by: SKYLINE PROPERTIES, INC. - New
 $415,000Active3 beds 2 baths2,012 sq. ft.
302 115th Street E, Tacoma, WA 98445
MLS# 2572088Listed by: KELLER WILLIAMS RTY TACOMA - New
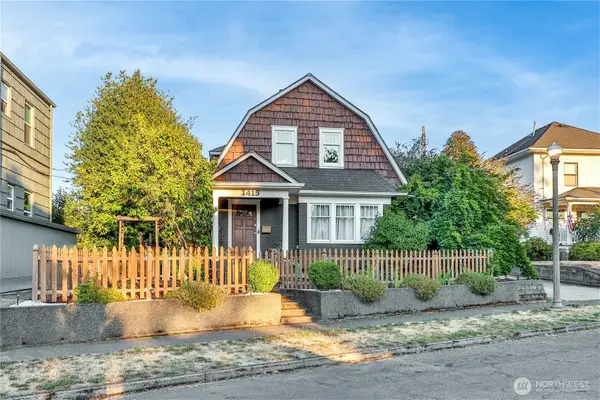 $674,950Active3 beds 3 baths1,929 sq. ft.
1415 N Steele Street, Tacoma, WA 98406
MLS# 2572885Listed by: JOHN L. SCOTT, INC - Open Sat, 12 to 2pmNew
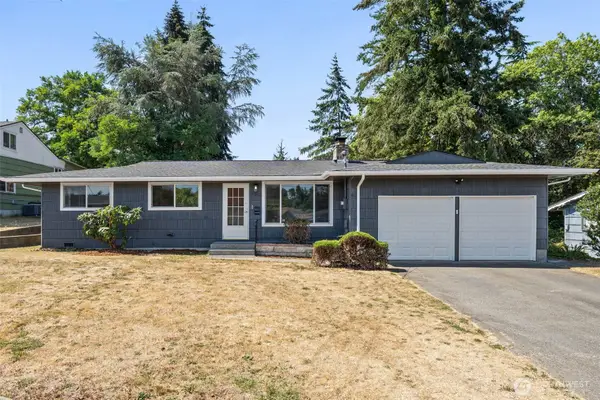 $450,000Active3 beds 1 baths1,283 sq. ft.
6024 S Alaska, Tacoma, WA 98408
MLS# 2548571Listed by: CNR REALTY - Open Sat, 2 to 4pmNew
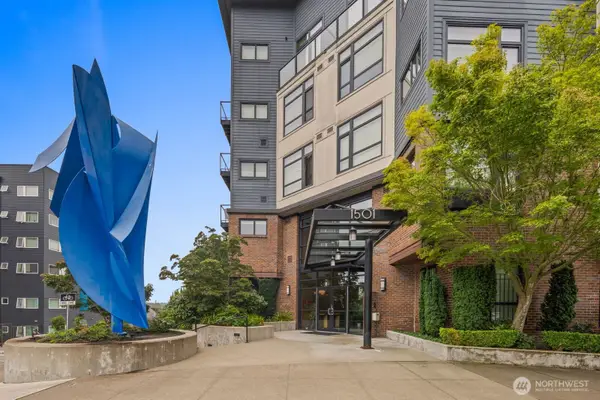 $414,840Active2 beds 2 baths1,030 sq. ft.
1501 Tacoma Avenue S #513, Tacoma, WA 98402
MLS# 2555537Listed by: COMPASS - Open Sat, 1 to 3pmNew
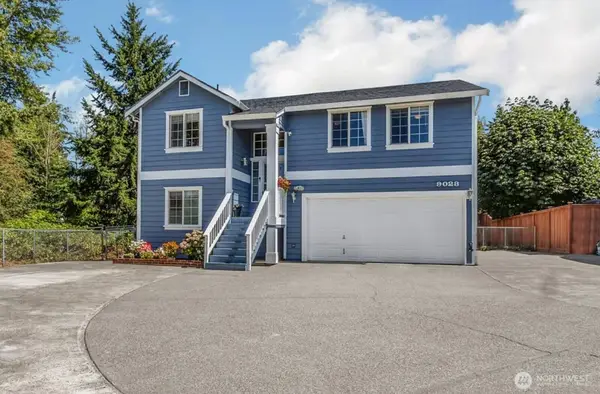 $489,999Active4 beds 3 baths1,966 sq. ft.
9023 S K Street, Tacoma, WA 98444
MLS# 2570280Listed by: JOHN L. SCOTT, INC. - Open Sat, 1 to 3pmNew
 $699,999Active3 beds 2 baths1,552 sq. ft.
5811 Vickery Avenue E, Tacoma, WA 98443
MLS# 2571522Listed by: TERRAFIN - New
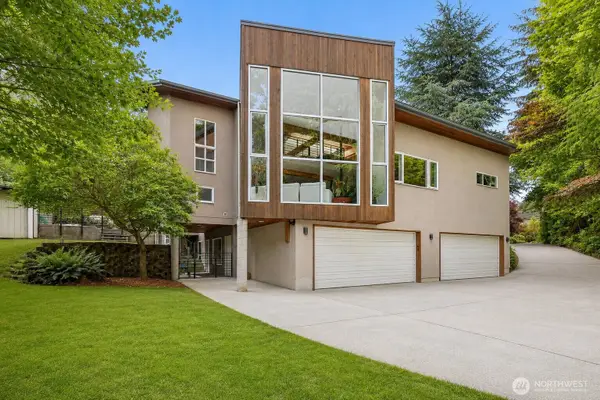 $974,950Active4 beds 5 baths4,933 sq. ft.
1933 Norma Road Ne, Tacoma, WA 98422
MLS# 2572174Listed by: KELLER WILLIAMS RTY TACOMA


Protect your home and budget from life's surprises with an Assurant Home Warranty, backed by a partner that supports you through every step of homeownership. Explore Plans.
© 2023 - 2026 ERA Franchise Systems LLC. All rights reserved. ERA Franchise Systems LLC fully supports the principles of the Fair Housing Act and the Equal Opportunity Act. ERA, ERA Real Estate powered, and their respective logos are registered service marks of ERA Franchise Systems LLC. Each office is independently owned and operated.