
409 106th St S, Tacoma, WA 98444
Local realty services provided by:Imagine Realty ERA Powered
Listed by: justin cambra, monica diaz
Office: exp realty
MLS#:2573236
Source:NWMLS
409 106th St S,Tacoma, WA 98444
$399,950
- 3 Beds
- 1 Baths
- 1,492 sq. ft.
- Single family
- Active
Price summary
- Price:$399,950
- Price per sq. ft.:$268.06
About this home
A classic Tacoma-area home with good bones, natural light and room to grow! This 3-bedroom, 1-bath home offers a functional, one-level living layout, abundant storage and an attached garage. The unfinished basement features independent access and over 7-foot ceiling height, creating exciting potential for additional living space, a home office, hobbies or a workshop. Set on an approximately 8,700 sq ft lot, the property offers the space and freedom to garden, entertain, play and enjoy outdoor living. Offered as-is, this is a compelling opportunity for buyers seeking attainable homeownership and the ability to personalize, improve and potentially build equity over time. Convenient SR-512 and I-5 access connects you to Tacoma, Lakewood, Puyallup, JBLM and major South Sound employment centers. Pacific Avenue shopping, dining, services and transit are nearby, along with Pacific Lutheran University and Parkland Transit Center. Enjoy weekends at Sprinker Recreation Center, Bresemann Forest, Spanaway Park and the developing Parkland Community Trail. More than a home for today. This is an opportunity to create what comes next. Bring your ideas and schedule your tour!...
Contact an agent
Home facts
- Year built:1953
- Subdivision & Development:Parkland
- Listing ID #:2573236
- Updated:September 02, 2026 at 11:29 AM
Rooms and interior
- Bedrooms:3
- Total bathrooms:1
- Full bathrooms:1
- Flooring:Hardwood, Vinyl Floor
- Kitchen Description:Dishwasher, Refrigerator
- Bedroom Description:Main Level Bedrooms : 3
- Basement:Yes
- Basement Description:Daylight
- Living area:1,492 sq. ft.
Heating and cooling
- Heating:Forced Air
Structure and exterior
- Roof:Composition
- Year built:1953
- Building area:1,492 sq. ft.
- Lot area:0.2 Acres
- Lot Features:Paved
- Construction Materials:Wood Exterior Finish
- Exterior Features:Deck, Fenced-Fully
- Foundation Description:Daylight
- Levels:1 Story
Schools
- High school:Wash High
- Middle school:Perry G Keithley Mid
- Elementary school:James Sales Elem
Utilities
- Water:Public
- Sewer:Sewer Connected
Finances and disclosures
- Price:$399,950
- Price per sq. ft.:$268.06
- Tax amount:$4,938 (2026)
Features and amenities
- Appliances:Dishwasher, Refrigerator, Washer
- Laundry features:Dryer, Washer
- Amenities:Security System, Water Heater
Parking
- Total parking spaces:2
- Parking description:Attached Garage, RV Parking
- Garage:Yes
 Listings courtesy of Northwest MLS as distributed by MLS GRID. Based on information submitted to the MLS GRID as of September 2, 2026. All data is obtained from various sources and may not have been verified by broker or MLS GRID. Supplied Open House Information is subject to change without notice. All information should be independently reviewed and verified for accuracy. Properties may or may not be listed by the office/agent presenting the information. Listing information is provided for consumers' personal, non-commercial use, solely to identify prospective properties for potential purchase; all other use is strictly prohibited and may violate relevant federal and state law. Information deemed reliable but not guaranteed. Copyright © 2026 MLS GRID. All Rights Reserved.
New listings near 409 106th St S
- New
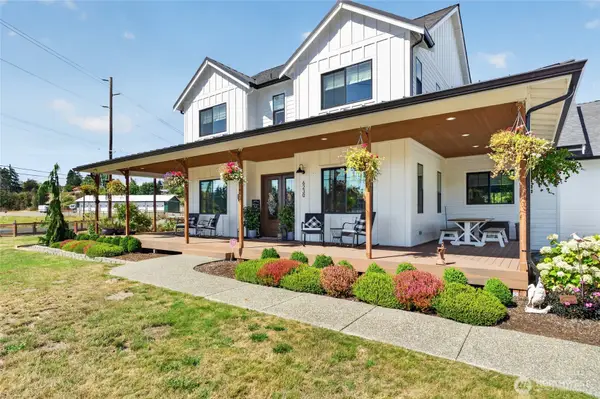 $1,650,000Active3 beds 5 baths3,443 sq. ft.
6230 33rd Street E, Tacoma, WA 98443
MLS# 2576313Listed by: GATEWAY REAL ESTATE - New
 $795,000Active3 beds 3 baths1,668 sq. ft.
17407 36th Ave E, Tacoma, WA 98446
MLS# 2577034Listed by: BETTER PROPERTIES REAL ESTATE - New
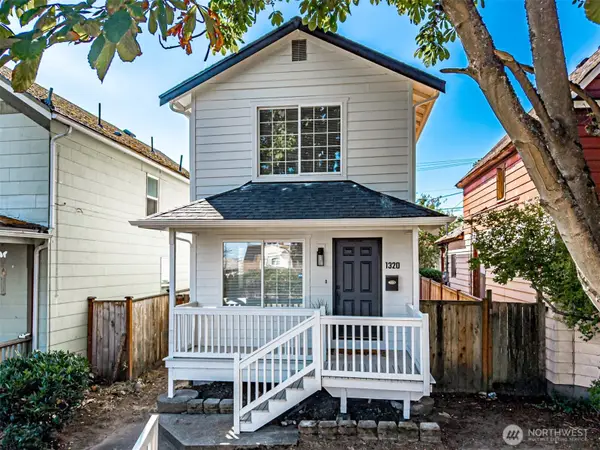 $499,000Active3 beds 3 baths1,560 sq. ft.
1320 S I Street, Tacoma, WA 98405
MLS# 2576043Listed by: BETTER PROPERTIES N. PROCTOR - New
 $439,500Active3 beds 1 baths1,422 sq. ft.
3571 E K Street, Tacoma, WA 98404
MLS# 2576122Listed by: THE DONER GROUP - New
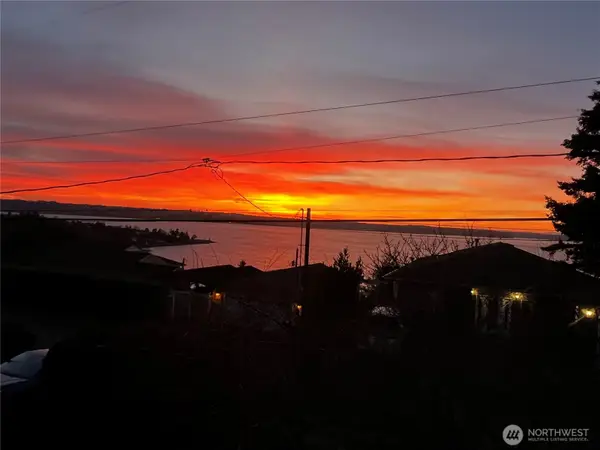 $1,176,187Active3 beds 3 baths2,711 sq. ft.
6121 Madrona Drive Ne, Tacoma, WA 98422
MLS# 2576145Listed by: BETTER PROPERTIES SOUNDVIEW - New
 $595,000Active3 beds 2 baths1,861 sq. ft.
13412 14th Avenue S, Tacoma, WA 98444
MLS# 2576179Listed by: WINDERMERE PROF PARTNERS - Open Sat, 1 to 3pmNew
 $450,000Active3 beds 2 baths1,544 sq. ft.
14926 11th Avenue Ct E, Tacoma, WA 98445
MLS# 2576187Listed by: TORIL SELLS HOUSES TEAM - New
 $555,000Active5 beds 2 baths3,240 sq. ft.
2328 Tacoma Avenue S, Tacoma, WA 98402
MLS# 2576763Listed by: AGENCYONE - Open Sat, 1 to 3pmNew
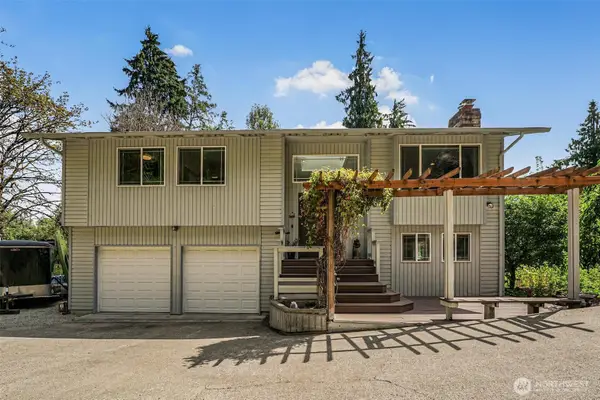 $660,000Active3 beds 3 baths1,738 sq. ft.
317 68th Avenue E, Tacoma, WA 98424
MLS# 2568968Listed by: SKYLINE PROPERTIES, INC. - Open Wed, 3 to 6pmNew
 $575,000Active4 beds 3 baths2,628 sq. ft.
16305 25th Avenue Ct E, Tacoma, WA 98445
MLS# 2574097Listed by: JOHN L. SCOTT, INC.


Protect your home and budget from life's surprises with an Assurant Home Warranty, backed by a partner that supports you through every step of homeownership. Explore Plans.
© 2023 - 2026 ERA Franchise Systems LLC. All rights reserved. ERA Franchise Systems LLC fully supports the principles of the Fair Housing Act and the Equal Opportunity Act. ERA, ERA Real Estate powered, and their respective logos are registered service marks of ERA Franchise Systems LLC. Each office is independently owned and operated.