
4212 N 16th Street, Tacoma, WA 98406
Local realty services provided by:Imagine Realty ERA Powered
Listed by: brian richards
Office: redfin
MLS#:2570207
Source:NWMLS
4212 N 16th Street,Tacoma, WA 98406
$475,000
- 3 Beds
- 2 Baths
- 1,398 sq. ft.
- Single family
- Active
Price summary
- Price:$475,000
- Price per sq. ft.:$339.77
About this home
Charming house in a great location with thoughtful updates and features throughout. The roof is newer at approximately 8 years old, with an updated electrical panel and newer hot water tank for added peace of mind. A newer mini-split heating and cooling system provides year-round comfort. The carport is an added bonus, offering convenient covered parking. Relax on the covered back porch overlooking the peaceful backyard, creating a welcoming space to unwind or entertain. With these valuable improvements and inviting outdoor spaces, this home is ready for its next chapter!
Contact an agent
Home facts
- Year built:1946
- Subdivision & Development:North Tacoma
- Listing ID #:2570207
- Updated:August 20, 2026 at 11:18 AM
Rooms and interior
- Bedrooms:3
- Total bathrooms:2
- Full bathrooms:1
- Half bathrooms:1
- Flooring:Carpet, Hardwood, Vinyl Floor
- Kitchen Description:Dishwasher, Refrigerator
- Bedroom Description:Main Level Bedrooms : 3
- Basement:Yes
- Basement Description:Unfinished
- Living area:1,398 sq. ft.
Structure and exterior
- Roof:Composition
- Year built:1946
- Building area:1,398 sq. ft.
- Lot area:0.12 Acres
- Lot Features:Paved
- Construction Materials:Wood Exterior Finish
- Exterior Features:Deck, Fenced-Fully
- Foundation Description:Unfinished
- Levels:1 Story
Schools
- High school:Buyer To Verify
- Middle school:Buyer To Verify
- Elementary school:Buyer To Verify
Utilities
- Water:Public
- Sewer:Sewer Connected
Finances and disclosures
- Price:$475,000
- Price per sq. ft.:$339.77
- Tax amount:$5,133 (2026)
Features and amenities
- Appliances:Dishwasher, Refrigerator, Washer
- Laundry features:Dryer, Washer
- Amenities:Ceiling Fan(s), Water Heater
Parking
- Total parking spaces:1
- Parking description:Attached Carport, Off Street Parking, RV Parking
 Listings courtesy of Northwest MLS as distributed by MLS GRID. Based on information submitted to the MLS GRID as of August 20, 2026. All data is obtained from various sources and may not have been verified by broker or MLS GRID. Supplied Open House Information is subject to change without notice. All information should be independently reviewed and verified for accuracy. Properties may or may not be listed by the office/agent presenting the information. Listing information is provided for consumers' personal, non-commercial use, solely to identify prospective properties for potential purchase; all other use is strictly prohibited and may violate relevant federal and state law. Information deemed reliable but not guaranteed. Copyright © 2026 MLS GRID. All Rights Reserved.
New listings near 4212 N 16th Street
- New
 $409,950Active3 beds 1 baths910 sq. ft.
1218 140th Street E, Tacoma, WA 98445
MLS# 2571419Listed by: BETTER PROPERTIES UP/FIRCREST - New
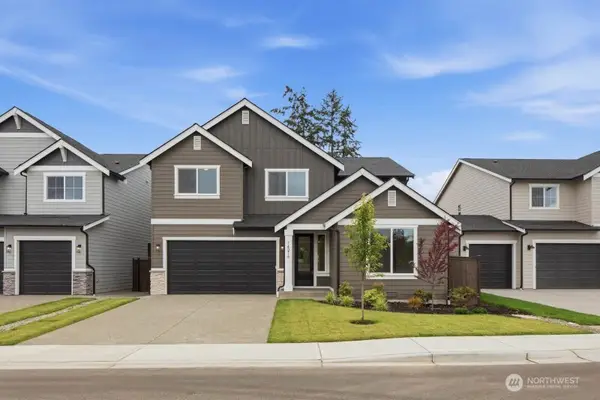 $774,950Active4 beds 4 baths2,975 sq. ft.
14216 14th Avenue Ct E #196, Tacoma, WA 98445
MLS# 2568591Listed by: TRUMARK HOMES WASHINGTON LLC - New
 $599,950Active7 beds 3 baths2,680 sq. ft.
1202 N Proctor Street, Tacoma, WA 98406
MLS# 2570058Listed by: BETTER PROPERTIES SUMMIT - New
 $449,950Active3 beds 1 baths1,085 sq. ft.
1609 E Wright Avenue, Tacoma, WA 98404
MLS# 2571726Listed by: LEADING ADVANTAGE REALTY - New
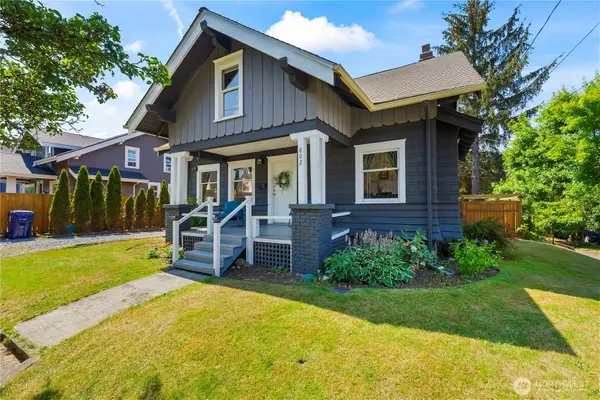 $529,900Active4 beds 1 baths2,075 sq. ft.
802 S Junett Street, Tacoma, WA 98405
MLS# 2566906Listed by: WINDERMERE PROF PARTNERS - Open Sat, 1pm to 3amNew
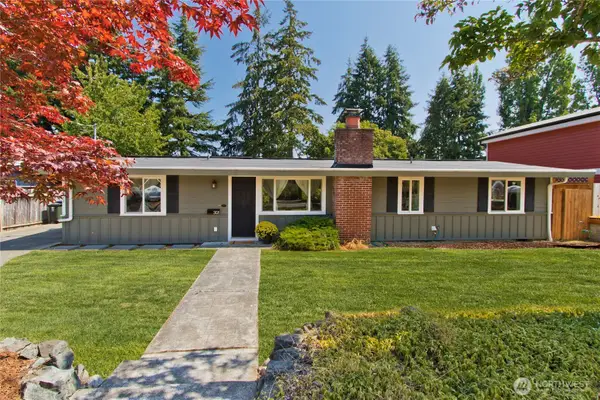 $525,000Active3 beds 2 baths1,242 sq. ft.
3121 N Bennett Street, Tacoma, WA 98407
MLS# 2570479Listed by: JOHN L. SCOTT, INC. - New
 $499,950Active3 beds 3 baths1,499 sq. ft.
3815 184th Street E, Tacoma, WA 98446
MLS# 2571006Listed by: PREMIER REAL ESTATE PARTNERS - New
 $625,000Active-- beds -- baths2,099 sq. ft.
8823 S Yakima Avenue, Tacoma, WA 98444
MLS# 2571470Listed by: COMPASS - New
 $495,000Active1 beds 2 baths864 sq. ft.
1101 A Street #806, Tacoma, WA 98402
MLS# 2570742Listed by: COMPASS - New
 $345,000Active2 beds 1 baths1,030 sq. ft.
4032 S Puget Sound Avenue #1, Tacoma, WA 98409
MLS# 2571184Listed by: EVERY DOOR REAL ESTATE


Protect your home and budget from life's surprises with an Assurant Home Warranty, backed by a partner that supports you through every step of homeownership. Explore Plans.
© 2023 - 2026 ERA Franchise Systems LLC. All rights reserved. ERA Franchise Systems LLC fully supports the principles of the Fair Housing Act and the Equal Opportunity Act. ERA, ERA Real Estate powered, and their respective logos are registered service marks of ERA Franchise Systems LLC. Each office is independently owned and operated.