
4621 S Sheridan Avenue, Tacoma, WA 98408
Local realty services provided by:ERA Skyview Realty
Listed by: sheri nevlin
Office: pnw towns and sound
MLS#:2562843
Source:NWMLS
4621 S Sheridan Avenue,Tacoma, WA 98408
$275,000
- 4 Beds
- 1 Baths
- 1,262 sq. ft.
- Single family
- Active
Price summary
- Price:$275,000
- Price per sq. ft.:$217.91
About this home
Classic charming Craftsman home on quiet South Tacoma street awaiting its makeover! This home is a blank canvas for your renovation ideas with the original millwork & built-ins intact throughout. Situated among several well kept homes with green space at the rear and hidden alley access. Newer furnace and water heater installed by seller. Partially fenced front yard features side entrance that is perfect for additional private parking, boat, or RV. This is a cash only as-is sale. Buyer to verify all information and property condition to its satisfaction.
Contact an agent
Home facts
- Year built:1928
- Subdivision & Development:South Tacoma
- Listing ID #:2562843
- Updated:July 31, 2026 at 04:51 PM
Rooms and interior
- Bedrooms:4
- Total bathrooms:1
- Full bathrooms:1
- Flooring:Carpet
- Bedroom Description:Main Level Bedrooms : 2, Upper Level Bedrooms : 2
- Basement:Yes
- Basement Description:Unfinished
- Living area:1,262 sq. ft.
Heating and cooling
- Heating:Forced Air
Structure and exterior
- Roof:Composition
- Year built:1928
- Building area:1,262 sq. ft.
- Lot area:0.22 Acres
- Lot Features:Alley, Curbed Lot, Paved, Sidewalk
- Architectural Style:Craftsman
- Construction Materials:Wood Exterior Finish
- Exterior Features:Fenced-Partially
- Foundation Description:Unfinished
Utilities
- Water:Public
- Sewer:Available
Finances and disclosures
- Price:$275,000
- Price per sq. ft.:$217.91
- Tax amount:$3,983 (2026)
Features and amenities
- Appliances:Washer
- Laundry features:Dryer, Washer
- Amenities:Gas Available
Parking
- Total parking spaces:1
- Parking description:Attached Garage, Off Street Parking, RV Parking
- Garage:Yes
 Listings courtesy of Northwest MLS as distributed by MLS GRID. Based on information submitted to the MLS GRID as of July 31, 2026. All data is obtained from various sources and may not have been verified by broker or MLS GRID. Supplied Open House Information is subject to change without notice. All information should be independently reviewed and verified for accuracy. Properties may or may not be listed by the office/agent presenting the information. Listing information is provided for consumers' personal, non-commercial use, solely to identify prospective properties for potential purchase; all other use is strictly prohibited and may violate relevant federal and state law. Information deemed reliable but not guaranteed. Copyright © 2026 MLS GRID. All Rights Reserved.
New listings near 4621 S Sheridan Avenue
- New
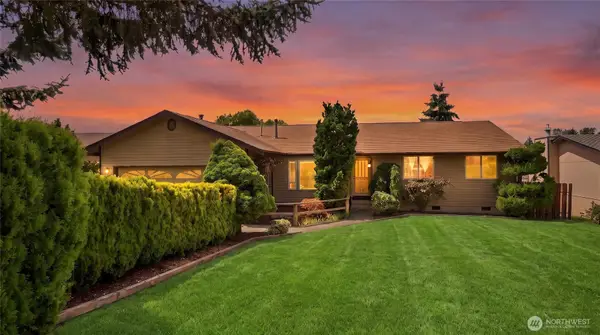 $559,950Active3 beds 2 baths1,481 sq. ft.
2006 64th Avenue Ne, Tacoma, WA 98422
MLS# 2558113Listed by: JOHN L. SCOTT, INC. - New
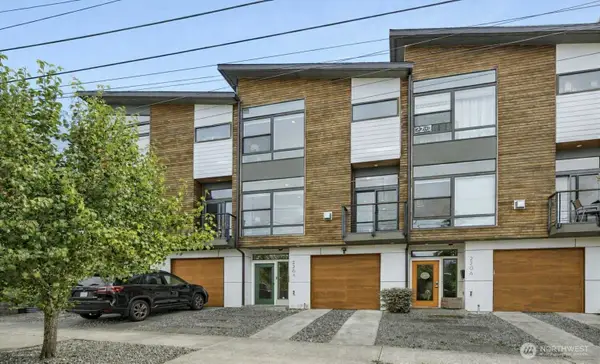 $595,000Active3 beds 4 baths1,691 sq. ft.
2204 N 8th Street, Tacoma, WA 98403
MLS# 2560086Listed by: COMPASS - New
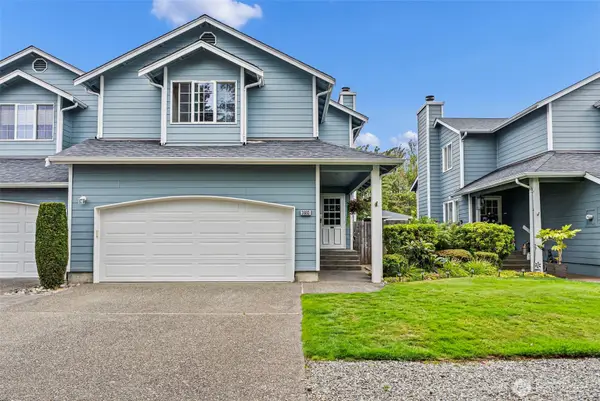 $425,000Active3 beds 3 baths1,493 sq. ft.
3603 110th Street Ct E, Tacoma, WA 98446
MLS# 2562640Listed by: RE/MAX EXCLUSIVE - Open Sat, 11am to 1pmNew
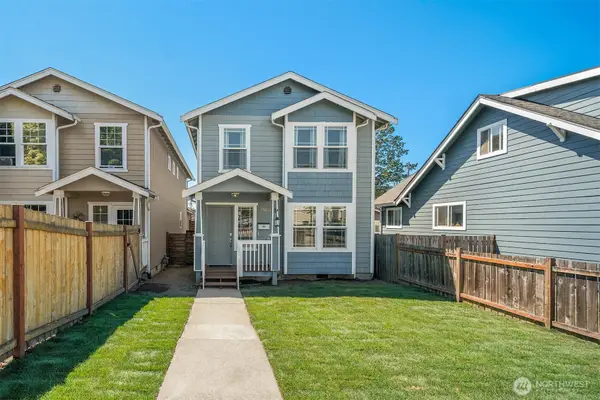 $455,000Active3 beds 3 baths1,540 sq. ft.
4526 S Warner, Tacoma, WA 98409
MLS# 2559999Listed by: VASHON ISL. SOTHEBY'S INT'L RE - New
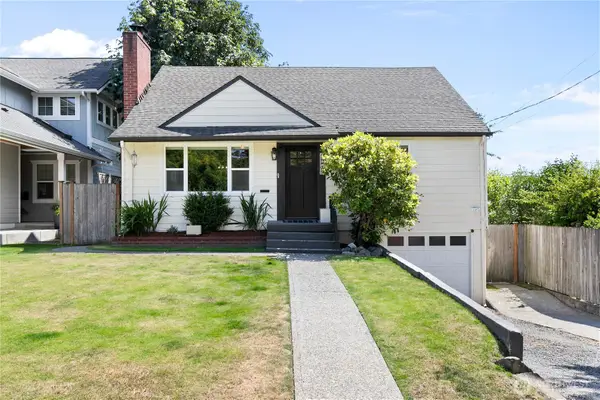 $750,000Active4 beds 2 baths2,376 sq. ft.
3914 N 19th Street, Tacoma, WA 98406
MLS# 2560512Listed by: REDFIN - Open Sun, 11am to 1pmNew
 $529,000Active2 beds 1 baths1,202 sq. ft.
3029 N Baltimore, Tacoma, WA 98407
MLS# 2562119Listed by: KELLER WILLIAMS RTY TACOMA - New
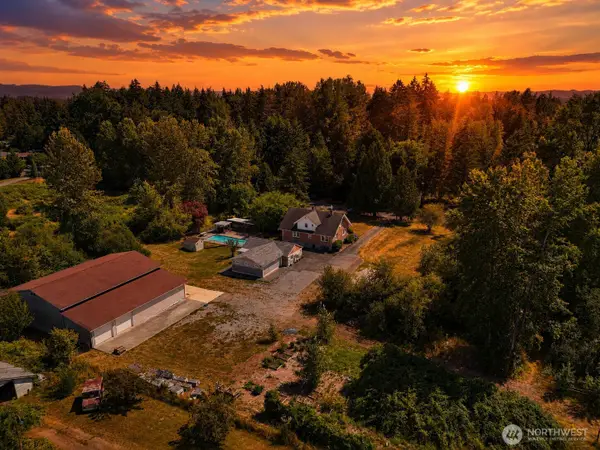 $995,000Active5 beds 3 baths3,939 sq. ft.
811 121st E, Tacoma, WA 98445
MLS# 2562353Listed by: EXP REALTY - New
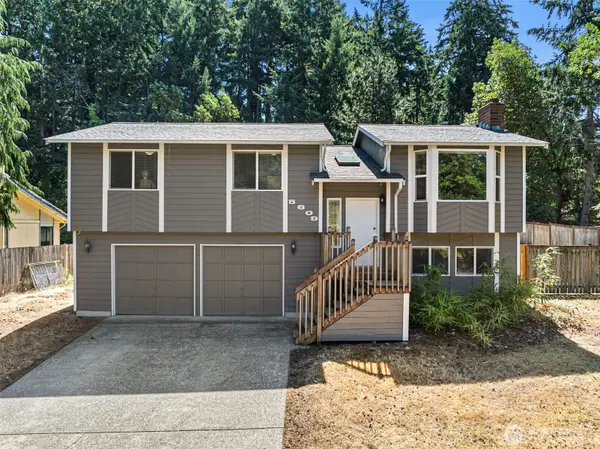 $525,000Active3 beds 3 baths1,590 sq. ft.
5609 41st Avenue E, Tacoma, WA 98443
MLS# 2562728Listed by: ENGEL & VOLKERS CHAMBERS BAY - Open Sun, 1 to 3pmNew
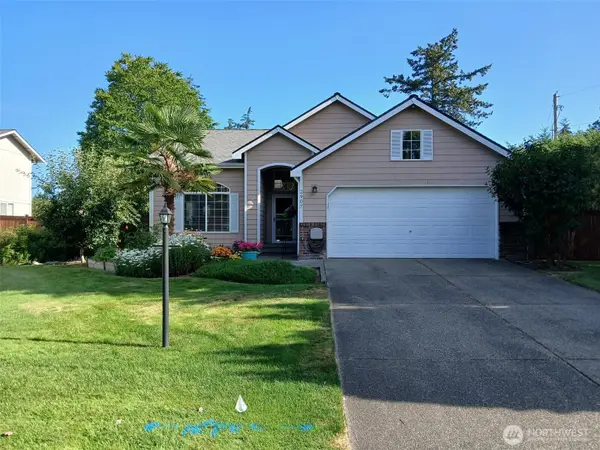 $479,950Active3 beds 2 baths1,611 sq. ft.
2907 173rd Street E, Tacoma, WA 98445
MLS# 2562752Listed by: TERRAFIN


Protect your home and budget from life's surprises with an Assurant Home Warranty, backed by a partner that supports you through every step of homeownership. Explore Plans.
© 2023 - 2026 ERA Franchise Systems LLC. All rights reserved. ERA Franchise Systems LLC fully supports the principles of the Fair Housing Act and the Equal Opportunity Act. ERA, ERA Real Estate powered, and their respective logos are registered service marks of ERA Franchise Systems LLC. Each office is independently owned and operated.