
5209 S Orchard Street, Tacoma, WA 98467
Local realty services provided by:Tucker Realty ERA Powered
Listed by: brian richardson, dan swanson
Office: kidder mathews
MLS#:2589131
Source:NWMLS
5209 S Orchard Street,Tacoma, WA 98467
$895,000
- - Beds
- - Baths
- 3,664 sq. ft.
- Multi-family
- First Look
Price summary
- Price:$895,000
- Price per sq. ft.:$244.27
- Monthly HOA dues:$350
About this home
This Grand Terrace Fourplex features oversized 900 SF 2BR/1.0BA units with the kind of unit profile renters fight over. Each apartment includes in-unit washer/dryer, a dedicated single-car garage, and a storage locker. Location is a win being minutes to Hwy 16 & I-5, Tacoma Mall, and Village at Chambers Bay, plus walkable access to a major bus route and daily-need amenities. In-place rents average $1,650/mo with clear mark-to-market upside supported by nearby 2-Bedroom rent comps averaging $2,115. Stabilized cap rate of 6.2% cap and market cap rate of 7.8%.
Contact an agent
Home facts
- Year built:1981
- Subdivision & Development:University Place
- Listing ID #:2589131
- Updated:October 01, 2026 at 12:23 AM
Rooms and interior
- Living area:3,664 sq. ft.
Heating and cooling
- Heating:Baseboard
Structure and exterior
- Roof:Composition
- Year built:1981
- Building area:3,664 sq. ft.
- Lot area:0.26 Acres
- Lot Features:Cul-De-Sac, Dead-end Street, Paved, Sidewalk
- Construction Materials:Cement Planked, Wood Products Exterior Finish
- Exterior Features:Deck, Patio
Utilities
- Sewer:Sewer Connected
Finances and disclosures
- Price:$895,000
- Price per sq. ft.:$244.27
- Tax amount:$10,335 (2026)
Features and amenities
- Amenities:Cable TV
Parking
- Total parking spaces:5
- Garage:Yes
- Garage spaces:5
- Carport spaces:5
 Listings courtesy of Northwest MLS as distributed by MLS GRID. Based on information submitted to the MLS GRID as of October 1, 2026. All data is obtained from various sources and may not have been verified by broker or MLS GRID. Supplied Open House Information is subject to change without notice. All information should be independently reviewed and verified for accuracy. Properties may or may not be listed by the office/agent presenting the information. Listing information is provided for consumers' personal, non-commercial use, solely to identify prospective properties for potential purchase; all other use is strictly prohibited and may violate relevant federal and state law. Information deemed reliable but not guaranteed. Copyright © 2026 MLS GRID. All Rights Reserved.
New listings near 5209 S Orchard Street
- Coming Soon
 $485,000First Look3 beds 2 baths1,481 sq. ft.
7322 97th Avenue Sw, Tacoma, WA 98498
MLS# 2588447Listed by: KELLER WILLIAMS REALTY - Coming Soon
 $449,000First Look4 beds 2 baths1,490 sq. ft.
815 N Cushman Avenue, Tacoma, WA 98403
MLS# 2588507Listed by: KELLY RIGHT RE OF SEATTLE LLC - Coming Soon
 $314,950First Look2 beds 2 baths1,034 sq. ft.
5002 S 30th Street #D2, Tacoma, WA 98409
MLS# 2588057Listed by: BETTER PROPERTIES N. PROCTOR - Coming Soon
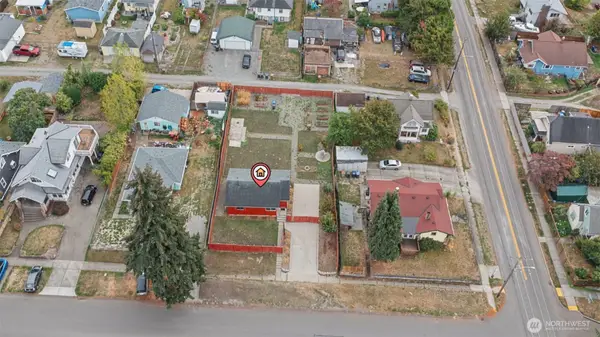 $325,000First Look2 beds 1 baths825 sq. ft.
2210 E Harrison Street, Tacoma, WA 98404
MLS# 2587423Listed by: EXP REALTY - Coming Soon
 $775,000First Look2 beds 2 baths2,043 sq. ft.
1515 Dock Street #312, Tacoma, WA 98402
MLS# 2582658Listed by: GREAT WEST REAL ESTATE - Coming Soon
 $465,000First Look3 beds 3 baths1,518 sq. ft.
1631 117th Street S, Tacoma, WA 98444
MLS# 2585035Listed by: NEXTHOME PUGET SOUND - Coming Soon
 $799,690First Look4 beds 4 baths2,536 sq. ft.
1311 60th Avenue Ne, Tacoma, WA 98422
MLS# 2584841Listed by: EXP REALTY - Coming Soon
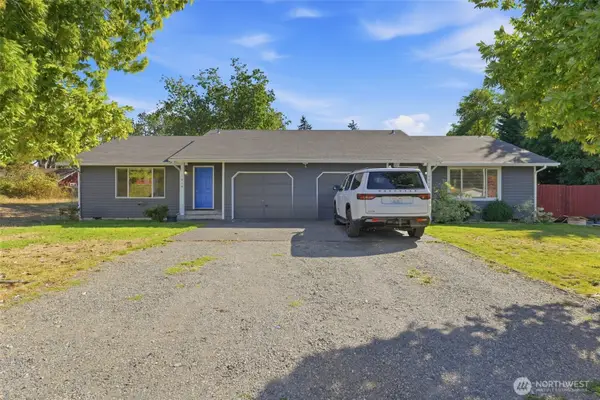 $635,000First Look-- beds -- baths1,872 sq. ft.
1614 115th Street S, Tacoma, WA 98444
MLS# 2581528Listed by: WINDERMERE PROF PARTNERS - Coming Soon
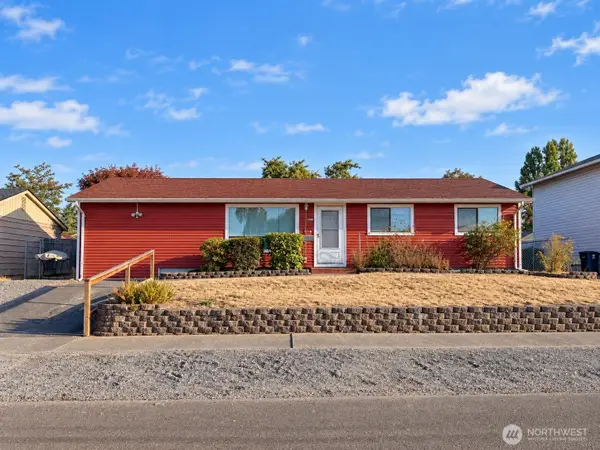 $424,000First Look4 beds 1 baths1,241 sq. ft.
Address Withheld By Seller, Tacoma, WA 98409
MLS# 2579695Listed by: JOHN L. SCOTT, INC


Protect your home and budget from life's surprises with an Assurant Home Warranty, backed by a partner that supports you through every step of homeownership. Explore Plans.
© 2023 - 2026 ERA Franchise Systems LLC. All rights reserved. ERA Franchise Systems LLC fully supports the principles of the Fair Housing Act and the Equal Opportunity Act. ERA, ERA Real Estate powered, and their respective logos are registered service marks of ERA Franchise Systems LLC. Each office is independently owned and operated.