
5215 S Oakes Street, Tacoma, WA 98409
Local realty services provided by:Knipe Realty ERA Powered
Listed by: venessa e harper
Office: realogics sotheby's int'l rlty
MLS#:2586981
Source:NWMLS
5215 S Oakes Street,Tacoma, WA 98409
$425,000
- 4 Beds
- 1 Baths
- 1,538 sq. ft.
- Single family
- Active
Upcoming open houses
- Sat, Oct 0311:00 am - 02:00 pm
- Sun, Oct 0411:00 am - 02:00 pm
Price summary
- Price:$425,000
- Price per sq. ft.:$276.33
About this home
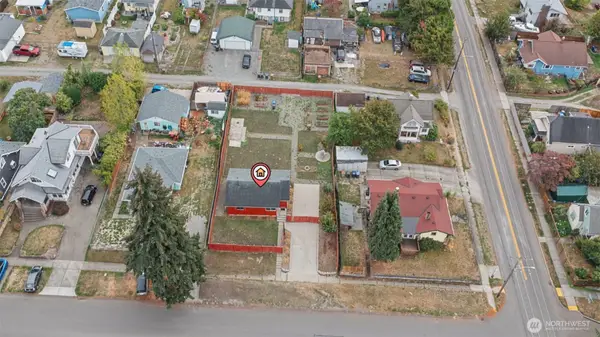
This inviting 4-bedroom home combines classic charm with newer finishes across 1,538 square feet. Hardwood floors, abundant natural light, an eat-in kitchen and a large mudroom add character and function, while the spacious primary bedroom offers a comfortable retreat. Upstairs, two additional bedrooms are connected by a versatile loft space. Outside, the 6,000-square-foot lot includes a detached garage/outbuilding for storage, hobbies or projects. All appliances stay, with shopping, dining and freeway access just minutes away.
Contact an agent
Home facts
- Year built:1918
- Subdivision & Development:South Tacoma
- Listing ID #:2586981
- Updated:October 01, 2026 at 12:04 PM
Rooms and interior
- Bedrooms:4
- Total bathrooms:1
- Full bathrooms:1
- Flooring:Carpet, Hardwood, Vinyl Floor
- Kitchen Description:Dishwasher, Disposal, Microwave, Refrigerator
- Bedroom Description:Main Level Bedrooms : 2, Upper Level Bedrooms : 2
- Basement:Yes
- Basement Description:Unfinished
- Living area:1,538 sq. ft.
Heating and cooling
- Heating:Forced Air
Structure and exterior
- Roof:Composition
- Year built:1918
- Building area:1,538 sq. ft.
- Lot area:0.14 Acres
- Architectural Style:Traditional
- Construction Materials:Metal/Vinyl Exterior Finish
- Exterior Features:Fenced-Fully
- Foundation Description:Unfinished
Schools
- High school:Foss
- Middle school:Giaudrone Mid Sch
- Elementary school:Edison
Utilities
- Water:Public
- Sewer:Sewer Connected
Finances and disclosures
- Price:$425,000
- Price per sq. ft.:$276.33
- Tax amount:$4,319 (2026)
Features and amenities
- Appliances:Dishwasher, Refrigerator, Washer
- Laundry features:Dryer, Washer
- Amenities:High Speed Internet, Water Heater
Parking
- Total parking spaces:3
- Parking description:Detached Garage, Driveway, Off Street Parking
- Garage:Yes
 Listings courtesy of Northwest MLS as distributed by MLS GRID. Based on information submitted to the MLS GRID as of October 1, 2026. All data is obtained from various sources and may not have been verified by broker or MLS GRID. Supplied Open House Information is subject to change without notice. All information should be independently reviewed and verified for accuracy. Properties may or may not be listed by the office/agent presenting the information. Listing information is provided for consumers' personal, non-commercial use, solely to identify prospective properties for potential purchase; all other use is strictly prohibited and may violate relevant federal and state law. Information deemed reliable but not guaranteed. Copyright © 2026 MLS GRID. All Rights Reserved.
New listings near 5215 S Oakes Street
- Coming Soon
 $485,000First Look3 beds 2 baths1,481 sq. ft.
7322 97th Avenue Sw, Tacoma, WA 98498
MLS# 2588447Listed by: KELLER WILLIAMS REALTY - Coming Soon
 $895,000First Look-- beds -- baths3,664 sq. ft.
5209 S Orchard Street, Tacoma, WA 98467
MLS# 2589131Listed by: KIDDER MATHEWS - Coming Soon
 $449,000First Look4 beds 2 baths1,490 sq. ft.
815 N Cushman Avenue, Tacoma, WA 98403
MLS# 2588507Listed by: KELLY RIGHT RE OF SEATTLE LLC - Coming Soon
 $314,950First Look2 beds 2 baths1,034 sq. ft.
5002 S 30th Street #D2, Tacoma, WA 98409
MLS# 2588057Listed by: BETTER PROPERTIES N. PROCTOR - Coming Soon
 $325,000First Look2 beds 1 baths825 sq. ft.
2210 E Harrison Street, Tacoma, WA 98404
MLS# 2587423Listed by: EXP REALTY - Coming Soon
 $775,000First Look2 beds 2 baths2,043 sq. ft.
1515 Dock Street #312, Tacoma, WA 98402
MLS# 2582658Listed by: GREAT WEST REAL ESTATE - Coming Soon
 $465,000First Look3 beds 3 baths1,518 sq. ft.
1631 117th Street S, Tacoma, WA 98444
MLS# 2585035Listed by: NEXTHOME PUGET SOUND - Coming Soon
 $799,690First Look4 beds 4 baths2,536 sq. ft.
1311 60th Avenue Ne, Tacoma, WA 98422
MLS# 2584841Listed by: EXP REALTY - Coming Soon
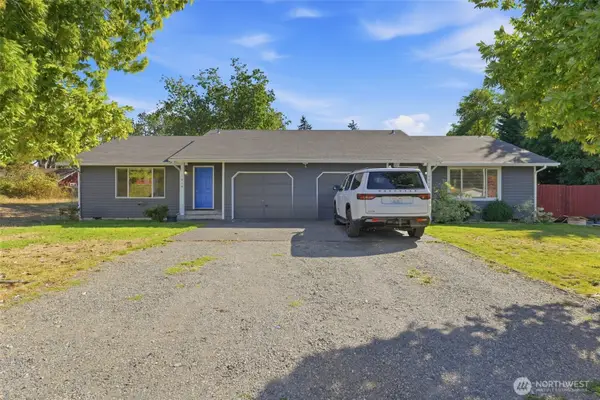 $635,000First Look-- beds -- baths1,872 sq. ft.
1614 115th Street S, Tacoma, WA 98444
MLS# 2581528Listed by: WINDERMERE PROF PARTNERS - Coming Soon
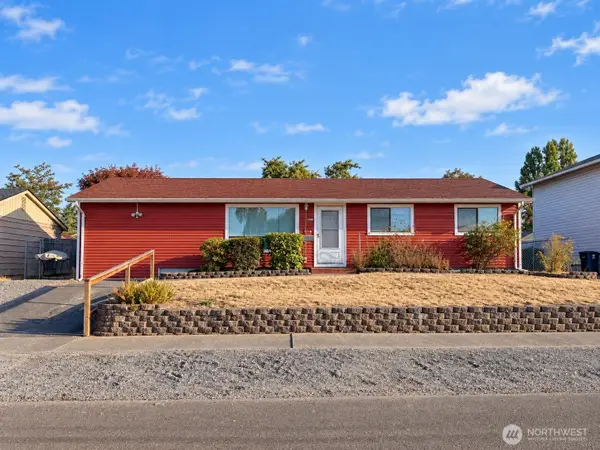 $424,000First Look4 beds 1 baths1,241 sq. ft.
Address Withheld By Seller, Tacoma, WA 98409
MLS# 2579695Listed by: JOHN L. SCOTT, INC


Protect your home and budget from life's surprises with an Assurant Home Warranty, backed by a partner that supports you through every step of homeownership. Explore Plans.
© 2023 - 2026 ERA Franchise Systems LLC. All rights reserved. ERA Franchise Systems LLC fully supports the principles of the Fair Housing Act and the Equal Opportunity Act. ERA, ERA Real Estate powered, and their respective logos are registered service marks of ERA Franchise Systems LLC. Each office is independently owned and operated.