
5601 44th Avenue E, Tacoma, WA 98443
Local realty services provided by:Knipe Realty ERA Powered
Listed by: renee e gray
Office: john l. scott, inc.253-841-7000
MLS#:2590058
Source:NWMLS
5601 44th Avenue E,Tacoma, WA 98443
$689,950
- 5 Beds
- 2 Baths
- 3,285 sq. ft.
- Single family
- Active
Price summary
- Price:$689,950
- Price per sq. ft.:$210.03
About this home
Discover an exceptional blend of space, versatility, and thoughtful updates in Tacoma’s sought-after Summit area, bordering Puyallup. Situated on a generous half-acre, this expansive 5-bedroom, 1.75-bath residence offers a rare combination of comfortable living, functional amenities, and remarkable flexibility to accommodate a variety of lifestyles. The main level welcomes you with three generously proportioned bedrooms, inviting living spaces, and a well-appointed bathroom featuring a convenient laundry chute. The lower level expands the possibilities with two additional bedrooms, a spacious recreation room complete with kitchenette, a second fireplace, a dedicated storage room, and an additional bathroom. Whether envisioned for multigenerational living, extended guest accommodations, or simply the luxury of additional space, the thoughtfully designed layout offers exceptional adaptability. Outside, the property continues to impress. The fully fenced grounds provide a private setting for relaxation and recreation, complete with raised garden beds, a hot tub, RV parking, detached carports, and a dedicated artist studio. A standout feature is the heated detached shop, offering its own bathroom and electrical panel—an ideal setting for creative pursuits, hobbies, or workspace needs. The attached two-car garage is equally accommodating, featuring charging stations for two electric vehicles.A substantial list of improvements enhances both comfort and confidence & functionality!...
Contact an agent
Home facts
- Year built:1959
- Subdivision & Development:Summit
- Listing ID #:2590058
- Updated:November 01, 2026 at 12:59 PM
Rooms and interior
- Bedrooms:5
- Total bathrooms:2
- Full bathrooms:1
- Flooring:Carpet, Laminate, Vinyl Floor, Vinyl Plank
- Kitchen Description:Dishwasher, Microwave, Refrigerator
- Bedroom Description:Lower Level Bedrooms : 2, Main Level Bedrooms : 3
- Basement Description:Daylight
- Living area:3,285 sq. ft.
Heating and cooling
- Heating:Forced Air, Heat Pump
Structure and exterior
- Roof:Composition
- Year built:1959
- Building area:3,285 sq. ft.
- Lot area:0.47 Acres
- Lot Features:Corner, Curbed Lot, Paved
- Architectural Style:Contemporary
- Construction Materials:Brick Exterior Finish, Wood Exterior Finish
- Exterior Features:Deck, Dog Run, Fenced-Fully, Patio, Sprinkler System
- Foundation Description:Daylight
- Levels:1 Story
Schools
- High school:Buyer To Verify
- Middle school:Buyer To Verify
- Elementary school:Buyer To Verify
Utilities
- Water:Public
- Sewer:Septic Tank
Finances and disclosures
- Price:$689,950
- Price per sq. ft.:$210.03
- Tax amount:$7,265 (2026)
Features and amenities
- Appliances:Dishwasher, Refrigerator, Washer
- Laundry features:Dryer, Washer
- Amenities:Cable TV, Ceiling Fan(s), Electric Car Charging, High Speed Internet, Shop, Walk-In Closet(s), Water Heater
Parking
- Total parking spaces:6
- Parking description:Attached Garage, Detached Carport, Detached Garage, Driveway, RV Parking
- Garage:Yes
 Listings courtesy of Northwest MLS as distributed by MLS GRID. Based on information submitted to the MLS GRID as of November 1, 2026. All data is obtained from various sources and may not have been verified by broker or MLS GRID. Supplied Open House Information is subject to change without notice. All information should be independently reviewed and verified for accuracy. Properties may or may not be listed by the office/agent presenting the information. Listing information is provided for consumers' personal, non-commercial use, solely to identify prospective properties for potential purchase; all other use is strictly prohibited and may violate relevant federal and state law. Information deemed reliable but not guaranteed. Copyright © 2026 MLS GRID. All Rights Reserved.
New listings near 5601 44th Avenue E
- Coming Soon
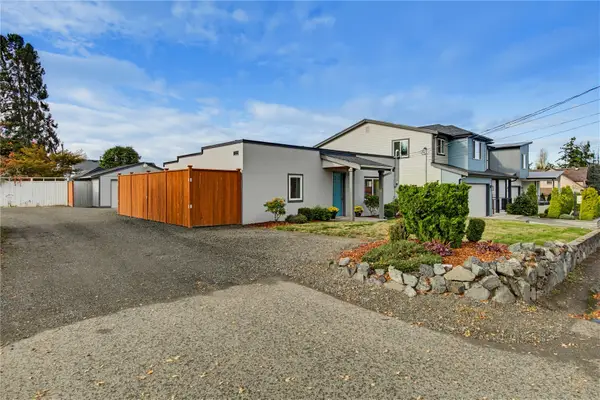 $525,000First Look2 beds 1 baths825 sq. ft.
1530 S Walters Road, Tacoma, WA 98465
MLS# 2598195Listed by: RE/MAX NORTHWEST - Coming Soon
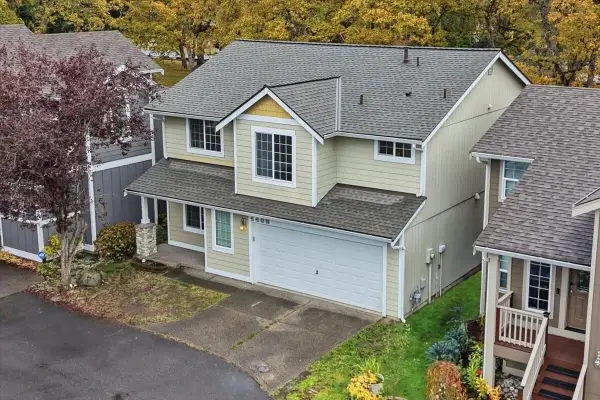 $500,000First Look3 beds 3 baths1,803 sq. ft.
4405 S 76th Street Ct, Tacoma, WA 98409
MLS# 2599588Listed by: HIGHEST OFFER - Coming Soon
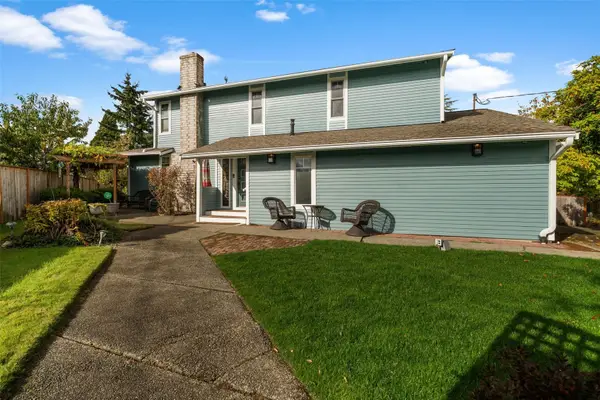 $860,000First Look3 beds 3 baths2,250 sq. ft.
1540 N Harmon Street, Tacoma, WA 98406
MLS# 2598237Listed by: COMPASS - Coming Soon
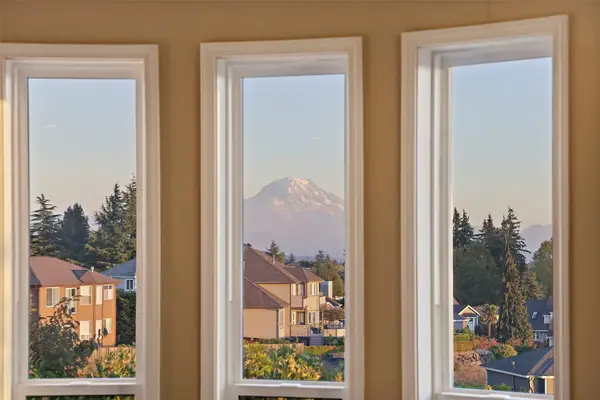 $1,090,000First Look4 beds 3 baths2,930 sq. ft.
5415 21st Avenue Ct Ne, Tacoma, WA 98422
MLS# 2597423Listed by: COMPASS - Coming Soon
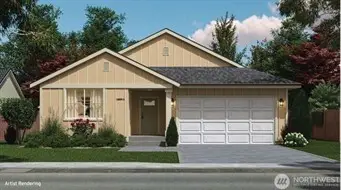 $699,000First Look3 beds 2 baths1,399 sq. ft.
1319 60th Avenue Ne, Tacoma, WA 98422
MLS# 2596837Listed by: EXP REALTY - New
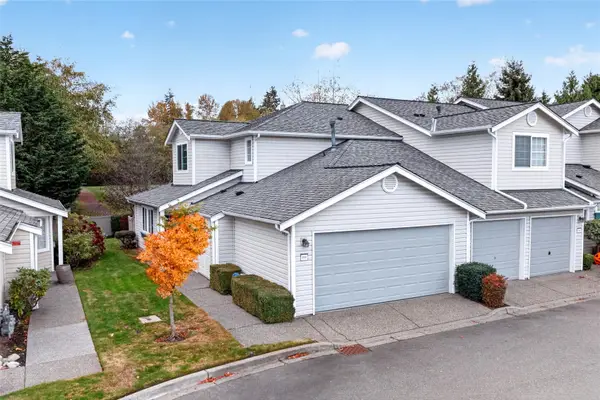 $430,000Active3 beds 3 baths1,570 sq. ft.
4802 Nassau Avenue Ne #191, Tacoma, WA 98422
MLS# 2599815Listed by: JOHN L. SCOTT, INC. - New
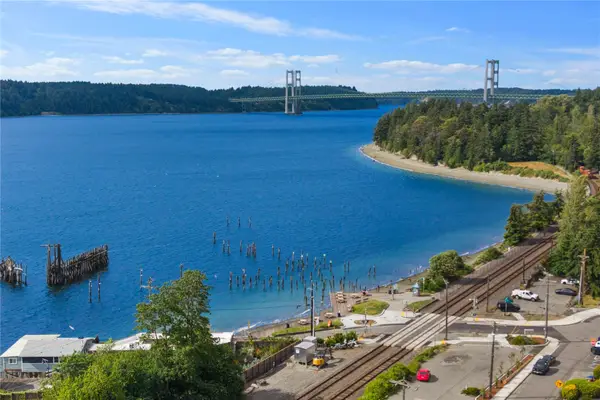 $899,900Active4 beds 3 baths2,240 sq. ft.
1528 S Walters Road, Tacoma, WA 98465
MLS# 2599990Listed by: EXP REALTY - New
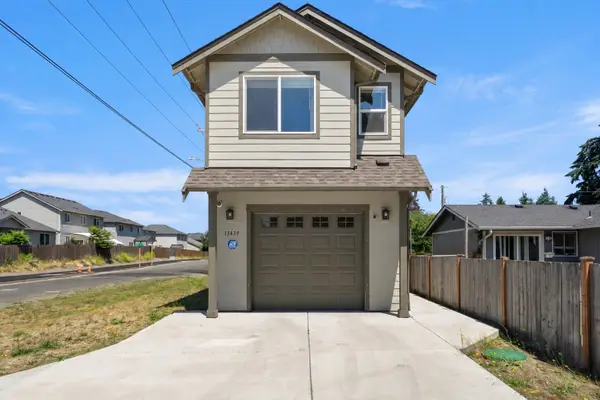 $599,950Active3 beds 3 baths1,642 sq. ft.
13439 8th Avenue Ct S, Tacoma, WA 98444
MLS# 2599992Listed by: EXP REALTY - New
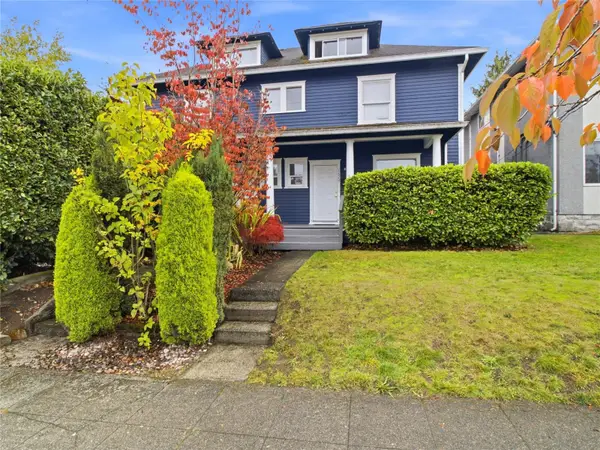 $695,000Active-- beds -- baths3,033 sq. ft.
1620 S 9th Street, Tacoma, WA 98405
MLS# 2599949Listed by: REAL BROKER LLC


Protect your home and budget from life's surprises with an Assurant Home Warranty, backed by a partner that supports you through every step of homeownership. Explore Plans.
© 2023 - 2026 ERA Franchise Systems LLC. All rights reserved. ERA Franchise Systems LLC fully supports the principles of the Fair Housing Act and the Equal Opportunity Act. ERA, ERA Real Estate powered, and their respective logos are registered service marks of ERA Franchise Systems LLC. Each office is independently owned and operated.