
5628 N 45th Street, Tacoma, WA 98407
Local realty services provided by:RSVP Brokers ERA
Listed by: matt hume, david j. gala
Office: windermere prof partners
MLS#:2569751
Source:NWMLS
5628 N 45th Street,Tacoma, WA 98407
$469,000
- 3 Beds
- 2 Baths
- 1,040 sq. ft.
- Single family
- Active
Price summary
- Price:$469,000
- Price per sq. ft.:$450.96
About this home
Cape Cod that sits perched up from the street near Point Defiance area. Inside find pergo flooring, brand new carpet and new paint and gas free-standing stove. The eat-in kitchen has granite tile counters and stainless electric range/oven, recessed lighting. Updated main bath has hex-tile flooring, clawfoot tub and pedestal sink. Primary suite features a private ¾ bath! Huge attic offers great potential for use or lots of storage. Well cared for home offers a generous fenced backyard with slate patio and terrific privacy, plus a 2-car garage off the alley and a gravel carport behind a rolling gate for even more off-street parking.
Contact an agent
Home facts
- Year built:1922
- Subdivision & Development:North Tacoma
- Listing ID #:2569751
- Updated:August 20, 2026 at 11:18 AM
Rooms and interior
- Bedrooms:3
- Total bathrooms:2
- Full bathrooms:1
- Flooring:Carpet, Ceramic Tile Floor, Laminate, Vinyl Floor
- Kitchen Description:Dishwasher, Refrigerator
- Bedroom Description:Main Level Bedrooms : 3
- Basement:Yes
- Living area:1,040 sq. ft.
Structure and exterior
- Roof:Composition
- Year built:1922
- Building area:1,040 sq. ft.
- Lot area:0.16 Acres
- Lot Features:Alley, Paved, Sidewalk
- Construction Materials:Metal/Vinyl Exterior Finish
- Foundation Description:None
- Levels:1 Story
Schools
- High school:Silas High School
- Middle school:Truman
- Elementary school:Point Defiance
Utilities
- Water:Public
- Sewer:Sewer Connected
Finances and disclosures
- Price:$469,000
- Price per sq. ft.:$450.96
- Tax amount:$5,258 (2026)
Features and amenities
- Appliances:Dishwasher, Refrigerator
- Amenities:Cable TV, Gas Available, High Speed Internet, Water Heater
Parking
- Total parking spaces:2
- Parking description:Detached Garage
- Garage:Yes
 Listings courtesy of Northwest MLS as distributed by MLS GRID. Based on information submitted to the MLS GRID as of August 20, 2026. All data is obtained from various sources and may not have been verified by broker or MLS GRID. Supplied Open House Information is subject to change without notice. All information should be independently reviewed and verified for accuracy. Properties may or may not be listed by the office/agent presenting the information. Listing information is provided for consumers' personal, non-commercial use, solely to identify prospective properties for potential purchase; all other use is strictly prohibited and may violate relevant federal and state law. Information deemed reliable but not guaranteed. Copyright © 2026 MLS GRID. All Rights Reserved.
New listings near 5628 N 45th Street
- New
 $409,950Active3 beds 1 baths910 sq. ft.
1218 140th Street E, Tacoma, WA 98445
MLS# 2571419Listed by: BETTER PROPERTIES UP/FIRCREST - New
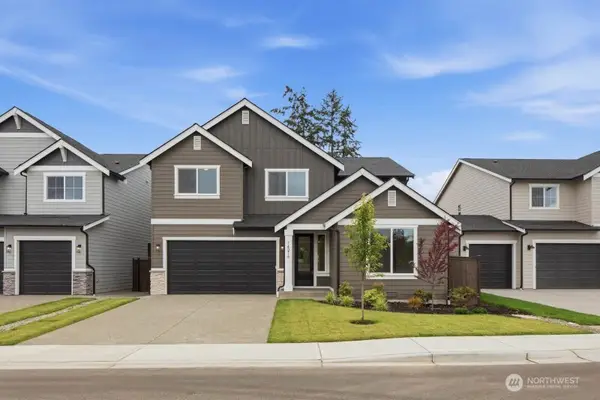 $774,950Active4 beds 4 baths2,975 sq. ft.
14216 14th Avenue Ct E #196, Tacoma, WA 98445
MLS# 2568591Listed by: TRUMARK HOMES WASHINGTON LLC - New
 $599,950Active7 beds 3 baths2,680 sq. ft.
1202 N Proctor Street, Tacoma, WA 98406
MLS# 2570058Listed by: BETTER PROPERTIES SUMMIT - New
 $449,950Active3 beds 1 baths1,085 sq. ft.
1609 E Wright Avenue, Tacoma, WA 98404
MLS# 2571726Listed by: LEADING ADVANTAGE REALTY - New
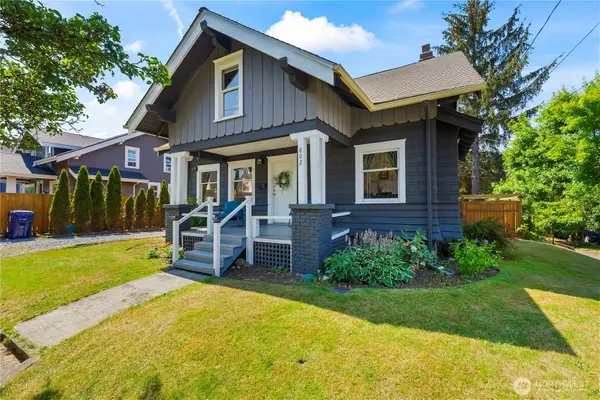 $529,900Active4 beds 1 baths2,075 sq. ft.
802 S Junett Street, Tacoma, WA 98405
MLS# 2566906Listed by: WINDERMERE PROF PARTNERS - Open Sat, 1pm to 3amNew
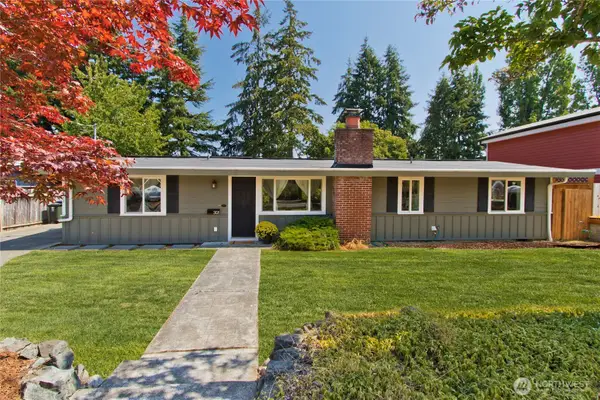 $525,000Active3 beds 2 baths1,242 sq. ft.
3121 N Bennett Street, Tacoma, WA 98407
MLS# 2570479Listed by: JOHN L. SCOTT, INC. - New
 $499,950Active3 beds 3 baths1,499 sq. ft.
3815 184th Street E, Tacoma, WA 98446
MLS# 2571006Listed by: PREMIER REAL ESTATE PARTNERS - New
 $625,000Active-- beds -- baths2,099 sq. ft.
8823 S Yakima Avenue, Tacoma, WA 98444
MLS# 2571470Listed by: COMPASS - New
 $495,000Active1 beds 2 baths864 sq. ft.
1101 A Street #806, Tacoma, WA 98402
MLS# 2570742Listed by: COMPASS - New
 $345,000Active2 beds 1 baths1,030 sq. ft.
4032 S Puget Sound Avenue #1, Tacoma, WA 98409
MLS# 2571184Listed by: EVERY DOOR REAL ESTATE


Protect your home and budget from life's surprises with an Assurant Home Warranty, backed by a partner that supports you through every step of homeownership. Explore Plans.
© 2023 - 2026 ERA Franchise Systems LLC. All rights reserved. ERA Franchise Systems LLC fully supports the principles of the Fair Housing Act and the Equal Opportunity Act. ERA, ERA Real Estate powered, and their respective logos are registered service marks of ERA Franchise Systems LLC. Each office is independently owned and operated.