
5663 13th Street Ct Ne, Tacoma, WA 98422
Local realty services provided by:Tucker Realty ERA Powered
Listed by: darlene heseltine
Office: redfin
MLS#:2550713
Source:NWMLS
5663 13th Street Ct Ne,Tacoma, WA 98422
$795,000
- 4 Beds
- 3 Baths
- 2,808 sq. ft.
- Single family
- Active
Price summary
- Price:$795,000
- Price per sq. ft.:$283.12
- Monthly HOA dues:$116
About this home
Welcome to this stunning Pulte resale, beautifully designed with an open floor plan and soaring 9-foot ceilings that greet you upon entry. This home showcases premium custom craftsmanship throughout! Work from home in style within the main-floor office, featuring striking built-in cabinetry with extra-deep file drawers. The heart of the home opens up to a true culinary masterpiece. The gourmet kitchen boasts a vast amount of elegant shaker cabinets, SS appliances including double ovens, a large quartz island, and a dedicated coffee bar station. Storage is effortless with a spectacular pantry designed with pull-out shelving and specialized baking sheet storage. Just off the dining area, enjoy a dedicated bar niche with built-in cabinets, a beverage fridge, and an elegant wall wine rack, perfect for entertaining prep. Conveniently located right off the pantry & garage access, the mudroom features a seamless, all-in-one tailored bench & storage cabinet unit to keep organized. The second floor features 8-foot ceilings, a massive bonus room perfect for a media lounge, & 4 generous bedrooms—including a sprawling primary suite - all with custom walk-in closets! Outside, your backyard paradise backs up to a peaceful greenbelt! This stunning 3-tiered layout boasts a covered patio, a dedicated fire pit area, a hot tub, and plenty of space for seamless outdoor entertaining....
Contact an agent
Home facts
- Year built:2021
- Subdivision & Development:Tacoma
- Listing ID #:2550713
- Updated:August 11, 2026 at 11:57 AM
Rooms and interior
- Bedrooms:4
- Total bathrooms:3
- Full bathrooms:1
- Half bathrooms:1
- Flooring:Carpet, Vinyl Plank
- Kitchen Description:Dishwasher, Double Oven, Microwave, Refrigerator
- Bedroom Description:Upper Level Bedrooms : 4
- Living area:2,808 sq. ft.
Heating and cooling
- Heating:Forced Air, Heat Pump
Structure and exterior
- Roof:Composition
- Year built:2021
- Building area:2,808 sq. ft.
- Lot area:0.16 Acres
- Lot Features:Cul-De-Sac, Curbed Lot, Dead-end Street, Paved, Sidewalk
- Architectural Style:Contemporary
- Construction Materials:Cement Planked
- Exterior Features:Cabana/Gazebo, Fenced-Fully, Patio, Sprinkler System
- Levels:2 Story
Schools
- High school:Buyer To Verify
- Middle school:Buyer To Verify
- Elementary school:Buyer To Verify
Utilities
- Water:Public
- Sewer:STEP Sewer, Septic Tank
Finances and disclosures
- Price:$795,000
- Price per sq. ft.:$283.12
- Tax amount:$6,574 (2025)
Features and amenities
- Appliances:Dishwasher, Refrigerator, Washer
- Laundry features:Dryer, Washer
- Amenities:Electric Car Charging, French Doors, Gas Available, High Speed Internet, Pantry, Security System, Sprinkler System, Vaulted Ceiling(s), Walk-In Closet(s), Water Heater
Parking
- Total parking spaces:4
- Parking description:Attached Garage, Driveway
- Garage:Yes
 Listings courtesy of Northwest MLS as distributed by MLS GRID. Based on information submitted to the MLS GRID as of August 11, 2026. All data is obtained from various sources and may not have been verified by broker or MLS GRID. Supplied Open House Information is subject to change without notice. All information should be independently reviewed and verified for accuracy. Properties may or may not be listed by the office/agent presenting the information. Listing information is provided for consumers' personal, non-commercial use, solely to identify prospective properties for potential purchase; all other use is strictly prohibited and may violate relevant federal and state law. Information deemed reliable but not guaranteed. Copyright © 2026 MLS GRID. All Rights Reserved.
New listings near 5663 13th Street Ct Ne
- New
 $519,900Active3 beds 1 baths1,714 sq. ft.
10104 48th Avenue E, Tacoma, WA 98446
MLS# 2558588Listed by: TERRAFIN - New
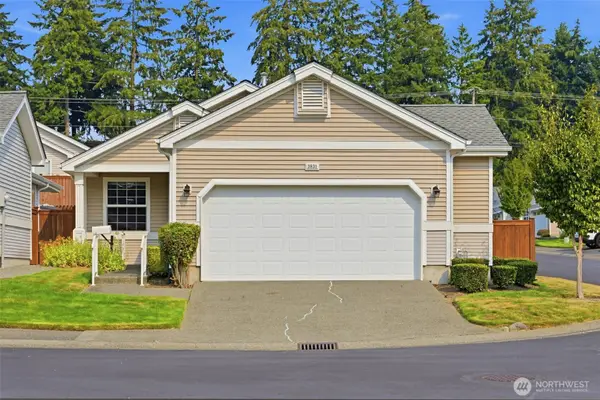 $465,000Active2 beds 2 baths1,393 sq. ft.
3831 68th Avenue W, Tacoma, WA 98466
MLS# 2562554Listed by: WINDERMERE ABODE - New
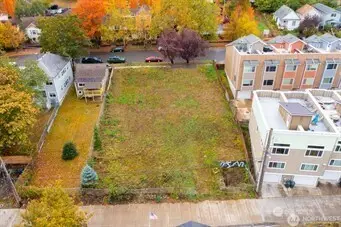 $849,999Active0.27 Acres
2325 G Street, Tacoma, WA 98408
MLS# 2566737Listed by: CRESCENT REALTY POWERED BY KW - New
 $439,950Active2 beds 2 baths1,152 sq. ft.
13816 51st Avenue E, Tacoma, WA 98446
MLS# 2567456Listed by: EXP REALTY - New
 $399,950Active3 beds 1 baths1,039 sq. ft.
401 E 66th Street, Tacoma, WA 98404
MLS# 2561434Listed by: TERRAFIN - New
 $1,900,000Active4 beds 4 baths4,377 sq. ft.
17 North Road N, Tacoma, WA 98406
MLS# 2566986Listed by: COMPASS - Open Tue, 10am to 1pmNew
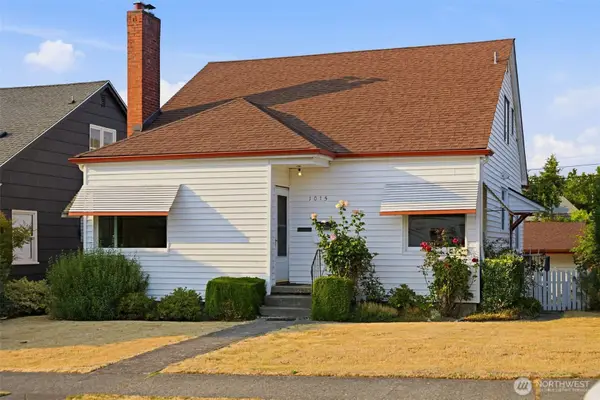 $599,990Active5 beds 3 baths2,800 sq. ft.
1015 N Sheridan Avenue, Tacoma, WA 98403
MLS# 2566987Listed by: HAWKINS POE - New
 $410,000Active2 beds 1 baths720 sq. ft.
611 N Junett Street N, Tacoma, WA 98406
MLS# 2540352Listed by: BETTER PROPERTIES REAL ESTATE - New
 $449,900Active3 beds 2 baths1,238 sq. ft.
1783 S 41st Street, Tacoma, WA 98418
MLS# 2566925Listed by: REAL ESTATE GLADIATORS - New
 $420,000Active3 beds 2 baths1,444 sq. ft.
405 118 Street E, Tacoma, WA 98445
MLS# 2566342Listed by: CALL IT CLOSED


Protect your home and budget from life's surprises with an Assurant Home Warranty, backed by a partner that supports you through every step of homeownership. Explore Plans.
© 2023 - 2026 ERA Franchise Systems LLC. All rights reserved. ERA Franchise Systems LLC fully supports the principles of the Fair Housing Act and the Equal Opportunity Act. ERA, ERA Real Estate powered, and their respective logos are registered service marks of ERA Franchise Systems LLC. Each office is independently owned and operated.