
730 129th Street E #15, Tacoma, WA 98445
Local realty services provided by:Tucker Realty ERA Powered
Listed by: kati wentworth, michael kilpatrick
Office: d.r. horton
MLS#:2581956
Source:NWMLS
730 129th Street E #15,Tacoma, WA 98445
$709,995
- 5 Beds
- 3 Baths
- 2,820 sq. ft.
- Single family
- Active
Upcoming open houses
- Wed, Sep 1601:00 pm - 06:00 pm
- Thu, Sep 1710:00 am - 06:00 pm
- Fri, Sep 1810:00 am - 06:00 pm
- Sat, Sep 1910:00 am - 06:00 pm
- Sun, Sep 2010:00 am - 06:00 pm
- Wed, Sep 2301:00 pm - 06:00 pm
- Thu, Sep 2410:00 am - 06:00 pm
- Fri, Sep 2510:00 am - 06:00 pm
- Sat, Sep 2610:00 am - 06:00 pm
Price summary
- Price:$709,995
- Price per sq. ft.:$251.77
- Monthly HOA dues:$126
About this home
Welcome to Presley Hills, a boutique cul-de-sac community of 22 homes by DR Horton. The Emerald design offers 5 Bedrooms + Bonus Room & 2.75 Bathrooms spread over 2,820 sq. ft. This North-facing home with 3-Car garage backs up to green belt. On the main floor is a den or 5th bedroom with 3/4 bathroom across the hall for guest-suite, home office, or additional TV area. A generous sized kitchen with walk-in pantry and large island is open to the eating area and great room. Upstairs Primary Bedroom includes dual vanity, a freestanding soaking tub, tile shower, and walk-in closet. You'll love the upstairs laundry room and spacious bonus room over the garage. Our homes come with 9’ ceilings on the main floor, 8' on 2nd floor, slab quartz countertops throughout the home, full height tile backsplashes in kitchen, soft-close hinges on cabinet doors and drawers, front and backyard landscaping, A/C, LED light fixtures, EV charger pre-wire in garage, and Smart Home features such as a video doorbell, smart lock at the front door, programmable thermostat. Franklin Pierce schools! Buyers bring your Broker/Agent OR register broker on site at first visit. Ask about our below market interest rates and up to $10,000 buyer bonus with our preferred lender for qualified buyers....
Contact an agent
Home facts
- Year built:2026
- Subdivision & Development:Tacoma
- Listing ID #:2581956
- Updated:September 14, 2026 at 05:07 PM
Rooms and interior
- Bedrooms:5
- Total bathrooms:3
- Full bathrooms:2
- Flooring:Carpet, Laminate, Vinyl Floor, Vinyl Plank
- Kitchen Description:Dishwasher, Disposal, Microwave
- Bedroom Description:Main Level Bedrooms : 1, Upper Level Bedrooms : 4
- Basement:Yes
- Living area:2,820 sq. ft.
Heating and cooling
- Cooling:90%+ High Efficiency
- Heating:90%+ High Efficiency, Heat Pump
Structure and exterior
- Roof:Composition
- Year built:2026
- Building area:2,820 sq. ft.
- Lot area:0.15 Acres
- Lot Features:Cul-De-Sac, Curbed Lot, Dead-end Street, Paved, Sidewalk
- Architectural Style:Craftsman
- Construction Materials:Cement Planked
- Exterior Features:Fenced-Partially, Patio
- Foundation Description:None
- Levels:2 Story
Schools
- High school:Franklin-Pierce High
- Middle school:Morris Ford Mid
- Elementary school:Collins Elem
Utilities
- Water:Public
- Sewer:Sewer Connected
Finances and disclosures
- Price:$709,995
- Price per sq. ft.:$251.77
- Tax amount:$7,000 (2026)
Features and amenities
- Appliances:Dishwasher
- Amenities:Cable TV, Electric Car Charging, High Speed Internet, Pantry, Walk-In Closet(s), Water Heater
- Smart home:Yes
Parking
- Total parking spaces:3
- Parking description:Attached Garage
- Garage:Yes
 Listings courtesy of Northwest MLS as distributed by MLS GRID. Based on information submitted to the MLS GRID as of September 14, 2026. All data is obtained from various sources and may not have been verified by broker or MLS GRID. Supplied Open House Information is subject to change without notice. All information should be independently reviewed and verified for accuracy. Properties may or may not be listed by the office/agent presenting the information. Listing information is provided for consumers' personal, non-commercial use, solely to identify prospective properties for potential purchase; all other use is strictly prohibited and may violate relevant federal and state law. Information deemed reliable but not guaranteed. Copyright © 2026 MLS GRID. All Rights Reserved.
New listings near 730 129th Street E #15
- Coming Soon
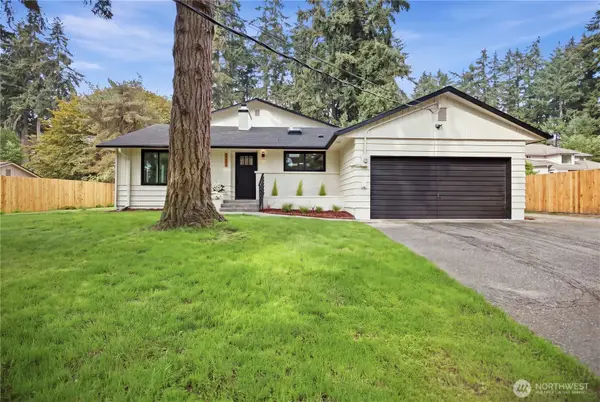 $669,900First Look5 beds 3 baths2,072 sq. ft.
4702 Waller Road E, Tacoma, WA 98443
MLS# 2582269Listed by: SKYLINE PROPERTIES, INC. - Coming Soon
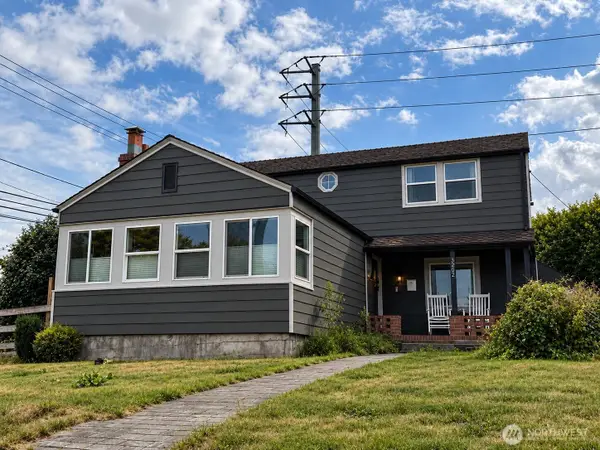 $765,000First Look6 beds 3 baths2,400 sq. ft.
3202 E Grandview Avenue, Tacoma, WA 98404
MLS# 2582078Listed by: BERKSHIRE HATHAWAY HS NW - Coming Soon
 $565,000First Look3 beds 1 baths1,216 sq. ft.
3719 S 12th Street, Tacoma, WA 98405
MLS# 2578839Listed by: COMPASS - Coming Soon
 $1,050,000First Look3 beds 3 baths2,432 sq. ft.
4226 N Cheyenne Street, Tacoma, WA 98407
MLS# 2580366Listed by: WINDERMERE PROF PARTNERS - Coming Soon
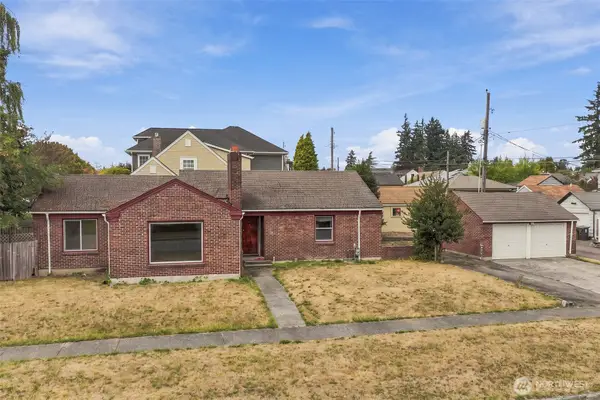 $499,950First Look4 beds 2 baths2,285 sq. ft.
3504 N Monroe Street, Tacoma, WA 98407
MLS# 2575340Listed by: BEST CHOICE REALTY LLC - Coming Soon
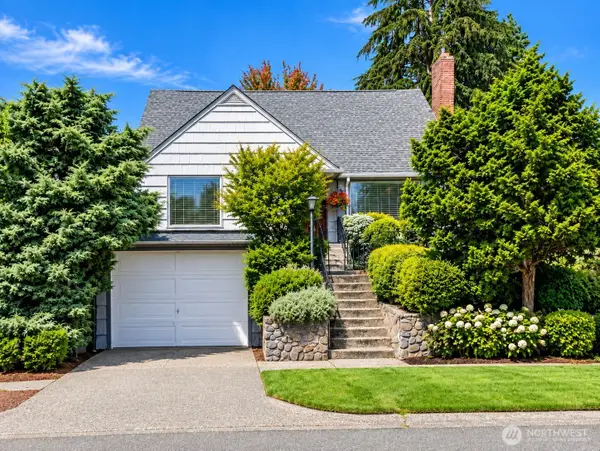 $485,000First Look5 beds 2 baths1,966 sq. ft.
3505 S 11th Street, Tacoma, WA 98405
MLS# 2581605Listed by: KELLER WILLIAMS RTY TACOMA - Coming Soon
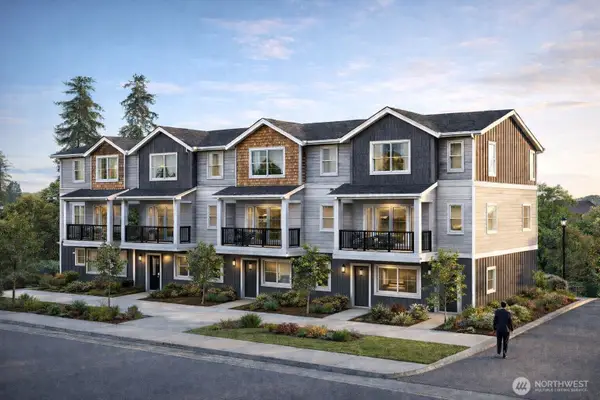 $525,000First Look3 beds 3 baths1,422 sq. ft.
409 S 82nd Street, Tacoma, WA 98408
MLS# 2581340Listed by: PLAINVIEW REAL ESTATE - Coming Soon
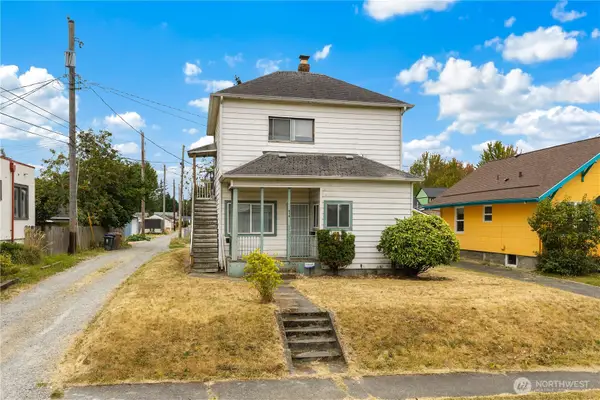 $430,000First Look-- beds -- baths1,728 sq. ft.
616 S 45th Street #A&B, Tacoma, WA 98418
MLS# 2580475Listed by: BCR LLC - Coming Soon
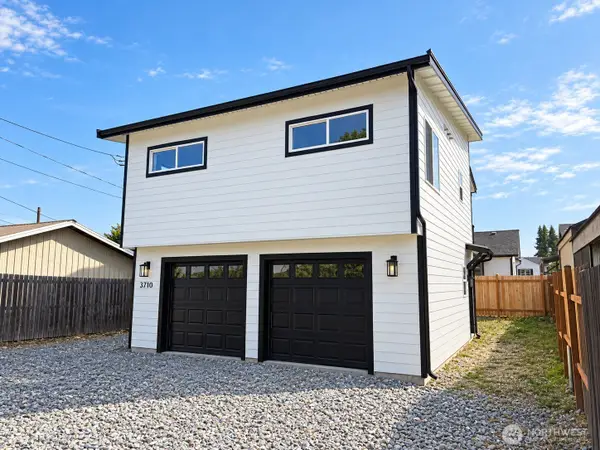 $449,995First Look2 beds 1 baths937 sq. ft.
3710 E F St #B, Tacoma, WA 98404
MLS# 2580359Listed by: PREMIER REAL ESTATE PARTNERS - Coming Soon
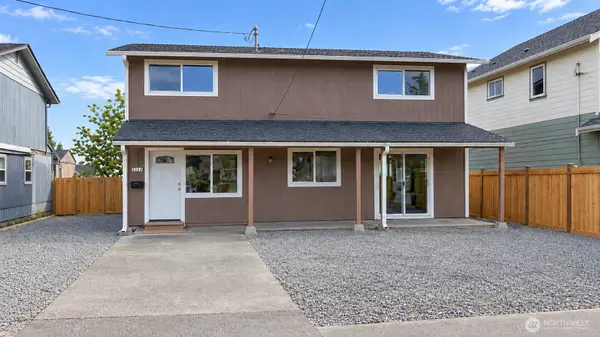 $495,000First Look4 beds 2 baths1,872 sq. ft.
2554 S J Street, Tacoma, WA 98405
MLS# 2572417Listed by: AQUA REAL ESTATE


Protect your home and budget from life's surprises with an Assurant Home Warranty, backed by a partner that supports you through every step of homeownership. Explore Plans.
© 2023 - 2026 ERA Franchise Systems LLC. All rights reserved. ERA Franchise Systems LLC fully supports the principles of the Fair Housing Act and the Equal Opportunity Act. ERA, ERA Real Estate powered, and their respective logos are registered service marks of ERA Franchise Systems LLC. Each office is independently owned and operated.