
7612 S C Street, Tacoma, WA 98408
Local realty services provided by:Tucker Realty ERA Powered
Listed by: sung han
Office: exp realty
MLS#:2567813
Source:NWMLS
7612 S C Street,Tacoma, WA 98408
$350,000
- 3 Beds
- 2 Baths
- 1,674 sq. ft.
- Single family
- Active
Price summary
- Price:$350,000
- Price per sq. ft.:$209.08
About this home
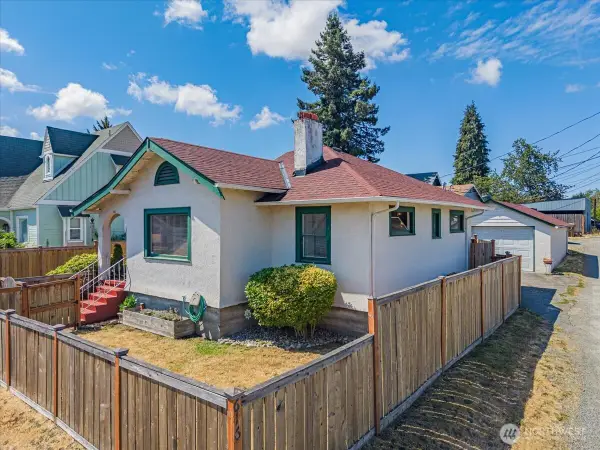
Investor and savvy buyer special! This spacious 3 bedroom, 1.75 bath rambler offers 1,674 sq ft of single level living on a generous 8,375 sq ft lot with added privacy and room to breathe. The open concept floor plan features large gathering spaces and plenty of opportunity to create a comfortable, functional home. With cleanup, updating and some TLC, this property has excellent potential to be transformed while preserving much of its original character. Major value already in place includes a roof that is only approximately four years old. Existing wood flooring underneath the current finishes may potentially be refinished, offering another opportunity to reduce renovation costs while adding warmth and charm. Lot has room for RV, recreational vehicle and/or additional parking. Bring your ideas and unlock the potential of this well sized home and lot.
Contact an agent
Home facts
- Year built:1956
- Subdivision & Development:Fern Hill
- Listing ID #:2567813
- Updated:August 21, 2026 at 02:57 AM
Rooms and interior
- Bedrooms:3
- Total bathrooms:2
- Full bathrooms:1
- Flooring:Carpet, Ceramic Tile Floor, Laminate
- Kitchen Description:Dishwasher
- Bedroom Description:Main Level Bedrooms : 3
- Basement:Yes
- Living area:1,674 sq. ft.
Heating and cooling
- Heating:Forced Air
Structure and exterior
- Roof:Composition
- Year built:1956
- Building area:1,674 sq. ft.
- Lot area:0.19 Acres
- Lot Features:Dead-end Street, Paved
- Architectural Style:Craftsman
- Construction Materials:Wood Exterior Finish
- Exterior Features:Fenced-Partially, Patio
- Foundation Description:None
- Levels:1 Story
Utilities
- Water:Public
- Sewer:Sewer Connected
Finances and disclosures
- Price:$350,000
- Price per sq. ft.:$209.08
- Tax amount:$4,698 (2025)
Features and amenities
- Appliances:Dishwasher
- Amenities:Cable TV, Triple Pane Windows
Parking
- Parking description:Off Street Parking, RV Parking
 Listings courtesy of Northwest MLS as distributed by MLS GRID. Based on information submitted to the MLS GRID as of August 21, 2026. All data is obtained from various sources and may not have been verified by broker or MLS GRID. Supplied Open House Information is subject to change without notice. All information should be independently reviewed and verified for accuracy. Properties may or may not be listed by the office/agent presenting the information. Listing information is provided for consumers' personal, non-commercial use, solely to identify prospective properties for potential purchase; all other use is strictly prohibited and may violate relevant federal and state law. Information deemed reliable but not guaranteed. Copyright © 2026 MLS GRID. All Rights Reserved.
New listings near 7612 S C Street
- Open Sat, 1 to 4pmNew
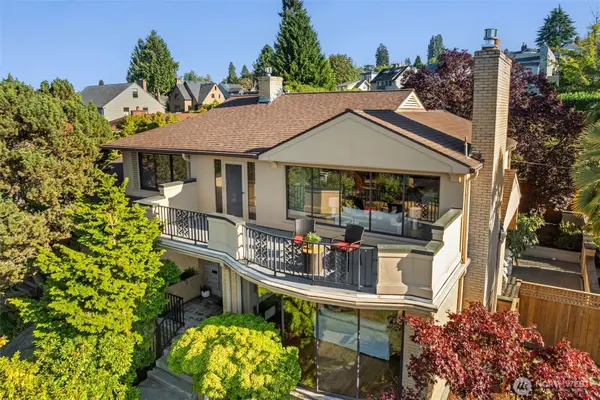 $1,195,000Active4 beds 4 baths4,143 sq. ft.
1224 N Tacoma Avenue, Tacoma, WA 98403
MLS# 2560765Listed by: REALOGICS SOTHEBY'S INT'L RLTY - New
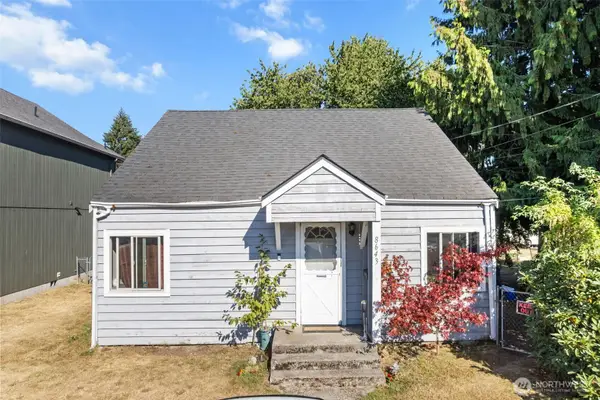 $289,500Active2 beds 1 baths835 sq. ft.
8643 Tacoma Avenue S, Tacoma, WA 98444
MLS# 2567038Listed by: SKYLINE PROPERTIES, INC. - Open Sat, 1 to 3pmNew
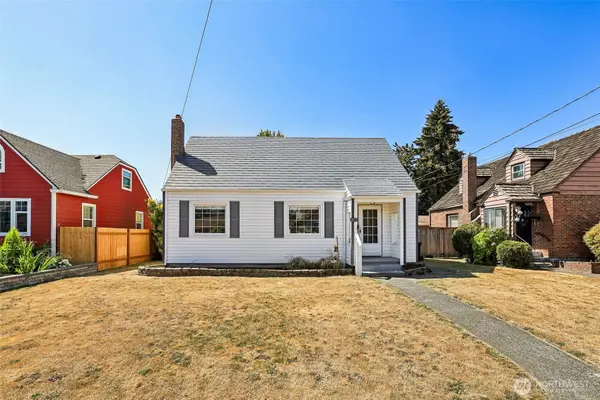 $475,000Active3 beds 2 baths1,301 sq. ft.
4840 E B Street, Tacoma, WA 98404
MLS# 2568267Listed by: PORTICO REAL ESTATE - New
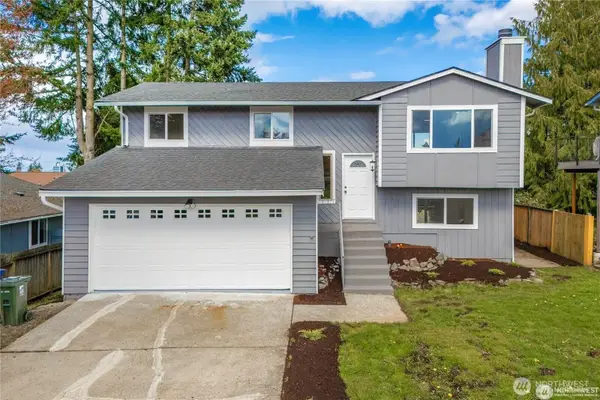 $539,950Active3 beds 2 baths1,508 sq. ft.
5033 37th Street Ne, Tacoma, WA 98422
MLS# 2570971Listed by: JOHN L SCOTT RE WEST SEATTLE - New
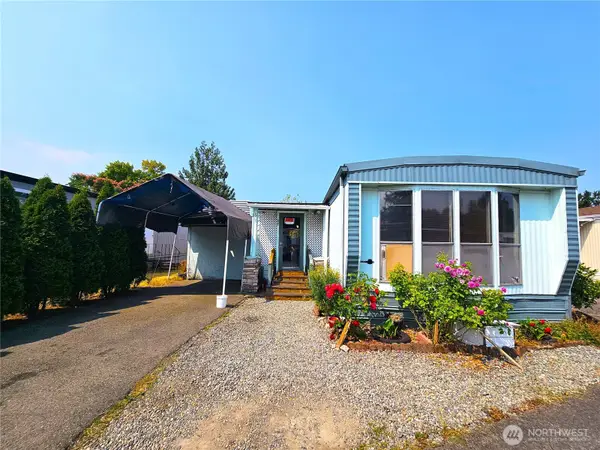 $64,900Active2 beds 1 baths784 sq. ft.
159 136th Street S #15, Tacoma, WA 98444
MLS# 2571578Listed by: BEST CHOICE NETWORK LLC - New
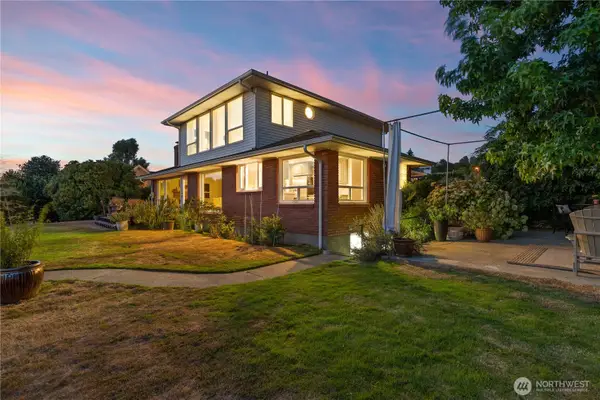 $1,199,900Active6 beds 3 baths3,254 sq. ft.
920 S Ventura Drive, Tacoma, WA 98465
MLS# 2571777Listed by: BETTER PROPERTIES N. PROCTOR - New
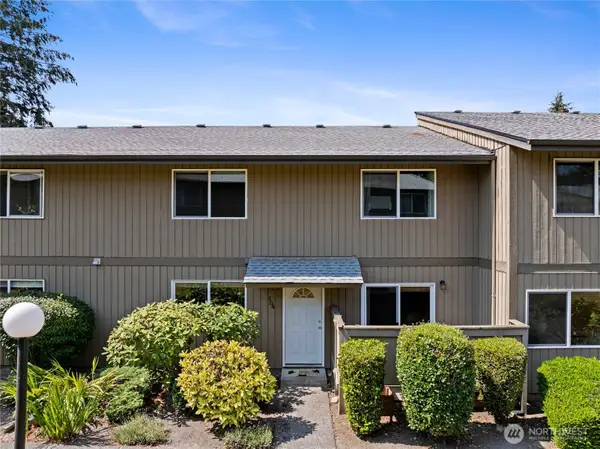 $320,000Active2 beds 2 baths972 sq. ft.
6006 N 15th #C104, Tacoma, WA 98406
MLS# 2572106Listed by: REAL BROKER LLC - New
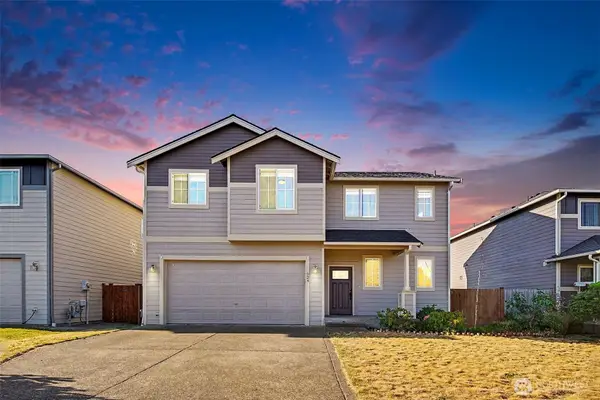 $550,000Active4 beds 3 baths1,940 sq. ft.
924 S 134th Street, Tacoma, WA 98444
MLS# 2572119Listed by: ROOPA GROUP - New
 $399,950Active2 beds 1 baths1,776 sq. ft.
616 S Union Avenue, Tacoma, WA 98405
MLS# 2569011Listed by: KELLER WILLIAMS RLTY BELLEVUE


Protect your home and budget from life's surprises with an Assurant Home Warranty, backed by a partner that supports you through every step of homeownership. Explore Plans.
© 2023 - 2026 ERA Franchise Systems LLC. All rights reserved. ERA Franchise Systems LLC fully supports the principles of the Fair Housing Act and the Equal Opportunity Act. ERA, ERA Real Estate powered, and their respective logos are registered service marks of ERA Franchise Systems LLC. Each office is independently owned and operated.