
8029 E D, Tacoma, WA 98404
Local realty services provided by:Knipe Realty ERA Powered
Listed by: chanece dewick
Office: century 21 north homes realty
MLS#:2536270
Source:NWMLS
Price summary
- Price:$849,950
- Price per sq. ft.:$404.74
About this home
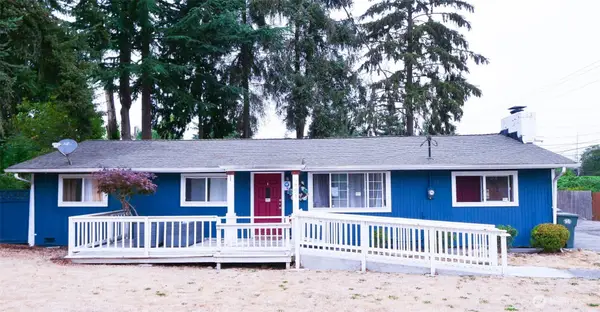
Situated on approximately .77 acres with quick access to I-5 and SR-512, this unique property offers privacy, convenience, and extensive move-in-ready upgrades for exceptional indoor-outdoor living minutes from everyday amenities. The extensive improvements are already complete, allowing you to move in and immediately enjoy everything this home has to offer. The grounds feature a barn/shop, large stick-built greenhouses, garden space, mature fruit trees, irrigation for gardens and hanging baskets, spacious chicken coop, dog run, and included riding lawn tractor. Designed for year-round entertaining, the backyard offers a large pool with custom deck, hot tub, extended patio with privacy shades, and covered pergola. The upgraded kitchen showcases granite countertops, upgraded cabinetry, walk-in pantry, smart Samsung appliances with convection oven, elegant crystal pendant lighting, butcher block bar, and beverage refrigerator. A stone-wrapped island complements the matching fireplace, while spa-inspired bathrooms feature granite countertops, updated fixtures, and a luxury bidet toilet offering a heated seat, warm-water cleansing, massage settings, warm-air drying, self-cleaning technology, and automatic flushing for a spa experience. Additional highlights include new luxury vinyl plank flooring, halo lighting, dramatic two-story accent wall, hardwood built-ins with custom desk, custom closet systems, EV charger, permanent holiday lighting, security system, and security cameras....
Contact an agent
Home facts
- Year built:2019
- Subdivision & Development:Larchmont
- Listing ID #:2536270
- Updated:August 16, 2026 at 11:20 AM
Rooms and interior
- Bedrooms:4
- Total bathrooms:3
- Full bathrooms:2
- Half bathrooms:1
- Flooring:Carpet, Ceramic Tile Floor, Stone, Vinyl Plank
- Kitchen Description:Dishwasher, Disposal, Microwave, Refrigerator
- Bedroom Description:Upper Level Bedrooms : 4
- Basement:Yes
- Living area:2,100 sq. ft.
Heating and cooling
- Heating:90%+ High Efficiency, Forced Air
Structure and exterior
- Roof:Composition
- Year built:2019
- Building area:2,100 sq. ft.
- Lot area:0.77 Acres
- Lot Features:Curbed Lot, Open Space, Paved, Sidewalk, Value In Land
- Architectural Style:Craftsman
- Construction Materials:Brick Exterior Finish, Cement Planked, Stone Exterior Finish
- Exterior Features:Barn, Deck, Dog Run, Fenced-Fully, Patio
- Foundation Description:None
- Levels:2 Story
Schools
- High school:Buyer To Verify
- Middle school:Buyer To Verify
- Elementary school:Buyer To Verify
Utilities
- Water:Public
- Sewer:Sewer Connected
Finances and disclosures
- Price:$849,950
- Price per sq. ft.:$404.74
- Tax amount:$7,512 (2026)
Features and amenities
- Appliances:Dishwasher, Refrigerator, Washer
- Laundry features:Dryer, Washer
- Amenities:Cable TV, Electric Car Charging, French Doors, Green House, High Speed Internet, Irrigation, Pantry, SMART Wired, Security System, Shop, Sprinkler System, Vaulted Ceiling(s), Walk-In Closet(s), Water Heater
Parking
- Total parking spaces:10
- Parking description:Attached Garage, Detached Garage, Driveway, Off Street Parking, RV Parking
- Garage:Yes
 Listings courtesy of Northwest MLS as distributed by MLS GRID. Based on information submitted to the MLS GRID as of August 16, 2026. All data is obtained from various sources and may not have been verified by broker or MLS GRID. Supplied Open House Information is subject to change without notice. All information should be independently reviewed and verified for accuracy. Properties may or may not be listed by the office/agent presenting the information. Listing information is provided for consumers' personal, non-commercial use, solely to identify prospective properties for potential purchase; all other use is strictly prohibited and may violate relevant federal and state law. Information deemed reliable but not guaranteed. Copyright © 2026 MLS GRID. All Rights Reserved.
New listings near 8029 E D
- New
 $415,000Active3 beds 1 baths1,064 sq. ft.
4322 S Lawrence Street, Tacoma, WA 98409
MLS# 2569621Listed by: REAL BROKER LLC - New
 $250,000Active4 beds 1 baths1,240 sq. ft.
3823 E K Street, Tacoma, WA 98404
MLS# 2569436Listed by: KELLER WILLIAMS RTY TACOMA - New
 $549,900Active5 beds 2 baths2,024 sq. ft.
1427 E Fairbanks Street, Tacoma, WA 98404
MLS# 2569320Listed by: BETTER PROPERTIES N. PROCTOR - Open Sun, 11am to 1pmNew
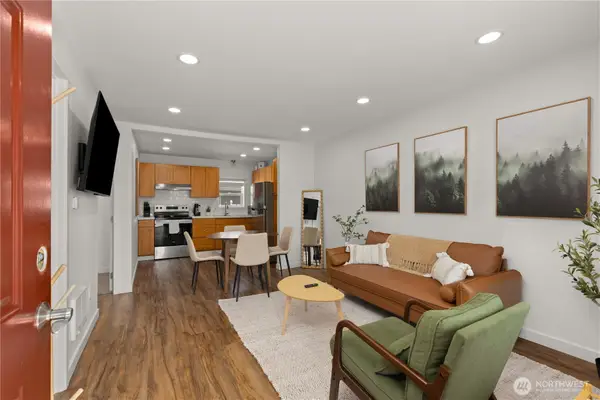 $267,900Active2 beds 1 baths638 sq. ft.
617 140th Street S #2, Tacoma, WA 98444
MLS# 2567797Listed by: COMPASS - Open Sun, 12 to 2pmNew
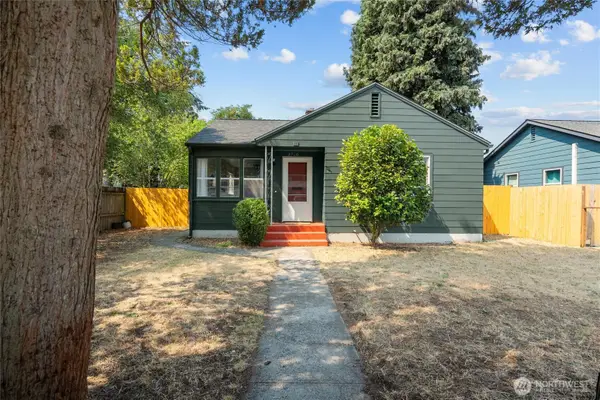 $405,000Active2 beds 1 baths824 sq. ft.
3716 E G Street, Tacoma, WA 98404
MLS# 2547441Listed by: WINDERMERE PROF PARTNERS - New
 $1,235,000Active3 beds 2 baths1,828 sq. ft.
5511 Waller Road E, Tacoma, WA 98443
MLS# 2568720Listed by: JOHN L. SCOTT DUPONT - New
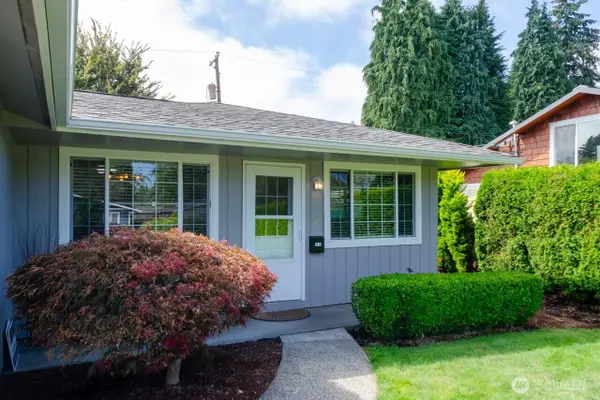 $529,000Active3 beds 1 baths1,275 sq. ft.
5410 N 40th Street, Tacoma, WA 98407
MLS# 2568732Listed by: WINDERMERE PROF PARTNERS - New
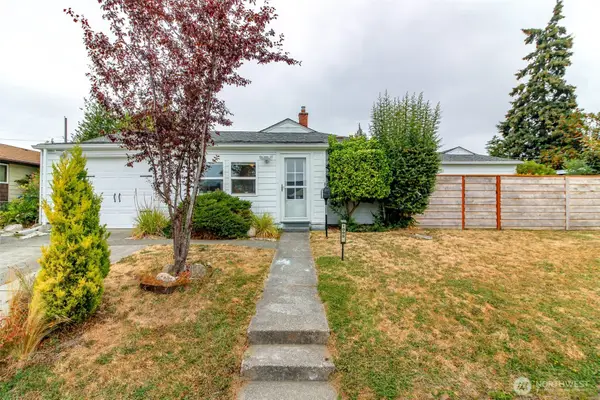 $449,900Active3 beds 2 baths1,108 sq. ft.
1005 E 57th Street, Tacoma, WA 98404
MLS# 2569404Listed by: REAL BROKER LLC - New
 $465,000Active4 beds 2 baths1,304 sq. ft.
Address Withheld By Seller, Tacoma, WA 98444
MLS# 2569461Listed by: LOOKUP REALTY - New
 $569,000Active4 beds 2 baths2,067 sq. ft.
15522 38th Avenue E, Tacoma, WA 98446
MLS# 2567397Listed by: YELM WINDERMERE


Protect your home and budget from life's surprises with an Assurant Home Warranty, backed by a partner that supports you through every step of homeownership. Explore Plans.
© 2023 - 2026 ERA Franchise Systems LLC. All rights reserved. ERA Franchise Systems LLC fully supports the principles of the Fair Housing Act and the Equal Opportunity Act. ERA, ERA Real Estate powered, and their respective logos are registered service marks of ERA Franchise Systems LLC. Each office is independently owned and operated.