
815 138th, Tacoma, WA 98444
Local realty services provided by:Knipe Realty ERA Powered
Listed by: ryan j lavergne
Office: coldwell banker bain253-752-7777
MLS#:2599703
Source:NWMLS
815 138th,Tacoma, WA 98444
$319,950
- 3 Beds
- 1 Baths
- 990 sq. ft.
- Single family
- Active
Price summary
- Price:$319,950
- Price per sq. ft.:$323.18
About this home
Opportunity awaits with this 3-bedroom, 1-bath rambler situated on a spacious 11,250-square-foot lot in the Tacoma/Parkland area. This 990-square-foot home offers convenient one-level living, a carport, kennel/dog pen, and RV dump connection. Built in 1962, the property is a moderate fixer with plenty of potential for renovation and personalization. Conveniently located near shopping, services, and major commuter routes. The property is being sold as-is; the seller will make no repairs. Bring your ideas and make this property your own!
Contact an agent
Home facts
- Year built:1962
- Subdivision & Development:Parkland
- Listing ID #:2599703
- Updated:October 31, 2026 at 07:05 PM
Rooms and interior
- Bedrooms:3
- Total bathrooms:1
- Full bathrooms:1
- Flooring:Carpet, Hardwood, Laminate
- Kitchen Description:Refrigerator
- Bedroom Description:Main Level Bedrooms : 3
- Living area:990 sq. ft.
Heating and cooling
- Heating:Baseboard
Structure and exterior
- Roof:Torch Down
- Year built:1962
- Building area:990 sq. ft.
- Lot area:0.26 Acres
- Lot Features:Paved, Sidewalk
- Construction Materials:Wood Products Exterior Finish
- Exterior Features:Fenced-Partially, Patio
- Levels:1 Story
Schools
- High school:Spanaway Lake High
- Middle school:Spanaway Jnr High
- Elementary school:Spanaway Elem
Utilities
- Water:Public
- Sewer:Sewer Connected
Finances and disclosures
- Price:$319,950
- Price per sq. ft.:$323.18
- Tax amount:$3,952 (2026)
Features and amenities
- Appliances:Refrigerator, Washer
- Laundry features:Dryer, Washer
- Amenities:Cable TV, Water Heater
Parking
- Total parking spaces:6
- Parking description:Attached Carport
- Carport spaces:2
 Listings courtesy of Northwest MLS as distributed by MLS GRID. Based on information submitted to the MLS GRID as of October 31, 2026. All data is obtained from various sources and may not have been verified by broker or MLS GRID. Supplied Open House Information is subject to change without notice. All information should be independently reviewed and verified for accuracy. Properties may or may not be listed by the office/agent presenting the information. Listing information is provided for consumers' personal, non-commercial use, solely to identify prospective properties for potential purchase; all other use is strictly prohibited and may violate relevant federal and state law. Information deemed reliable but not guaranteed. Copyright © 2026 MLS GRID. All Rights Reserved.
New listings near 815 138th
- Coming Soon
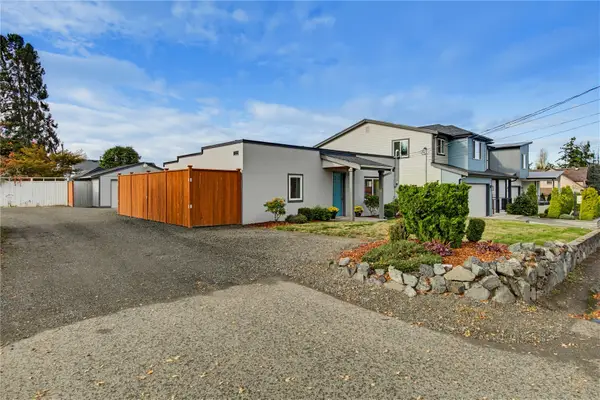 $525,000First Look2 beds 1 baths825 sq. ft.
1530 S Walters Road, Tacoma, WA 98465
MLS# 2598195Listed by: RE/MAX NORTHWEST - Coming Soon
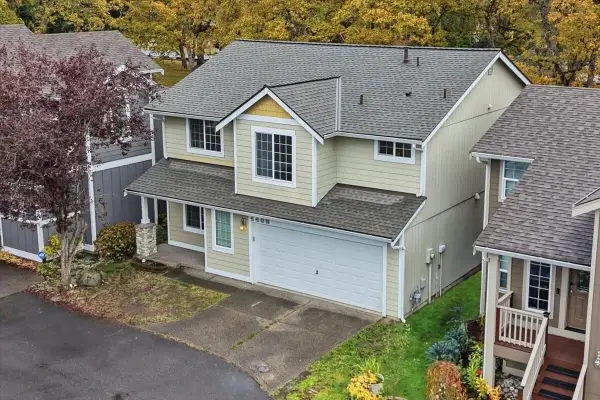 $500,000First Look3 beds 3 baths1,803 sq. ft.
4405 S 76th Street Ct, Tacoma, WA 98409
MLS# 2599588Listed by: HIGHEST OFFER - Coming Soon
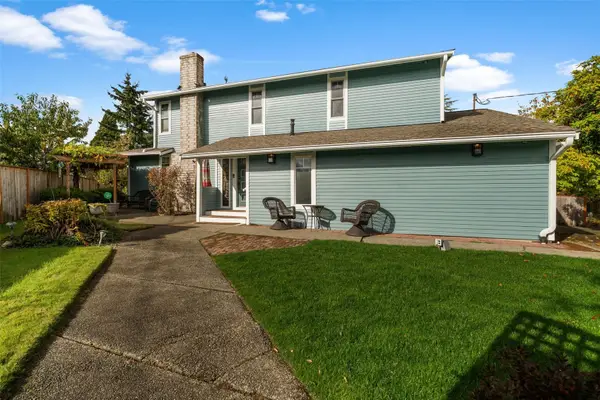 $860,000First Look3 beds 3 baths2,250 sq. ft.
1540 N Harmon Street, Tacoma, WA 98406
MLS# 2598237Listed by: COMPASS - Coming Soon
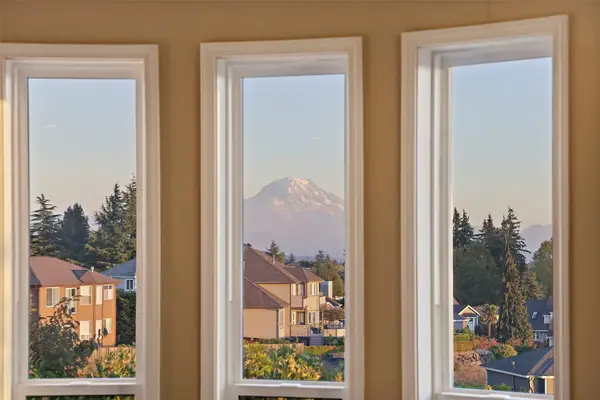 $1,090,000First Look4 beds 3 baths2,930 sq. ft.
5415 21st Avenue Ct Ne, Tacoma, WA 98422
MLS# 2597423Listed by: COMPASS - Coming Soon
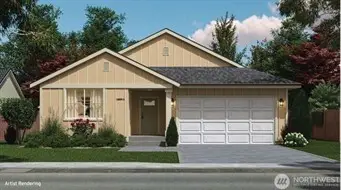 $699,000First Look3 beds 2 baths1,399 sq. ft.
1319 60th Avenue Ne, Tacoma, WA 98422
MLS# 2596837Listed by: EXP REALTY - New
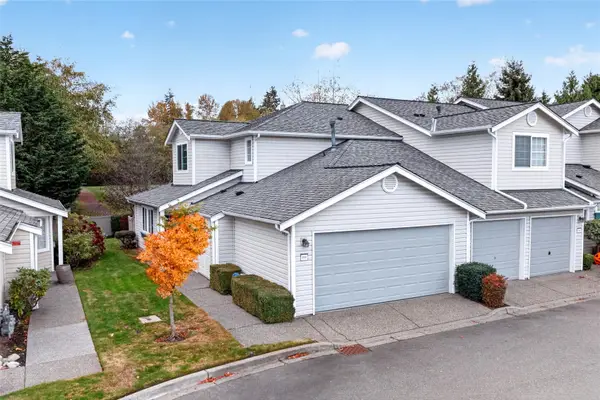 $430,000Active3 beds 3 baths1,570 sq. ft.
4802 Nassau Avenue Ne #191, Tacoma, WA 98422
MLS# 2599815Listed by: JOHN L. SCOTT, INC. - New
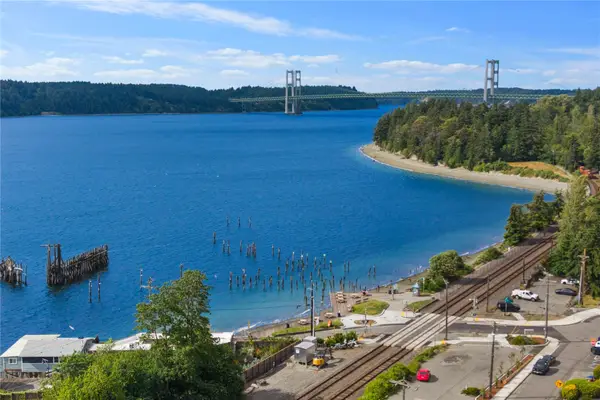 $899,900Active4 beds 3 baths2,240 sq. ft.
1528 S Walters Road, Tacoma, WA 98465
MLS# 2599990Listed by: EXP REALTY - New
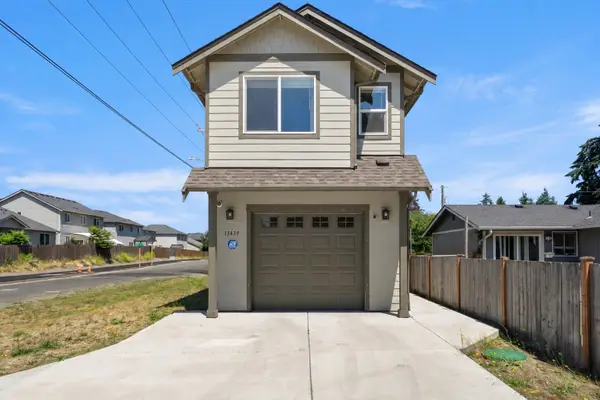 $599,950Active3 beds 3 baths1,642 sq. ft.
13439 8th Avenue Ct S, Tacoma, WA 98444
MLS# 2599992Listed by: EXP REALTY - New
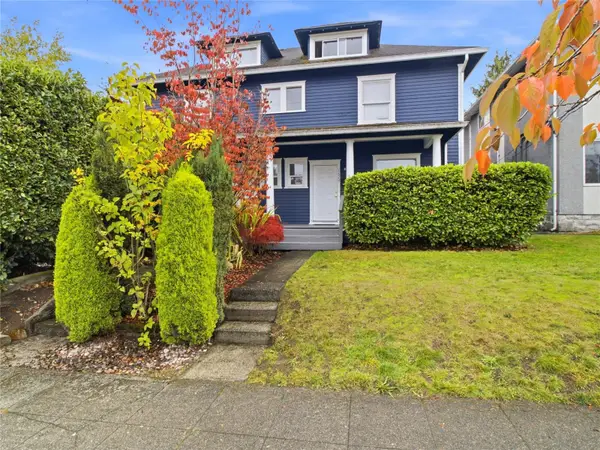 $695,000Active-- beds -- baths3,033 sq. ft.
1620 S 9th Street, Tacoma, WA 98405
MLS# 2599949Listed by: REAL BROKER LLC - New
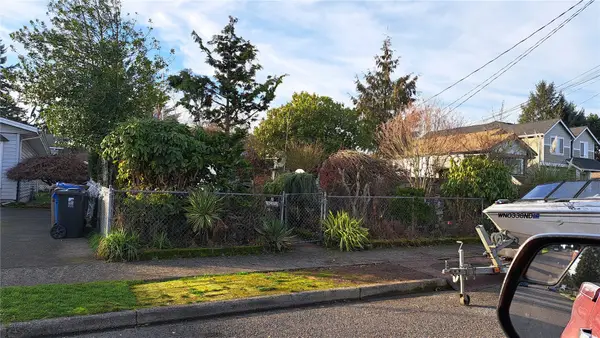 $387,000Active4 beds 2 baths1,969 sq. ft.
7836 S Ainsworth Avenue, Tacoma, WA 98408
MLS# 2599644Listed by: REALTY ONE GROUP BOLD


Protect your home and budget from life's surprises with an Assurant Home Warranty, backed by a partner that supports you through every step of homeownership. Explore Plans.
© 2023 - 2026 ERA Franchise Systems LLC. All rights reserved. ERA Franchise Systems LLC fully supports the principles of the Fair Housing Act and the Equal Opportunity Act. ERA, ERA Real Estate powered, and their respective logos are registered service marks of ERA Franchise Systems LLC. Each office is independently owned and operated.