
125 N Howard St, Tekoa, WA 99033
Local realty services provided by:ERA Skyview Realty
125 N Howard St,Tekoa, WA 99033
$225,000
- 2 Beds
- 2 Baths
- 1,040 sq. ft.
- Mobile / Manufactured
- Pending
Office: woodbridge real estate
MLS#:294736
Source:WA_PRMLS
Price summary
- Price:$225,000
- Price per sq. ft.:$216.35
About this home
MLS# 294736 Welcome home to this charming 2 bedroom, 2 bath residence in the heart of Tekoa. Enjoy beautifully maintained landscaping, expansive patio spaces perfect for entertaining or relaxing, and an oversized two car garage with plenty of room for vehicles, hobbies, and storage. A separate storage shed provides even more space for tools and equipment. Conveniently located near downtown amenities, this well cared for property offers small town living with comfort, functionality, and curb appeal. Whether you're looking for a primary residence, a retirement home, or a peaceful retreat, this property is ready to welcome you home.
Contact an agent
Home facts
- Year built:1984
- Subdivision & Development:NONE/NA
- Listing ID #:294736
- Added:48 day(s) ago
- Updated:September 03, 2026 at 07:34 AM
Rooms and interior
- Bedrooms:2
- Total bathrooms:2
- Full bathrooms:2
- Kitchen Description:Dishwasher, Freezer, Microwave, Range/Oven, Refrigerator
- Living area:1,040 sq. ft.
Heating and cooling
- Heating:Baseboard
Structure and exterior
- Roof:Composition
- Year built:1984
- Building area:1,040 sq. ft.
- Lot area:0.11 Acres
- Exterior Features:Fence/Partial, Shed(s)
- Levels:1 Story
Utilities
- Water:Public
- Sewer:Sewer Connected
Finances and disclosures
- Price:$225,000
- Price per sq. ft.:$216.35
- Tax amount:$985 (2026)
Features and amenities
- Appliances:Dishwasher, Dryer, Freezer, Microwave, Range/Oven, Refrigerator, Washer
- Laundry features:Dryer, Washer
- Amenities:Ceiling Fan(s), Raised Ceiling(s), Storage
Parking
- Parking description:2 Car
New listings near 125 N Howard St
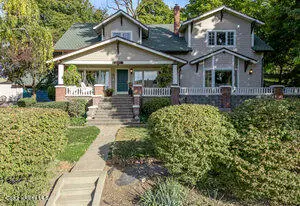 $899,900Active4 beds 3 baths4,471 sq. ft.
3351 W Lone Pine Rd, Tekoa, WA 99033
MLS# 26-2014Listed by: KELLY RIGHT REAL ESTATE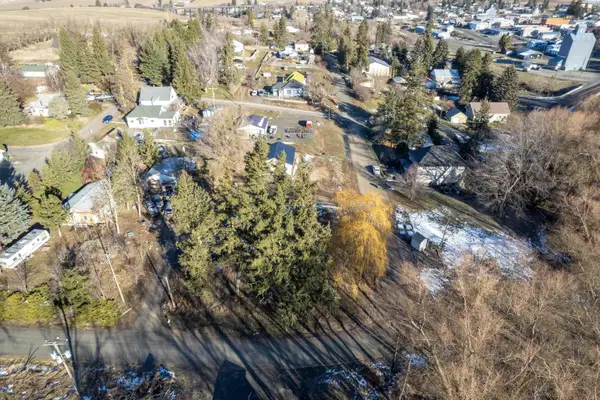 $65,000Active0.25 Acres
XXX Truax St, Tekoa, WA 99033
MLS# 290204Listed by: KELLER WILLIAMS SPOKANE $535,000Active4 beds 2 baths1,467 sq. ft.
47001 Sr 27, Tekoa, WA 99033
MLS# 291205Listed by: COLDWELL BANKER TOMLINSON ASSOCIATES


Protect your home and budget from life's surprises with an Assurant Home Warranty, backed by a partner that supports you through every step of homeownership. Explore Plans.
© 2023 - 2026 ERA Franchise Systems LLC. All rights reserved. ERA Franchise Systems LLC fully supports the principles of the Fair Housing Act and the Equal Opportunity Act. ERA, ERA Real Estate powered, and their respective logos are registered service marks of ERA Franchise Systems LLC. Each office is independently owned and operated.