
617 N Oak, Tieton, WA 98947
Local realty services provided by:ERA Skyview Realty
617 N Oak,Tieton, WA 98947
$348,440
- 3 Beds
- 2 Baths
- 1,256 sq. ft.
- Single family
- Active
Listed by: josh vazquez
Office: john l scott - puyallup
MLS#:26-2631
Source:WA_YAR
Price summary
- Price:$348,440
- Price per sq. ft.:$277.42
About this home
Introducing phase 2 of Chinook Winds! The Noble plan is a spacious rambler boasting 1,256 sq ft of well used space & upgrades all around- 8' ceilings, white trim & 2 1/3 '' white bboards, 6-pound pad in bdrms, LVP floors in kitchen, hallways, baths & utility rm, 50-gallon electric Hotwater tank, ductless mini-split heat/cooling, & gray interior painted walls! Dining & living rm W/ceiling fan! Chefs' kitchen showcasing Ash Brown cabinets, SS apps & top mounted sink (opt for single/double bowl), & 6'' tile backsplash! Primary bdrm ft. relaxing bathroom w/tile bcksplsh. 2 addtl. bdrms & full bath. Landscaped front yard w/sod/gravel. Screens on all op. windows!
Contact an agent
Home facts
- Year built:2026
- Listing ID #:26-2631
- Added:3 day(s) ago
- Updated:September 04, 2026 at 03:12 PM
Rooms and interior
- Bedrooms:3
- Total bathrooms:2
- Rooms Total:9
- Living area:1,256 sq. ft.
Heating and cooling
- Heating:Electric, Heat Pump
Structure and exterior
- Year built:2026
- Building area:1,256 sq. ft.
- Lot Features:Level
- Construction Materials:Frame
Utilities
- Sewer:Connected
Finances and disclosures
- Price:$348,440
- Price per sq. ft.:$277.42
Parking
- Parking description:Attached
- Garage spaces:2
New listings near 617 N Oak
- New
 $355,000Active3 beds 2 baths1,256 sq. ft.
530 Chinook Winds Lane, Tieton, WA 98947
MLS# 2573446Listed by: JOHN L. SCOTT, INC.
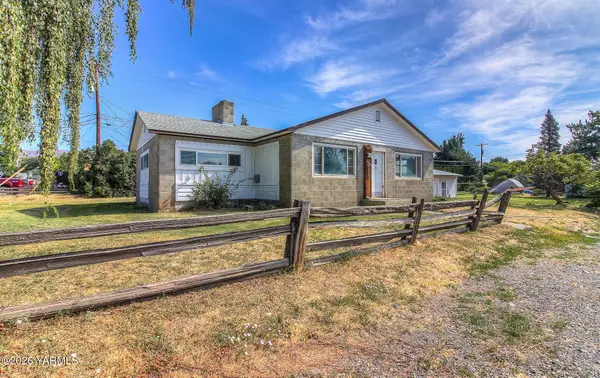 $374,000Active3 beds 2 baths3,015 sq. ft.
1308 Wisconsin, Tieton, WA 98947
MLS# 26-2140Listed by: BERKSHIRE HATHAWAY HOMESERVICES CENTRAL WASHINGTON REAL ESTATE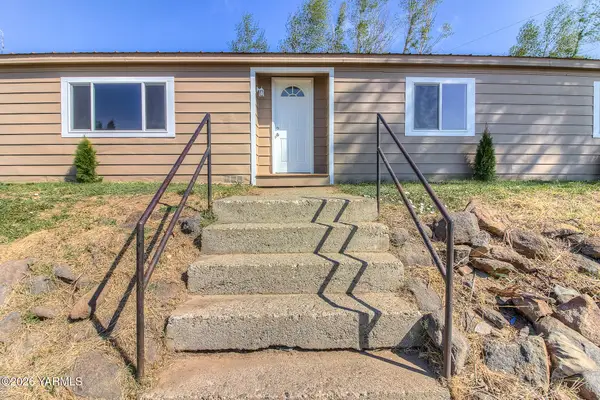 $339,000Active4 beds 2 baths1,782 sq. ft.
8943 Naches Heights, Tieton, WA 98947
MLS# 26-2527Listed by: UNITED COUNTRY REAL ESTATE - DEDICATED REALTY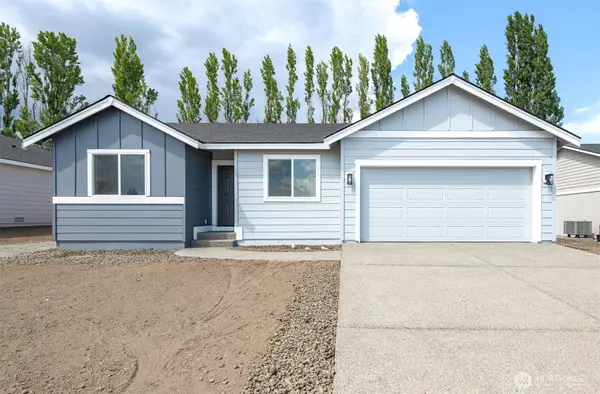 $348,440Pending Inspection3 beds 2 baths1,256 sq. ft.
617 N Oak Street, Tieton, WA 98947
MLS# 2573440Listed by: JOHN L. SCOTT, INC.- Open Sun, 11am to 1pm
 $530,000Active3 beds 2 baths1,420 sq. ft.
3361 Rosenkranz, Tieton, WA 98947
MLS# 26-2241Listed by: JOHN L SCOTT YAKIMA  $339,000Pending3 beds 2 baths1,364 sq. ft.
106 Walnut, Tieton, WA 98947
MLS# 26-2156Listed by: JOHN L SCOTT YAKIMA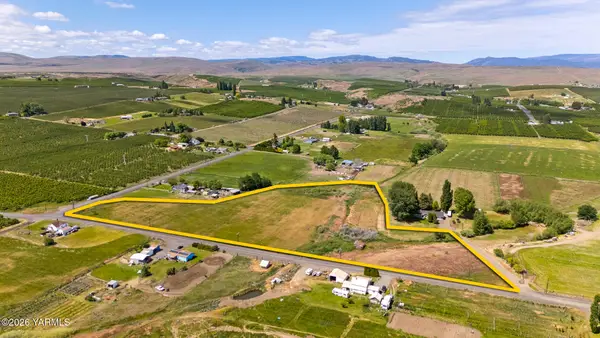 $195,000Active9 Acres
NKA Hiland/sharp, Tieton, WA 98947
MLS# 26-1957Listed by: BERKSHIRE HATHAWAY HOMESERVICES CENTRAL WASHINGTON REAL ESTATE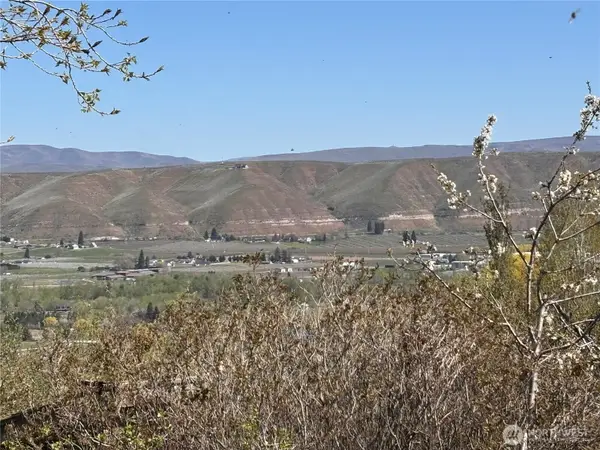 $575,000Active19.37 Acres
0 Rosenkranze Road, Tieton, WA 98947
MLS# 2538710Listed by: STEVEN BENJAMIN PROPERTIES LLC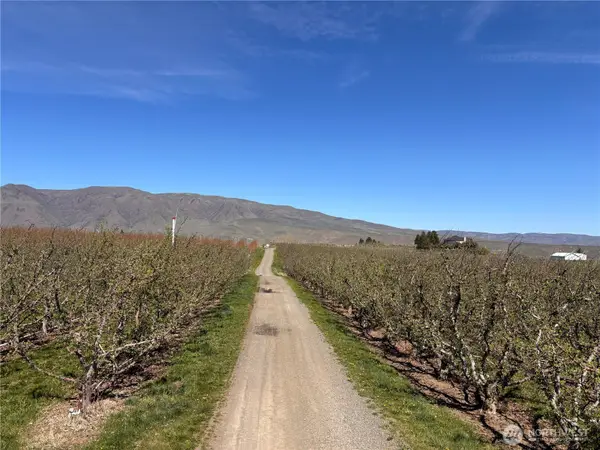 $250,000Active7.65 Acres
0 Rosenkranze Road, Tieton, WA 98947
MLS# 2538712Listed by: STEVEN BENJAMIN PROPERTIES LLC


Protect your home and budget from life's surprises with an Assurant Home Warranty, backed by a partner that supports you through every step of homeownership. Explore Plans.
© 2023 - 2026 ERA Franchise Systems LLC. All rights reserved. ERA Franchise Systems LLC fully supports the principles of the Fair Housing Act and the Equal Opportunity Act. ERA, ERA Real Estate powered, and their respective logos are registered service marks of ERA Franchise Systems LLC. Each office is independently owned and operated.