
110 1st Street E, Tonasket, WA 98855
Local realty services provided by:Tucker Realty ERA Powered
Listed by: jerry bradley
Office: upper valley realty llc.
MLS#:2526397
Source:NWMLS
110 1st Street E,Tonasket, WA 98855
$242,000
- 2 Beds
- 1 Baths
- 1,853 sq. ft.
- Single family
- Active
Price summary
- Price:$242,000
- Price per sq. ft.:$130.6
About this home
Home in town close to Tonasket amenities with great views to the mountains. Large deck, updated kitchen and electrical panel, recent newly installed mini-split HVAC system as well as forced air furnace! Corner lot, off street parking with a single car garage detached. Basement with its own entrance offering opportunity for your ideas to complete and improve. Very comfortable, cared for home with an Awesome location in town worth your time to consider.
Contact an agent
Home facts
- Year built:1955
- Subdivision & Development:Tonasket
- Listing ID #:2526397
- Updated:October 09, 2026 at 12:26 AM
Rooms and interior
- Bedrooms:2
- Total bathrooms:1
- Full bathrooms:1
- Flooring:Carpet, Vinyl Floor, Vinyl Plank
- Kitchen Description:Refrigerator
- Bedroom Description:Main Level Bedrooms : 2
- Basement Description:Unfinished
- Living area:1,853 sq. ft.
Heating and cooling
- Heating:Forced Air
Structure and exterior
- Roof:Composition
- Year built:1955
- Building area:1,853 sq. ft.
- Lot area:0.17 Acres
- Construction Materials:Metal/Vinyl Exterior Finish
- Exterior Features:Deck
- Foundation Description:Unfinished
- Levels:1 Story
Schools
- High school:Buyer To Verify
- Middle school:Buyer To Verify
- Elementary school:Buyer To Verify
Utilities
- Water:Public
- Sewer:Sewer Connected
Finances and disclosures
- Price:$242,000
- Price per sq. ft.:$130.6
- Tax amount:$1,617 (2026)
Features and amenities
- Appliances:Refrigerator
- Amenities:Water Heater
Parking
- Total parking spaces:1
- Parking description:Detached Garage, Driveway
- Garage:Yes
 Listings courtesy of Northwest MLS as distributed by MLS GRID. Based on information submitted to the MLS GRID as of October 9, 2026. All data is obtained from various sources and may not have been verified by broker or MLS GRID. Supplied Open House Information is subject to change without notice. All information should be independently reviewed and verified for accuracy. Properties may or may not be listed by the office/agent presenting the information. Listing information is provided for consumers' personal, non-commercial use, solely to identify prospective properties for potential purchase; all other use is strictly prohibited and may violate relevant federal and state law. Information deemed reliable but not guaranteed. Copyright © 2026 MLS GRID. All Rights Reserved.
New listings near 110 1st Street E
- New
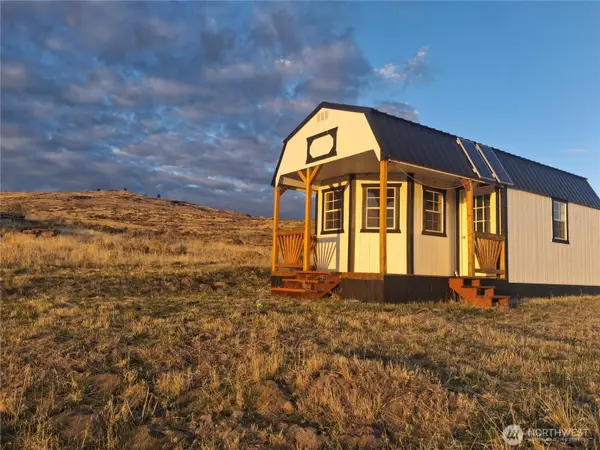 $129,000Active19.5 Acres
0 Quartz Canyon Road, Tonasket, WA 98855
MLS# 2591362Listed by: KELLY RIGHT RE OF SEATTLE LLC - New
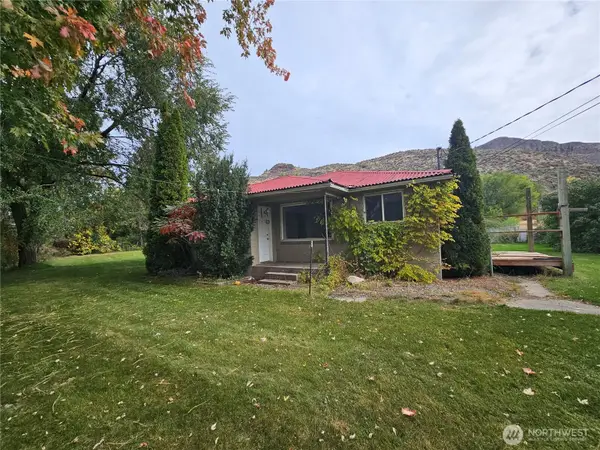 $299,000Active4 beds 2 baths2,074 sq. ft.
32258 Hwy 97 #B, Tonasket, WA 98855
MLS# 2588305Listed by: CB CASCADE RE - OROVILLE - New
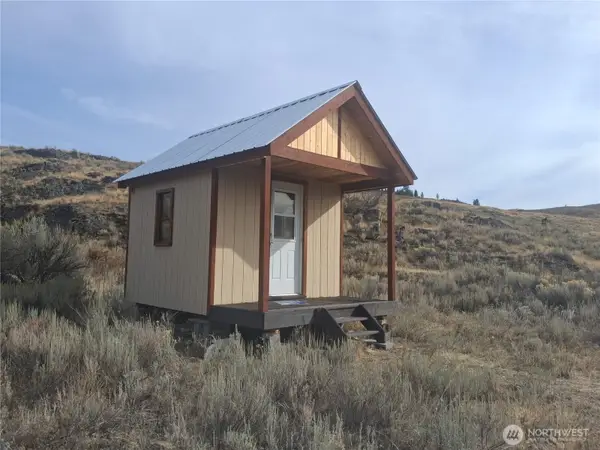 $39,000Active20.04 Acres
0 Paradise Point Rd #60, Tonasket, WA 98855
MLS# 2588648Listed by: KELLY RIGHT RE OF SEATTLE LLC 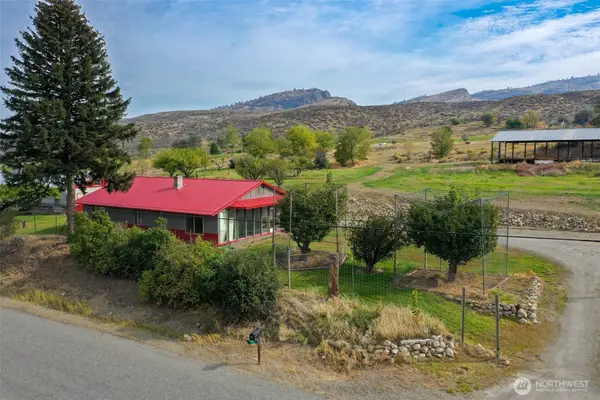 $349,000Active3 beds 2 baths1,600 sq. ft.
66 State Frontage Road S, Tonasket, WA 98855
MLS# 2587773Listed by: PINE STREET REALTY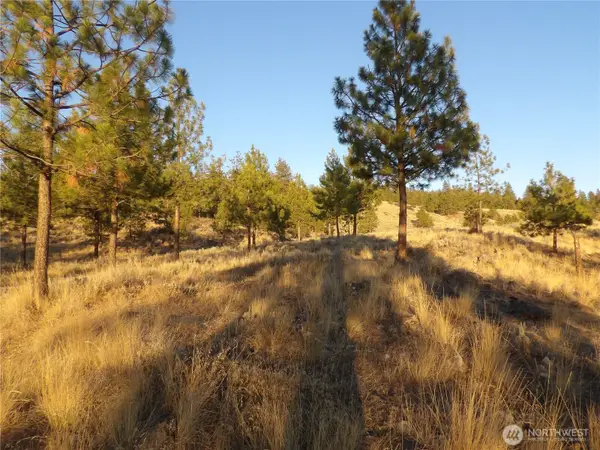 $48,000Active19.97 Acres
0 Tbd Bear Camp Road, Tonasket, WA 98855
MLS# 2586307Listed by: UPPER VALLEY REALTY LLC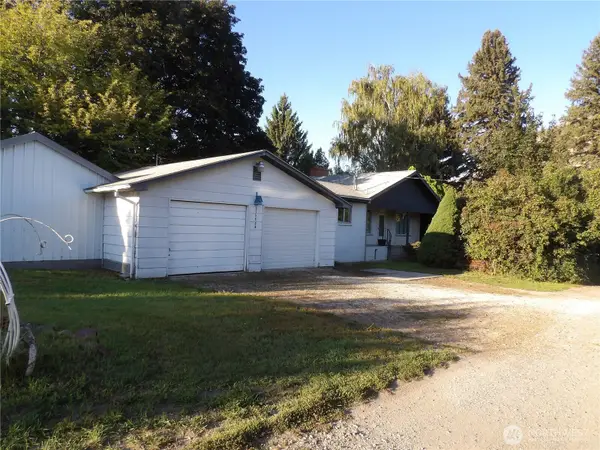 $305,000Pending Inspection3 beds 1 baths2,110 sq. ft.
31688 Highway 97, Tonasket, WA 98855
MLS# 2586013Listed by: UPPER VALLEY REALTY LLC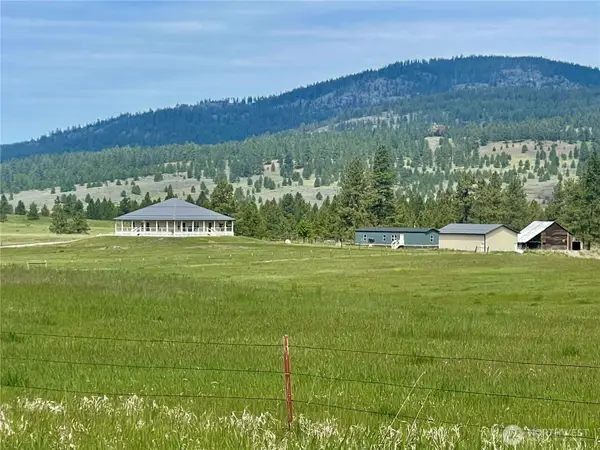 $785,000Active4 beds 3 baths4,508 sq. ft.
1475 Havillah Road, Tonasket, WA 98855
MLS# 2584643Listed by: HAYDEN OUTDOORS LLC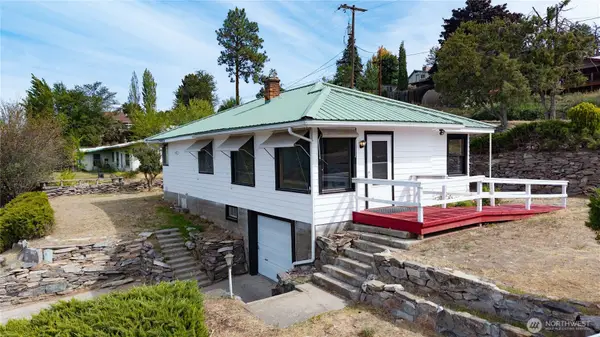 $350,000Active2 beds 1 baths1,897 sq. ft.
121 Sw State St, Tonasket, WA 98855
MLS# 2579432Listed by: KELLER WILLIAMS REALTY SPOKANE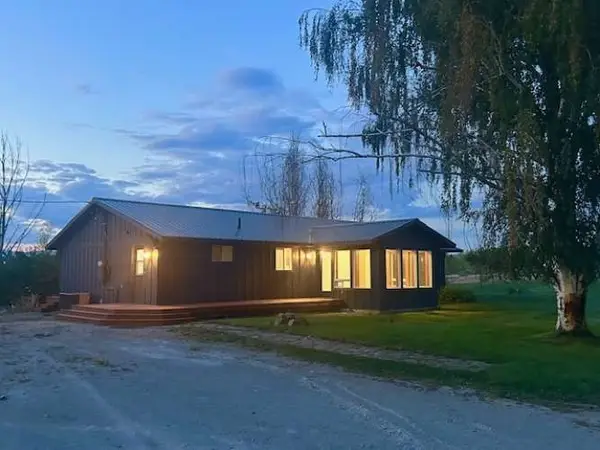 $668,000Active3 beds 3 baths1,880 sq. ft.
1893 Pine Creek Road, Tonasket, WA 98855
MLS# 2582575Listed by: CONGRESS REALTY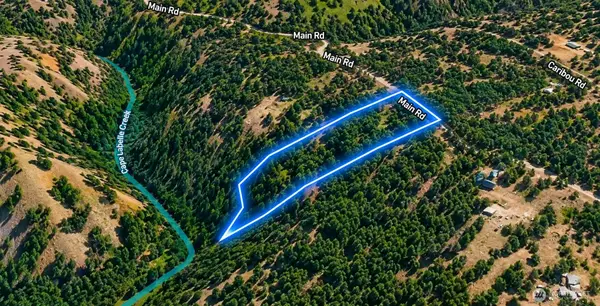 $22,000Active3.55 Acres
0 Main Road, Tonasket, WA 98855
MLS# 2581183Listed by: WILLIAM E. JOHNSON


Protect your home and budget from life's surprises with an Assurant Home Warranty, backed by a partner that supports you through every step of homeownership. Explore Plans.
© 2023 - 2026 ERA Franchise Systems LLC. All rights reserved. ERA Franchise Systems LLC fully supports the principles of the Fair Housing Act and the Equal Opportunity Act. ERA, ERA Real Estate powered, and their respective logos are registered service marks of ERA Franchise Systems LLC. Each office is independently owned and operated.