
103 Cherry Street, Touchet, WA 99360
Local realty services provided by:RSVP Brokers ERA
Listed by: jenalynn mahoney
Office: windermere re walla walla
MLS#:2574751
Source:NWMLS
103 Cherry Street,Touchet, WA 99360
$225,000
- 2 Beds
- 1 Baths
- 834 sq. ft.
- Single family
- Active
Price summary
- Price:$225,000
- Price per sq. ft.:$269.78
About this home
Discover the potential of this adorable 2-bedroom, 1-bath home situated on a 1.02-acre corner property in Touchet. Offering single-level living with a dining room, kitchen, laundry room, detached garage, and plenty of space to make it your own. The property spans multiple lots, offering a unique opportunity for those looking for added space and possibilities. Ready for updates and a fresh vision, bring your ideas and create something special. Enjoy small-town living conveniently situated between Walla Walla and the Tri-Cities.
Contact an agent
Home facts
- Year built:1924
- Subdivision & Development:Touchet
- Listing ID #:2574751
- Updated:September 07, 2026 at 11:31 AM
Rooms and interior
- Bedrooms:2
- Total bathrooms:1
- Full bathrooms:1
- Flooring:Carpet, Laminate, Vinyl Floor
- Kitchen Description:Microwave, Refrigerator
- Bedroom Description:Main Level Bedrooms : 2
- Basement:Yes
- Living area:834 sq. ft.
Heating and cooling
- Heating:Baseboard
Structure and exterior
- Roof:Composition
- Year built:1924
- Building area:834 sq. ft.
- Lot area:1.02 Acres
- Lot Features:Corner, Paved
- Construction Materials:Wood Products Exterior Finish
- Exterior Features:Fenced-Partially
- Foundation Description:None
- Levels:1 Story
Schools
- High school:Buyer To Verify
- Middle school:Buyer To Verify
- Elementary school:Buyer To Verify
Utilities
- Water:Individual Well
- Sewer:Sewer Connected
Finances and disclosures
- Price:$225,000
- Price per sq. ft.:$269.78
- Tax amount:$2,328 (2026)
Features and amenities
- Appliances:Refrigerator
- Amenities:Ceiling Fan(s), Water Heater
Parking
- Total parking spaces:1
- Parking description:Detached Garage, Driveway, RV Parking
- Garage:Yes
 Listings courtesy of Northwest MLS as distributed by MLS GRID. Based on information submitted to the MLS GRID as of September 7, 2026. All data is obtained from various sources and may not have been verified by broker or MLS GRID. Supplied Open House Information is subject to change without notice. All information should be independently reviewed and verified for accuracy. Properties may or may not be listed by the office/agent presenting the information. Listing information is provided for consumers' personal, non-commercial use, solely to identify prospective properties for potential purchase; all other use is strictly prohibited and may violate relevant federal and state law. Information deemed reliable but not guaranteed. Copyright © 2026 MLS GRID. All Rights Reserved.
New listings near 103 Cherry Street
- New
 $849,000Active3 beds 2 baths1,483 sq. ft.
1206 Gardena Creek Road, Touchet, WA 99360
MLS# 2577527Listed by: WINDERMERE RE WALLA WALLA - New
 $650,000Active3 beds 2 baths2,624 sq. ft.
697 Conrad Road, Touchet, WA 99360-9553
MLS# 296052Listed by: LPT REALTY LLC  $669,000Pending3 beds 2 baths2,710 sq. ft.
266 Thurber Road, Touchet, WA 99360
MLS# 2564588Listed by: COLDWELL BANKER WALLA WALLA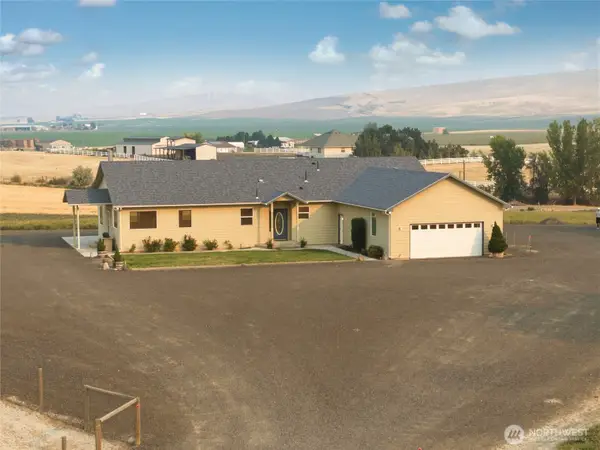 $879,000Pending3 beds 2 baths2,294 sq. ft.
711 Watson Loop, Touchet, WA 99360
MLS# 2556746Listed by: KELLY RIGHT RE OF WALLA WALLA $659,000Active3 beds 2 baths2,120 sq. ft.
219 Reeds Road, Touchet, WA 99360
MLS# 2540207Listed by: THE PROVOST TEAM $499,000Active4 beds 3 baths2,080 sq. ft.
49 Sierra Lane, Touchet, WA 99360
MLS# 2529165Listed by: THE PROVOST TEAM $225,000Active10.42 Acres
000 Ash Hollow, Touchet, WA
MLS# 293192Listed by: ASSOCIATED APPRAISERS OF WALL $720,000Active-- beds -- baths
1351 Cummins Road, Touchet, WA 99360
MLS# 293176Listed by: ASSOCIATED APPRAISERS OF WALL $1,300,000Active3 beds 2 baths2,107 sq. ft.
669 Cummins Road, Touchet, WA 99360
MLS# 2527270Listed by: ASSOCIATED APPRAISERS OF WW


Protect your home and budget from life's surprises with an Assurant Home Warranty, backed by a partner that supports you through every step of homeownership. Explore Plans.
© 2023 - 2026 ERA Franchise Systems LLC. All rights reserved. ERA Franchise Systems LLC fully supports the principles of the Fair Housing Act and the Equal Opportunity Act. ERA, ERA Real Estate powered, and their respective logos are registered service marks of ERA Franchise Systems LLC. Each office is independently owned and operated.