
11850 44th Place S, Tukwila, WA 98178
Local realty services provided by:RSVP Brokers ERA
Listed by: duke nguyen
Office: liberty real estate, llc.
MLS#:2579278
Source:NWMLS
11850 44th Place S,Tukwila, WA 98178
$699,950
- 4 Beds
- 3 Baths
- 1,860 sq. ft.
- Single family
- Active
Price summary
- Price:$699,950
- Price per sq. ft.:$376.32
About this home
Incredible Opportunity - Tukwila Split-level Home nestled in a quiet neighborhood. Built in 1999, updated 4-bedroom, 3-bath residence features an inviting open floor plan filled with natural light, including a spacious living room with a gas fireplace, dining area, and fully equipped gourmet kitchen with all appliances and a central vacuum system. The unique foyer provides the perfect space for a cozy reading nook or home office. Upstairs, you'll find three bedrooms and a full bath, including a spacious primary suite with its own private full bath and generous closet. The lower level offers a versatile great room with plumbing already in place for a potential second kitchen, plus a hot tub for relaxing, a spacious bathroom, and a convenient laundry area. Step outside to a large patio and expansive lot with garden space, a storage shed and potential for DADUs. Enjoy year-round BBQs and plenty of room to entertain, garden, or simply unwind. A 2-car attached garage, spacious driveway, and additional off-street parking provide ample parking options. Conveniently located near Southcenter Shopping Mall, Schools, Parks, Restaurants, Tukwila Community Center, SeaTac Airport, I-5, and Downtown Seattle. This versatile home combines comfort, convenience, and future potential — truly a gem to see....
Contact an agent
Home facts
- Year built:1999
- Subdivision & Development:Allentown
- Listing ID #:2579278
- Updated:September 17, 2026 at 12:54 PM
Rooms and interior
- Bedrooms:4
- Total bathrooms:3
- Full bathrooms:3
- Flooring:Bamboo, Ceramic Tile Floor, Laminate, Marble, Vinyl Floor
- Kitchen Description:Dishwasher, Disposal, Refrigerator
- Bedroom Description:Lower Level Bedrooms : 1, Upper Level Bedrooms : 3
- Basement:Yes
- Basement Description:Daylight, Finished
- Living area:1,860 sq. ft.
Heating and cooling
- Heating:Forced Air
Structure and exterior
- Roof:Composition
- Year built:1999
- Building area:1,860 sq. ft.
- Lot area:0.24 Acres
- Lot Features:Open Space, Paved
- Architectural Style:Craftsman
- Construction Materials:Cement/Concrete Exterior Finish, Wood Exterior Finish, Wood Products Exterior Finish
- Exterior Features:Fenced-Partially, Patio
- Foundation Description:Daylight, Finished
- Levels:Multi/Split
Schools
- High school:Buyer To Verify
- Middle school:Buyer To Verify
- Elementary school:Buyer To Verify
Utilities
- Water:Public
- Sewer:Sewer Connected
Finances and disclosures
- Price:$699,950
- Price per sq. ft.:$376.32
- Tax amount:$7,299 (2026)
Features and amenities
- Appliances:Dishwasher, Refrigerator, Washer
- Laundry features:Dryer, Washer
- Amenities:Built-In Vacuum, Cable TV, French Doors, Gas Available, Skylight(s), Vaulted Ceiling(s), Walk-In Closet(s), Water Heater
Parking
- Total parking spaces:4
- Parking description:Attached Garage, Off Street Parking
- Garage:Yes
 Listings courtesy of Northwest MLS as distributed by MLS GRID. Based on information submitted to the MLS GRID as of September 17, 2026. All data is obtained from various sources and may not have been verified by broker or MLS GRID. Supplied Open House Information is subject to change without notice. All information should be independently reviewed and verified for accuracy. Properties may or may not be listed by the office/agent presenting the information. Listing information is provided for consumers' personal, non-commercial use, solely to identify prospective properties for potential purchase; all other use is strictly prohibited and may violate relevant federal and state law. Information deemed reliable but not guaranteed. Copyright © 2026 MLS GRID. All Rights Reserved.
New listings near 11850 44th Place S
- Coming Soon
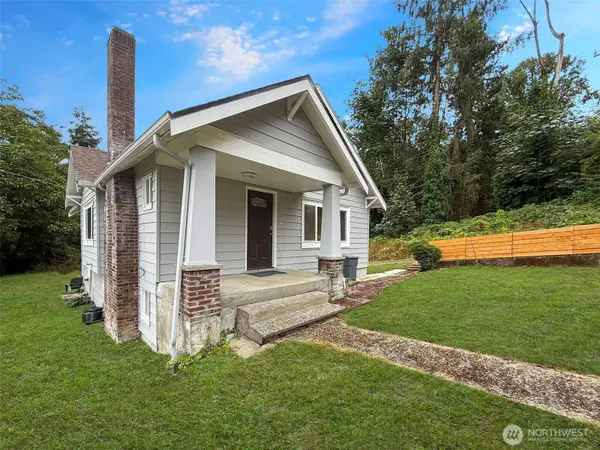 $690,000First Look3 beds 2 baths2,220 sq. ft.
13410 40th Ave S, SeaTac, WA 98168
MLS# 2580423Listed by: COLUMBIA PARTNERS REAL ESTATE - Open Sat, 10am to 12pmNew
 $875,000Active5 beds 3 baths2,740 sq. ft.
15135 62nd Avenue S, Tukwila, WA 98188
MLS# 2582013Listed by: WINDERMERE REAL ESTATE/PSR INC - New
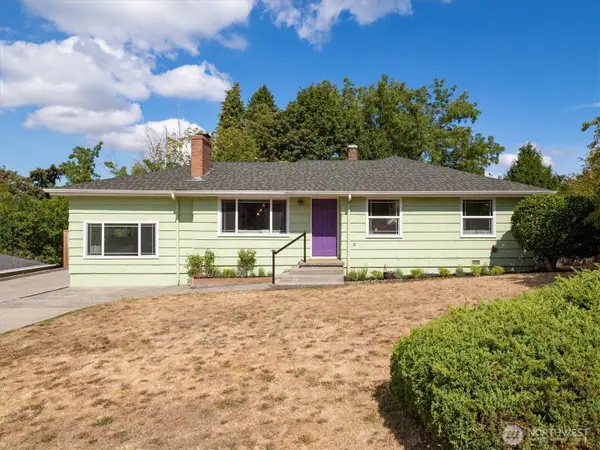 $625,000Active3 beds 2 baths1,580 sq. ft.
5828 S 144th St, Tukwila, WA 98168
MLS# 2580222Listed by: WINDERMERE RE GREENWOOD 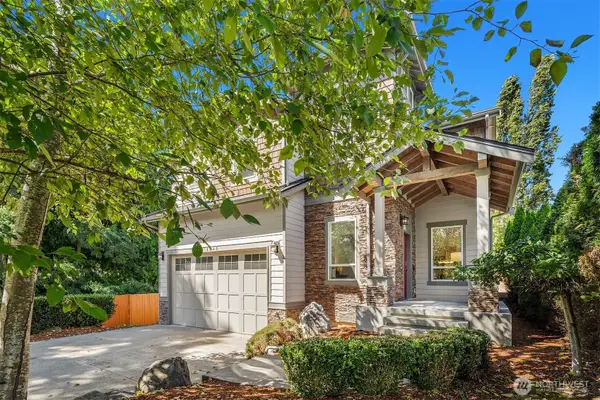 $1,198,000Active5 beds 3 baths3,324 sq. ft.
4234 S 150th Street, Tukwila, WA 98188
MLS# 2575825Listed by: REALOGICS SOTHEBY'S INT'L RLTY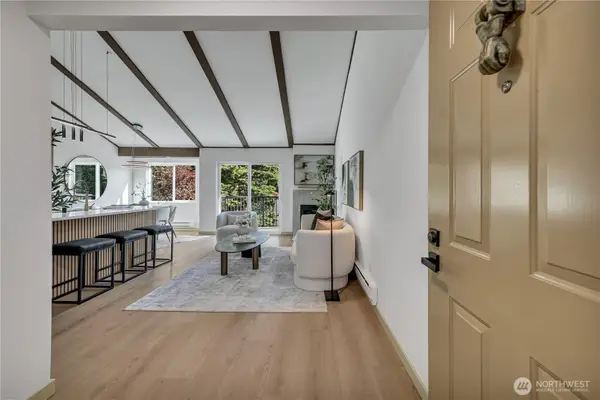 $275,000Pending2 beds 2 baths892 sq. ft.
15210 Macadam Rd S #D301, Tukwila, WA 98188
MLS# 2578241Listed by: JOHN L. SCOTT, INC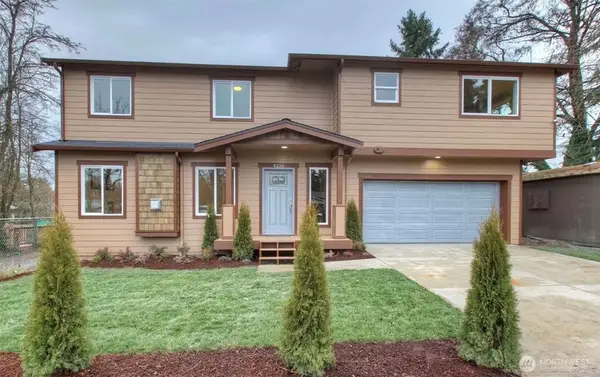 $1,090,000Active8 beds 4 baths3,620 sq. ft.
4238 S 164th Street, Tukwila, WA 98188
MLS# 2577567Listed by: FELLOW REAL ESTATE SERVICES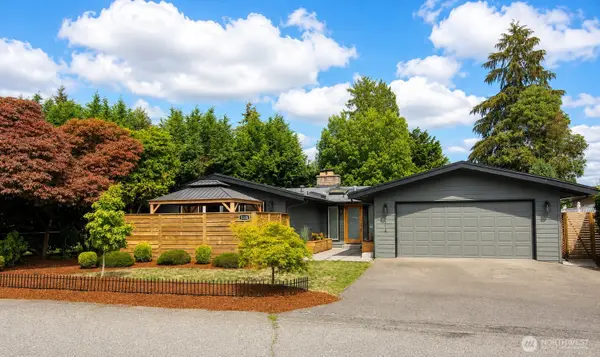 $740,000Pending Inspection4 beds 3 baths2,070 sq. ft.
5118 S 164th Street, Tukwila, WA 98188
MLS# 2576758Listed by: AXEN REALTY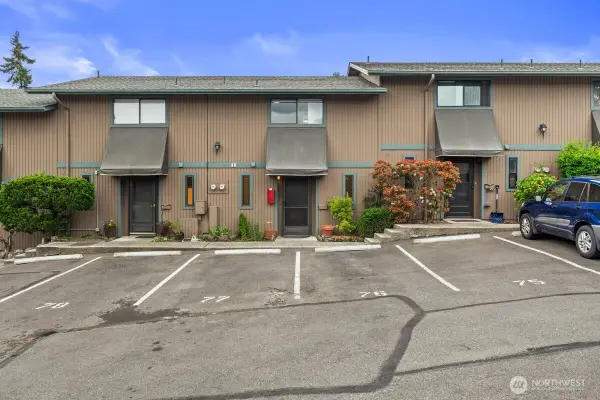 $320,000Active2 beds 2 baths974 sq. ft.
13702 37th Avenue S #51, Tukwila, WA 98168
MLS# 2575761Listed by: KELLER WILLIAMS REALTY PS $239,900Active2 beds 2 baths966 sq. ft.
4002 S 158th Street #F, Tukwila, WA 98188
MLS# 2554881Listed by: VANTAGE POINT BROKERS, LLC


Protect your home and budget from life's surprises with an Assurant Home Warranty, backed by a partner that supports you through every step of homeownership. Explore Plans.
© 2023 - 2026 ERA Franchise Systems LLC. All rights reserved. ERA Franchise Systems LLC fully supports the principles of the Fair Housing Act and the Equal Opportunity Act. ERA, ERA Real Estate powered, and their respective logos are registered service marks of ERA Franchise Systems LLC. Each office is independently owned and operated.