
14403 34th Lane S, Tukwila, WA 98168
Local realty services provided by:Imagine Realty ERA Powered
Listed by: angela cramer
Office: redfin
MLS#:2560136
Source:NWMLS
14403 34th Lane S,Tukwila, WA 98168
$549,000
- 3 Beds
- 4 Baths
- 1,600 sq. ft.
- Townhouse
- Active
Price summary
- Price:$549,000
- Price per sq. ft.:$343.13
- Monthly HOA dues:$85
About this home
$21k Price drop! Welcome to this thoughtfully designed tri-level townhome offering a versatile floor plan and an ideal location for everyday convenience. The entry level features a bedroom, half bath, and direct access to the attached 2-car garage, creating a great space for guests, remote work, or hobbies. The main level showcases an open-concept layout with beautiful bamboo flooring, a spacious living area anchored by a cozy gas fireplace, and a dining area that flows seamlessly into the kitchen. Enjoy stainless steel appliances, a walk-in pantry, and access to a balcony—perfect for morning coffee or relaxing outdoors. Stay comfortable year-round with the mini-split heating and air conditioning system. Upstairs, the spacious primary suite offers a walk-in closet and full bath, while an additional bedroom, full bath, and conveniently located laundry complete the upper level. Community amenities include a playground, P-Patch garden, guest parking, and well-maintained common areas. Ideally situated near I-5, I-405, Light Rail, Sea-Tac Airport, shopping, dining, and parks for easy access to everyday destinations. Mortgage savings may be available for buyers of this listing....
Contact an agent
Home facts
- Year built:2016
- Subdivision & Development:Riverton
- Listing ID #:2560136
- Updated:September 29, 2026 at 11:45 AM
Rooms and interior
- Bedrooms:3
- Total bathrooms:4
- Full bathrooms:2
- Half bathrooms:2
- Flooring:Laminate
- Kitchen Description:Dishwasher, Disposal, Refrigerator
- Bedroom Description:Main Level Bedrooms : 1, Upper Level Bedrooms : 2
- Basement:Yes
- Living area:1,600 sq. ft.
Heating and cooling
- Heating:Forced Air
Structure and exterior
- Roof:Composition
- Year built:2016
- Building area:1,600 sq. ft.
- Lot area:0.04 Acres
- Lot Features:Curbed Lot, Paved, Sidewalk
- Architectural Style:Craftsman
- Construction Materials:Cement Planked
- Exterior Features:Deck
- Foundation Description:None
- Levels:Multi/Split
Schools
- High school:Buyer To Verify
- Middle school:Buyer To Verify
- Elementary school:Buyer To Verify
Utilities
- Water:Public
- Sewer:Sewer Connected
Finances and disclosures
- Price:$549,000
- Price per sq. ft.:$343.13
- Tax amount:$5,876 (2025)
Features and amenities
- Appliances:Dishwasher, Refrigerator, Washer
- Laundry features:Dryer, Washer
- Amenities:Gas Available, Pantry, Sprinkler System
Parking
- Total parking spaces:2
- Parking description:Attached Garage, Off Street Parking
- Garage:Yes
 Listings courtesy of Northwest MLS as distributed by MLS GRID. Based on information submitted to the MLS GRID as of September 29, 2026. All data is obtained from various sources and may not have been verified by broker or MLS GRID. Supplied Open House Information is subject to change without notice. All information should be independently reviewed and verified for accuracy. Properties may or may not be listed by the office/agent presenting the information. Listing information is provided for consumers' personal, non-commercial use, solely to identify prospective properties for potential purchase; all other use is strictly prohibited and may violate relevant federal and state law. Information deemed reliable but not guaranteed. Copyright © 2026 MLS GRID. All Rights Reserved.
New listings near 14403 34th Lane S
- New
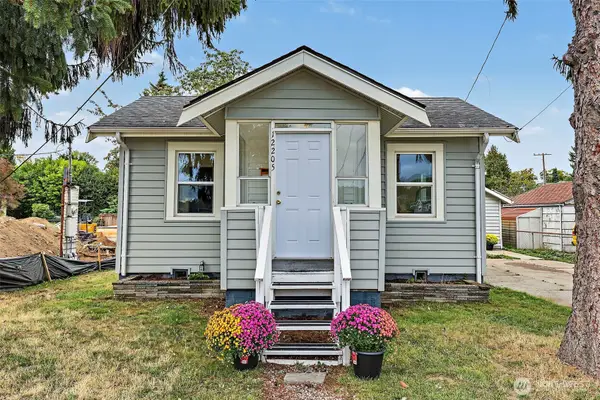 $399,999Active1 beds 1 baths500 sq. ft.
12205 44th Avenue S, Tukwila, WA 98178
MLS# 2587467Listed by: EXP REALTY - New
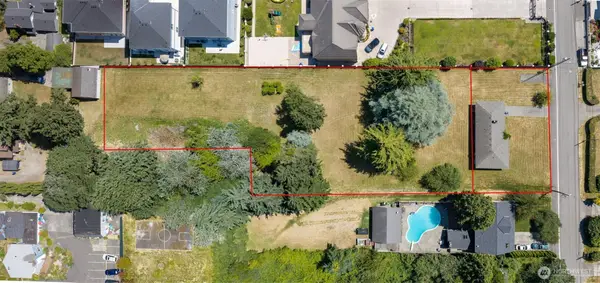 $1,595,000Active1.12 Acres
4624 S 146th Street, Tukwila, WA 98168
MLS# 2587737Listed by: WINDERMERE RE GREENWOOD - New
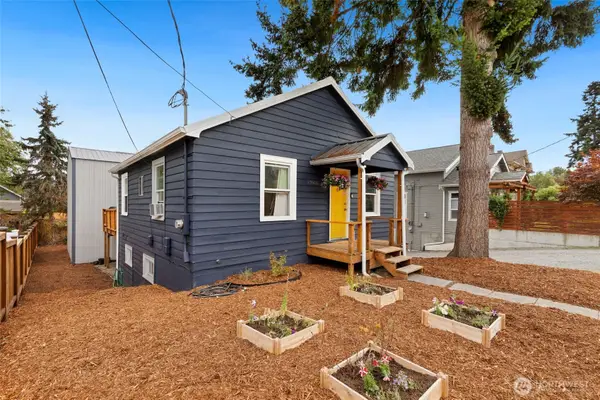 $524,950Active3 beds 1 baths1,442 sq. ft.
13018 41st Avenue S, Tukwila, WA 98168
MLS# 2586984Listed by: KELLER WILLIAMS REALTY BOTHELL 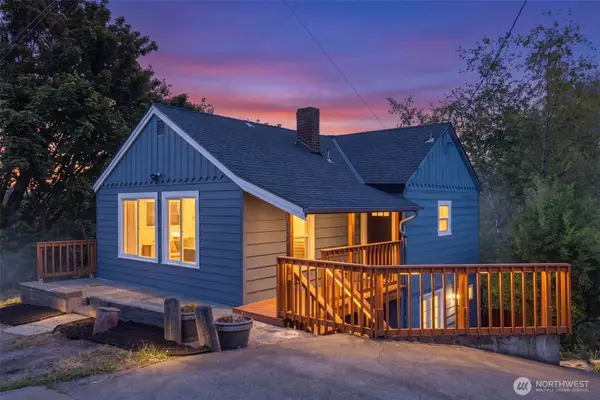 $450,000Pending5 beds 3 baths1,568 sq. ft.
13222 37th Avenue S, Tukwila, WA 98168
MLS# 2584525Listed by: WINDERMERE REAL ESTATE CO.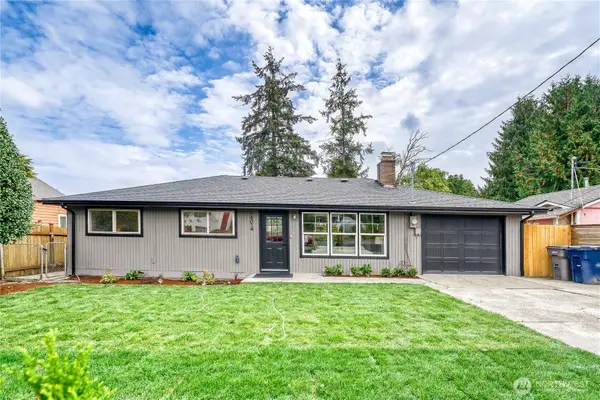 $595,000Pending3 beds 1 baths1,140 sq. ft.
14014 43rd Avenue S, Tukwila, WA 98168
MLS# 2569956Listed by: LIBERTY REAL ESTATE, LLC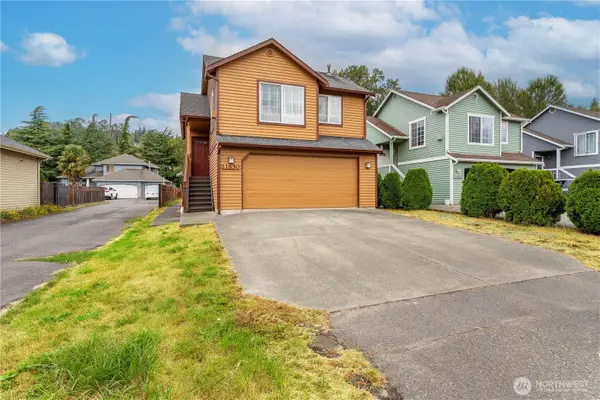 $699,950Active4 beds 3 baths1,860 sq. ft.
11850 44th Place S, Tukwila, WA 98178
MLS# 2579278Listed by: LIBERTY REAL ESTATE, LLC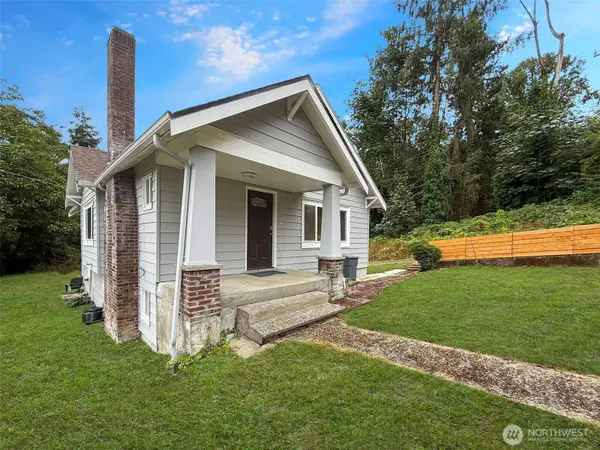 $675,000Active3 beds 2 baths2,220 sq. ft.
13410 40th Ave S, SeaTac, WA 98168
MLS# 2580423Listed by: COLUMBIA PARTNERS REAL ESTATE $875,000Pending Inspection5 beds 3 baths2,740 sq. ft.
15135 62nd Avenue S, Tukwila, WA 98188
MLS# 2582013Listed by: WINDERMERE REAL ESTATE/PSR INC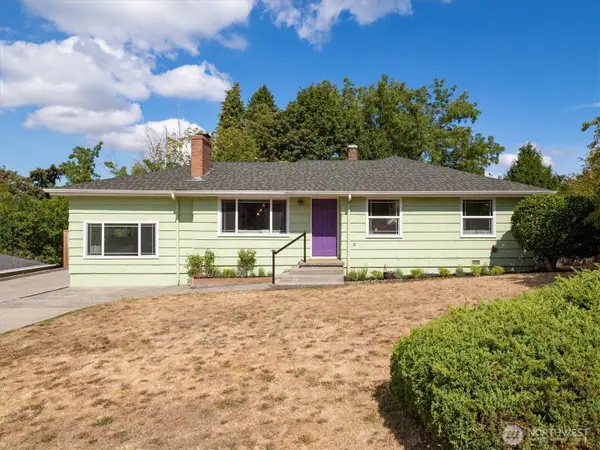 $625,000Active3 beds 2 baths1,580 sq. ft.
5828 S 144th St, Tukwila, WA 98168
MLS# 2580222Listed by: WINDERMERE RE GREENWOOD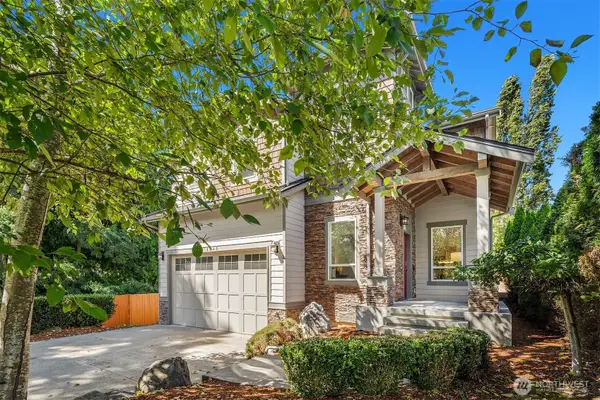 $1,198,000Active5 beds 3 baths3,324 sq. ft.
4234 S 150th Street, Tukwila, WA 98188
MLS# 2575825Listed by: REALOGICS SOTHEBY'S INT'L RLTY


Protect your home and budget from life's surprises with an Assurant Home Warranty, backed by a partner that supports you through every step of homeownership. Explore Plans.
© 2023 - 2026 ERA Franchise Systems LLC. All rights reserved. ERA Franchise Systems LLC fully supports the principles of the Fair Housing Act and the Equal Opportunity Act. ERA, ERA Real Estate powered, and their respective logos are registered service marks of ERA Franchise Systems LLC. Each office is independently owned and operated.