
4651 S 144th Street, Tukwila, WA 98168
Local realty services provided by:Knipe Realty ERA Powered
Listed by: apneet sidhu
Office: skyline properties, inc.
MLS#:2549674
Source:NWMLS
4651 S 144th Street,Tukwila, WA 98168
$1,824,950
- 5 Beds
- 6 Baths
- 4,643 sq. ft.
- Single family
- Active
Upcoming open houses
- Tue, Jul 0709:00 am - 07:00 pm
Price summary
- Price:$1,824,950
- Price per sq. ft.:$393.05
About this home
Luxury new construction in a custom-home community. This 4,643 SF move-in ready home offers 5 bedrooms plus office/den, 5.5 baths, and a rare layout where every bedroom has a private ensuite bath, walk-in shower, and walk-in closet, including a main-level suite plus separate main-floor half bath. Designed for luxury living with open floor plan, soaring high ceilings, lots of natural light, 3/4-inch oak hardwood floors, custom-made cabinetry, designer countertops, tile work, spa-inspired bathrooms, custom closet systems, and stucco exterior. Chef's kitchen features stainless steel appliances, gas range, Craft Ice maker, oversized island, abundant cabinet space, and huge walk-in kitchen pantry. Enjoy a huge loft/bonus room, office/den, built-in dry bar/beverage center with beverage fridge, 3 rooms with double-door entries, select bedroom sconce lighting, two balconies with gorgeous valley views, aluminum privacy railing, stucco fencing columns, and stamped concrete patio with natural gas BBQ hookup for outdoor entertaining. Modern systems include dual-zone HVAC with 2 AC/heat pump units, 2 furnaces, tankless water heater, and Cat 6 Ethernet wiring throughout for work-from-home connectivity. Large 8,232 SF lot with ample parking for 6, No HOA, and a quiet neighborhood on a dead-end road near light rail, Sea-Tac, schools, shopping, and dining. A must-see custom-built home with multi-generational flexibility, size, quality, gorgeous views, parking, and move-in-ready luxury....
Contact an agent
Home facts
- Year built:2026
- Listing ID #:2549674
- Updated:July 07, 2026 at 12:43 AM
Rooms and interior
- Bedrooms:5
- Total bathrooms:6
- Full bathrooms:5
- Half bathrooms:1
- Flooring:Ceramic Tile Floor, Engineered Hardwood, Hardwood, Travertine
- Kitchen Description:Dishwasher, Disposal, Microwave, Refrigerator
- Bedroom Description:Main Level Bedrooms : 1, Upper Level Bedrooms : 4
- Basement:Yes
- Living area:4,643 sq. ft.
Heating and cooling
- Heating:90%+ High Efficiency, Forced Air, Heat Pump
- Central air:Yes
Structure and exterior
- Roof:Composition
- Year built:2026
- Building area:4,643 sq. ft.
- Lot area:0.19 Acres
- Lot Features:Dead-end Street, Paved
- Construction Materials:Cement Planked, Stucco Exterior Finish, Wood Products Exterior Finish
- Exterior Features:Fenced-Partially
- Foundation Description:None
- Levels:2 Story
Utilities
- Water:Public
- Sewer:Sewer Connected
Finances and disclosures
- Price:$1,824,950
- Price per sq. ft.:$393.05
- Tax amount:$3,159 (2026)
Features and amenities
- Appliances:Dishwasher, Refrigerator
- Amenities:Electric Car Charging, French Doors, Gas Available, Pantry, Vaulted Ceiling(s), Walk-In Closet(s)
Parking
- Total parking spaces:6
- Parking description:Attached Garage
- Garage:Yes
 Listings courtesy of Northwest MLS as distributed by MLS GRID. Based on information submitted to the MLS GRID as of July 7, 2026. All data is obtained from various sources and may not have been verified by broker or MLS GRID. Supplied Open House Information is subject to change without notice. All information should be independently reviewed and verified for accuracy. Properties may or may not be listed by the office/agent presenting the information. Listing information is provided for consumers' personal, non-commercial use, solely to identify prospective properties for potential purchase; all other use is strictly prohibited and may violate relevant federal and state law. Information deemed reliable but not guaranteed. Copyright © 2026 MLS GRID. All Rights Reserved.
New listings near 4651 S 144th Street
- New
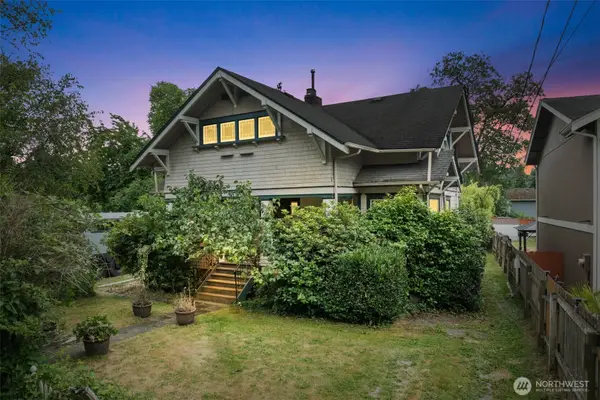 $650,000Active3 beds 2 baths3,150 sq. ft.
4049 S 128th Street, Tukwila, WA 98168
MLS# 2548726Listed by: KELLER WILLIAMS REALTY PS - New
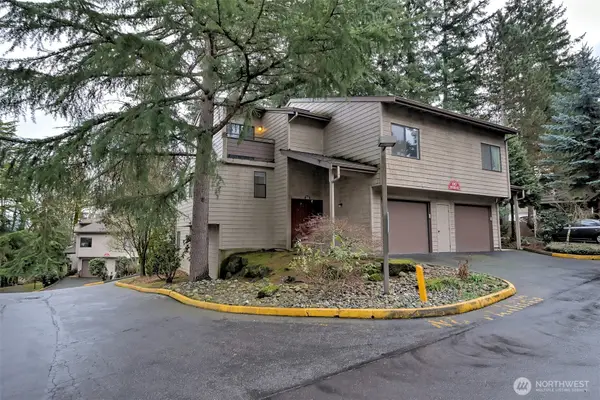 $457,500Active3 beds 3 baths2,114 sq. ft.
15120 Sunwood Boulevard #OO11, Seattle, WA 98188
MLS# 2548469Listed by: HORIZON REAL ESTATE 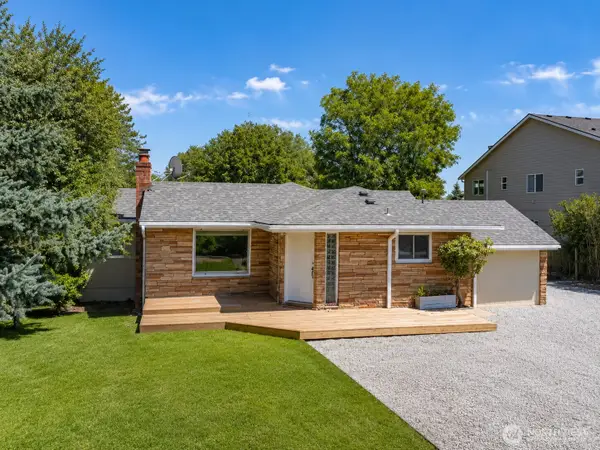 $624,950Pending3 beds 2 baths1,500 sq. ft.
13404 Military Road S, Tukwila, WA 98168
MLS# 2532635Listed by: JOHN L. SCOTT, INC- New
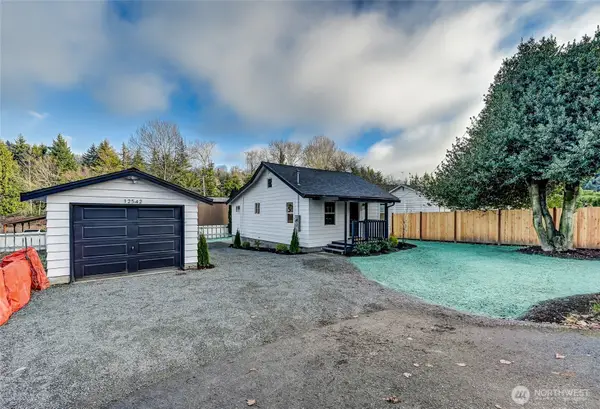 $479,900Active2 beds 1 baths720 sq. ft.
12542 50th Place S, Tukwila, WA 98178
MLS# 2547557Listed by: WINDERMERE RE WEST CAMPUS INC  $750,000Active4 beds 3 baths2,180 sq. ft.
4248 S 148th Street, Tukwila, WA 98168
MLS# 2544416Listed by: SKYLINE PROPERTIES, INC. $164,950Pending1 beds 1 baths656 sq. ft.
15142 65th Avenue S #318, Tukwila, WA 98188
MLS# 2542653Listed by: KELLER WILLIAMS REALTY PS $596,950Pending3 beds 3 baths1,601 sq. ft.
3403 S 144th Lane, Tukwila, WA 98168
MLS# 2543765Listed by: JB RICHARDS & CO. LLC $341,000Active2 beds 1 baths932 sq. ft.
15315 Sunwood Boulevard #A202, Tukwila, WA 98188
MLS# 2543354Listed by: DULAY HOMES LLC $303,950Active2 beds 1 baths967 sq. ft.
15123 Sunwood Boulevard #GG21, Tukwila, WA 98188
MLS# 2542829Listed by: BEST CHOICE REALTY LLC


Protect your home and budget from life's surprises with an Assurant Home Warranty, backed by a partner that supports you through every step of homeownership. Explore Plans.
© 2023 - 2026 ERA Franchise Systems LLC. All rights reserved. ERA Franchise Systems LLC fully supports the principles of the Fair Housing Act and the Equal Opportunity Act. ERA, ERA Real Estate powered, and their respective logos are registered service marks of ERA Franchise Systems LLC. Each office is independently owned and operated.