
3165 Vista Verde Lane Sw, Tumwater, WA 98512
Local realty services provided by:Tucker Realty ERA Powered
Listed by: kathryn l. kirkpatrick
Office: north star realty
MLS#:2549813
Source:NWMLS
3165 Vista Verde Lane Sw,Tumwater, WA 98512
$634,900
- 3 Beds
- 3 Baths
- 2,357 sq. ft.
- Single family
- Active
Price summary
- Price:$634,900
- Price per sq. ft.:$269.37
- Monthly HOA dues:$65
About this home
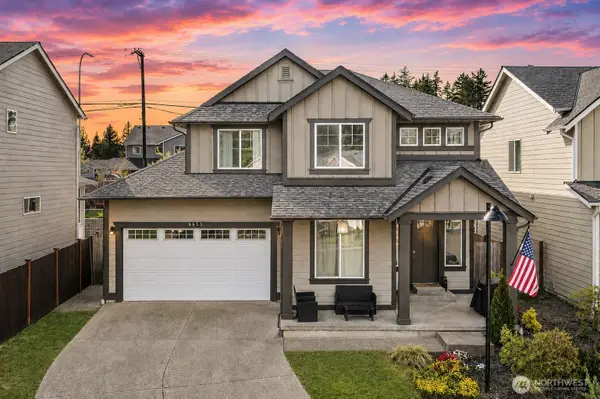
Chic & Contemporary 3-bed, 2.5-bath urban home w/ 2,357sf & rare ROOFTOP DECK in sought-after "Overlook" Tumwater Hill neighborhood. Designed w/ style & character not often found locally, this home blends function, architecture & experiential spaces throughout. Split front façade w/ center entry & 2 garages allows for more natural light. ** Open-concept kitchen, dining & living rm w/ cozy gas fireplace, w/ 1/2 bath off entry. Chef’s kitchen features concrete counters, gas range, hidden extra-wide refrigerator, oversized cabinetry w/ integrated storage & coffee bar. ** Just outside is the private backyard & “secret garden” w/ lush landscaping that feels like a getaway, featuring Bing cherry, ginkgo, peonies, lilac & more. Enjoy the outdoor BBQ & lounging areas for drinks, or evenings roasting marshmallows. ** The 2nd level offers 3 bdrms, incl oversized primary suite w/ luxe bath & spacious closet. High ceilings, oversized shower, richly toned tile walls & gilded accents create a resort/spa feel. Full hall bath, 2 add’l bdrms offer flexibility for guests, office, or creative use & utility rm. ** 3rd floor adds landing space ideal for desk, reading nook, bookshelves, or gym equipment. Step outside to the rooftop deck w/ herb garden & mountain/city views. Enjoy upgrades, newer fixtures, flooring & custom lighting plus EV Charging! Close to amenities, I-5 & nearby Overlook Park, this home offers stylish urban living w/ privacy, character & unforgettable outdoor spaces....
Contact an agent
Home facts
- Year built:2009
- Subdivision & Development:Tumwater Hill
- Listing ID #:2549813
- Updated:September 07, 2026 at 08:59 PM
Rooms and interior
- Bedrooms:3
- Total bathrooms:3
- Full bathrooms:2
- Half bathrooms:1
- Flooring:Ceramic Tile Floor, Laminate
- Kitchen Description:Dishwasher, Microwave, Refrigerator
- Bedroom Description:Upper Level Bedrooms : 3
- Basement:Yes
- Living area:2,357 sq. ft.
Heating and cooling
- Cooling:90%+ High Efficiency
- Heating:90%+ High Efficiency, Forced Air, Heat Pump
Structure and exterior
- Roof:Flat Roof, Torch Down
- Year built:2009
- Building area:2,357 sq. ft.
- Lot area:0.07 Acres
- Lot Features:Curbed Lot, Paved, Sidewalk
- Architectural Style:Contemporary
- Construction Materials:Cement Planked, Wood Products Exterior Finish
- Exterior Features:Fenced-Fully, Patio, Rooftop Deck
- Foundation Description:None
- Levels:Multi/Split
Schools
- High school:A G West Black Hills
- Middle school:Tumwater Mid
- Elementary school:Tumwater Hill Elem
Utilities
- Water:Public
- Sewer:Sewer Connected
Finances and disclosures
- Price:$634,900
- Price per sq. ft.:$269.37
- Tax amount:$4,972 (2026)
Features and amenities
- Appliances:Dishwasher, Refrigerator, Washer
- Laundry features:Dryer, Washer
- Amenities:Ceiling Fan(s), Electric Car Charging, Gas Available, High Speed Internet, Propane, Rooftop Deck, Vaulted Ceiling(s), Walk-In Closet(s), Water Heater
Parking
- Total parking spaces:4
- Parking description:Attached Garage
- Garage:Yes
 Listings courtesy of Northwest MLS as distributed by MLS GRID. Based on information submitted to the MLS GRID as of September 7, 2026. All data is obtained from various sources and may not have been verified by broker or MLS GRID. Supplied Open House Information is subject to change without notice. All information should be independently reviewed and verified for accuracy. Properties may or may not be listed by the office/agent presenting the information. Listing information is provided for consumers' personal, non-commercial use, solely to identify prospective properties for potential purchase; all other use is strictly prohibited and may violate relevant federal and state law. Information deemed reliable but not guaranteed. Copyright © 2026 MLS GRID. All Rights Reserved.
New listings near 3165 Vista Verde Lane Sw
- Coming Soon
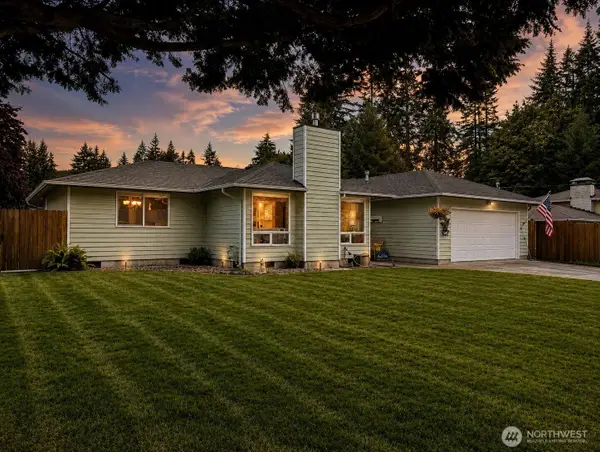 $575,000First Look3 beds 2 baths1,791 sq. ft.
6809 Lazy Street Sw, Olympia, WA 98512
MLS# 2576788Listed by: BLUE EMERALD REAL ESTATE CO. - New
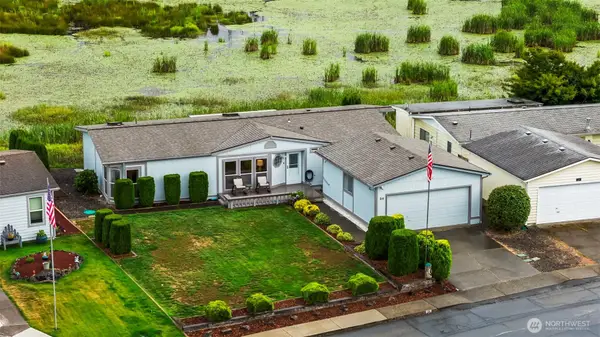 $220,000Active2 beds 2 baths1,566 sq. ft.
716 Dennis Street Se #34, Tumwater, WA 98501
MLS# 2577795Listed by: REAL BROKER LLC - New
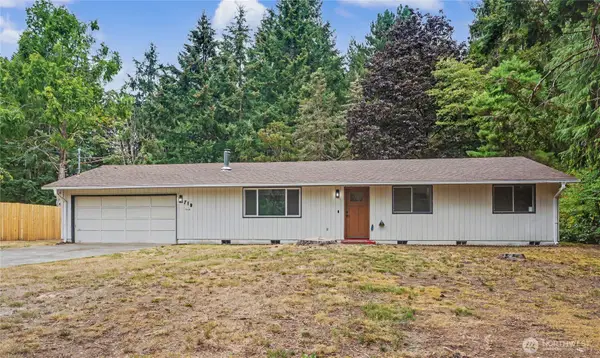 $519,999Active3 beds 2 baths1,092 sq. ft.
718 73rd Avenue Se, Olympia, WA 98501
MLS# 2577873Listed by: WINDERMERE RE SOUTH SOUND, INC 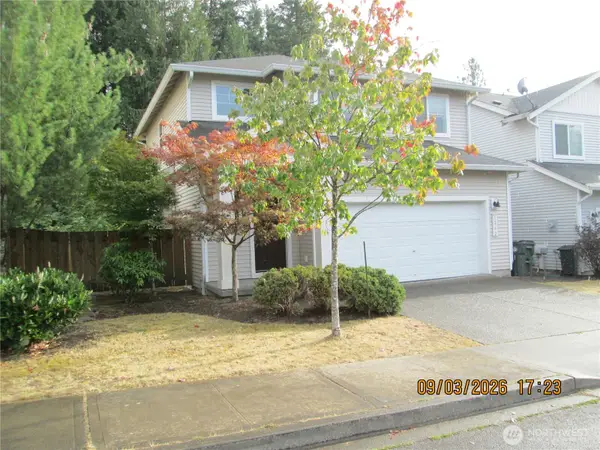 $419,950Pending Inspection3 beds 3 baths1,422 sq. ft.
1262 Ebbets Drive Sw, Tumwater, WA 98512
MLS# 2578192Listed by: ELITE PROPERTIES- New
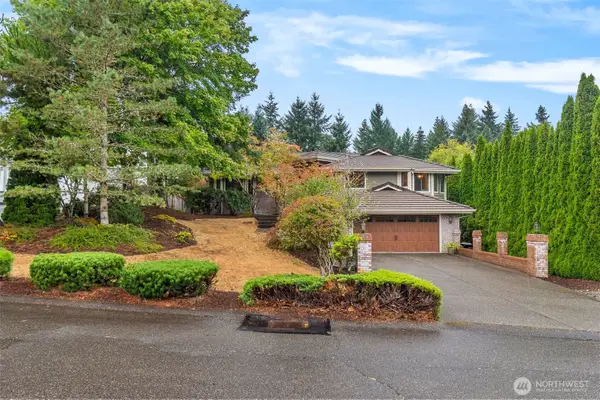 $669,000Active4 beds 3 baths2,960 sq. ft.
3203 Woodland Drive Sw, Tumwater, WA 98512
MLS# 2576852Listed by: COLDWELL BANKER EVERGREEN - New
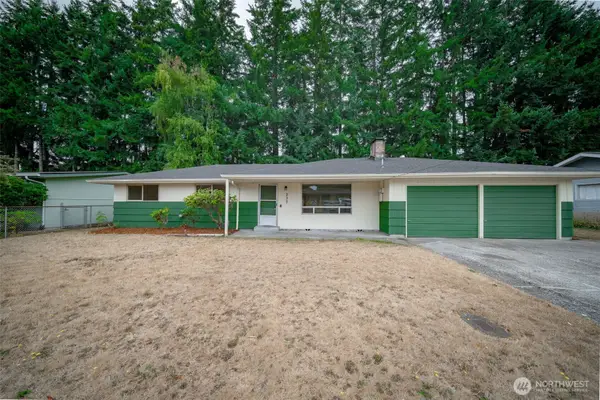 $439,000Active3 beds 2 baths1,154 sq. ft.
237 Y Street Se, Tumwater, WA 98501
MLS# 2577898Listed by: OLYMPIC SOTHEBY'S INT'L REALTY - Open Sat, 2:30 to 4:30pmNew
 $474,900Active3 beds 2 baths1,744 sq. ft.
3674 Simmons Mill Sw #B, Olympia, WA 98512
MLS# 2577206Listed by: CENTURY 21 VAN DORM REALTY - New
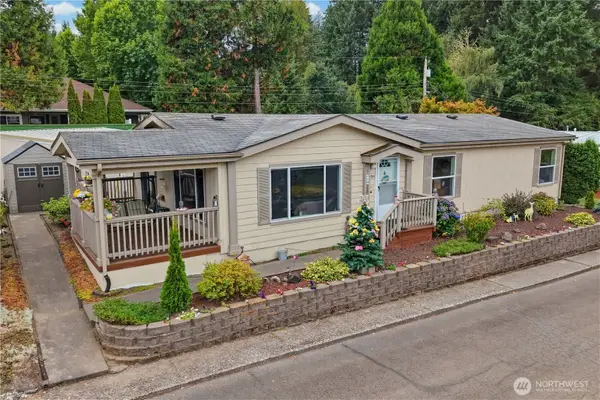 $174,900Active2 beds 2 baths1,620 sq. ft.
930 Trosper Road Sw #SPC123, Tumwater, WA 98512
MLS# 2576759Listed by: RE/MAX ALL CITY - New
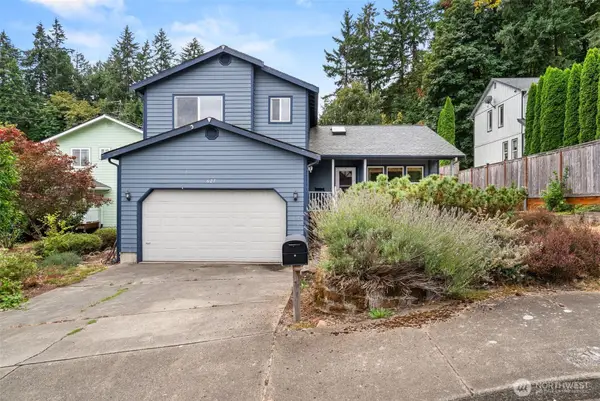 $484,999Active3 beds 3 baths1,834 sq. ft.
627 Bates Street Sw, Tumwater, WA 98512
MLS# 2576474Listed by: ST CLAIR REALTY - New
 $610,000Active5 beds 3 baths2,628 sq. ft.
6653 Percy Lane Se, Tumwater, WA 98501
MLS# 2576371Listed by: KELLER WILLIAMS SOUTH SOUND


Protect your home and budget from life's surprises with an Assurant Home Warranty, backed by a partner that supports you through every step of homeownership. Explore Plans.
© 2023 - 2026 ERA Franchise Systems LLC. All rights reserved. ERA Franchise Systems LLC fully supports the principles of the Fair Housing Act and the Equal Opportunity Act. ERA, ERA Real Estate powered, and their respective logos are registered service marks of ERA Franchise Systems LLC. Each office is independently owned and operated.