
4344 Blackstone Drive Sw, Tumwater, WA 98512
Local realty services provided by:RSVP Brokers ERA
Listed by: miryoung sharpe
Office: best choice realty llc.
MLS#:2562181
Source:NWMLS
4344 Blackstone Drive Sw,Tumwater, WA 98512
$515,000
- 3 Beds
- 3 Baths
- 2,266 sq. ft.
- Single family
- Active
Price summary
- Price:$515,000
- Price per sq. ft.:$227.27
- Monthly HOA dues:$50
About this home
Discover this spacious home in peaceful community of Blackstone neighborhood. Tucked away in a private neighborhood on a quiet dead-end street, this three bedrooms+den/office, two and a half baths home offers privacy and space while remaining just minutes from Highway. The main floor offers, a generous size formal living room & dining room, a family room with a cozy gas fireplace, and a versatile den/bonus room provides plenty of space for everyday living. A spacious kitchen with a pantry, a large island, and a beautiful hardwood flooring. Sliding door off kitchen leads to a patio and a fully fenced spacious backyard is perfect for entertaining. Upstairs, you'll find three bedrooms with two full baths, including spacious primary suite that overlooks the backyard with a walk-in closet, and a laundry room. The attached two- car garage with extra parking space. Conveniently located near parks, schools and close to all city amenities & easy access to commuter routes.
Contact an agent
Home facts
- Year built:2006
- Subdivision & Development:Tumwater
- Listing ID #:2562181
- Updated:July 31, 2026 at 04:43 PM
Rooms and interior
- Bedrooms:3
- Total bathrooms:3
- Full bathrooms:2
- Half bathrooms:1
- Flooring:Carpet, Hardwood, Vinyl Floor
- Kitchen Description:Dishwasher, Disposal, Microwave, Refrigerator
- Bedroom Description:Upper Level Bedrooms : 3
- Basement:Yes
- Living area:2,266 sq. ft.
Heating and cooling
- Heating:Forced Air
Structure and exterior
- Roof:Composition
- Year built:2006
- Building area:2,266 sq. ft.
- Lot area:0.17 Acres
- Lot Features:Dead-end Street, Paved
- Architectural Style:Contemporary
- Construction Materials:Brick Exterior Finish, Metal/Vinyl Exterior Finish
- Exterior Features:Fenced-Fully, Patio, Stable
- Foundation Description:None
- Levels:2 Story
Schools
- High school:Buyer To Verify
- Middle school:Buyer To Verify
- Elementary school:Buyer To Verify
Utilities
- Water:Public
- Sewer:STEP Sewer, Sewer Connected
Finances and disclosures
- Price:$515,000
- Price per sq. ft.:$227.27
- Tax amount:$4,978 (2026)
Features and amenities
- Appliances:Dishwasher, Refrigerator
- Amenities:Ceiling Fan(s), Gas Available, Vaulted Ceiling(s), Walk-In Closet(s), Water Heater
Parking
- Total parking spaces:2
- Parking description:Attached Garage, Off Street Parking
- Garage:Yes
 Listings courtesy of Northwest MLS as distributed by MLS GRID. Based on information submitted to the MLS GRID as of July 31, 2026. All data is obtained from various sources and may not have been verified by broker or MLS GRID. Supplied Open House Information is subject to change without notice. All information should be independently reviewed and verified for accuracy. Properties may or may not be listed by the office/agent presenting the information. Listing information is provided for consumers' personal, non-commercial use, solely to identify prospective properties for potential purchase; all other use is strictly prohibited and may violate relevant federal and state law. Information deemed reliable but not guaranteed. Copyright © 2026 MLS GRID. All Rights Reserved.
New listings near 4344 Blackstone Drive Sw
- New
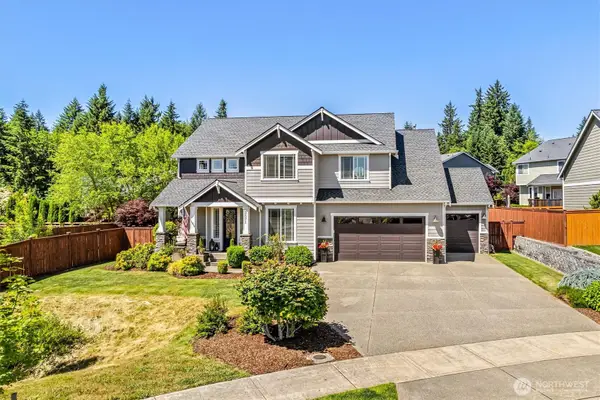 $810,000Active4 beds 3 baths2,621 sq. ft.
3571 Cassie Drive Sw, Tumwater, WA 98512
MLS# 2556391Listed by: PELLEGO, INC. - Open Fri, 4 to 7pmNew
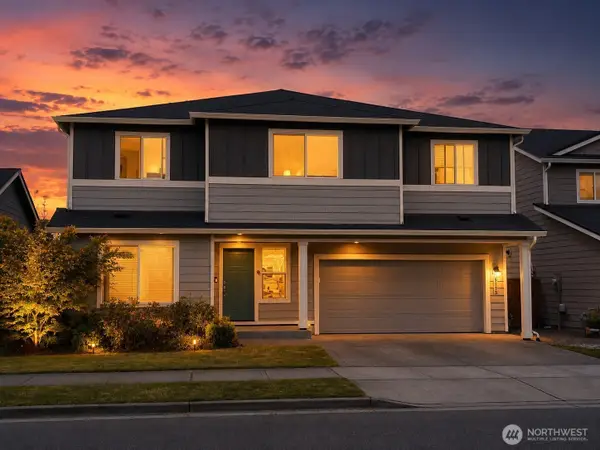 $569,000Active4 beds 3 baths2,498 sq. ft.
9135 Silverspot Drive Se, Tumwater, WA 98501
MLS# 2549753Listed by: JOHN L. SCOTT, INC - Open Sun, 2am to 4pmNew
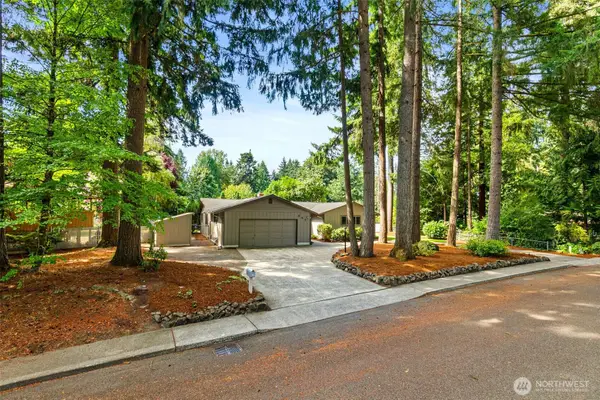 $484,900Active3 beds 2 baths1,608 sq. ft.
647 Z Street Se, Olympia, WA 98501
MLS# 2556967Listed by: NEXTHOME NORTHWEST GROUP - New
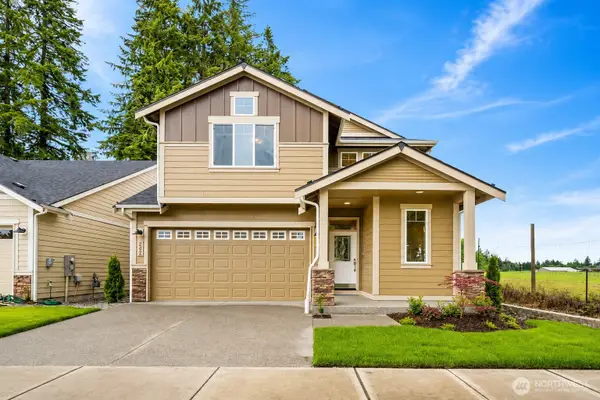 $649,990Active4 beds 3 baths2,432 sq. ft.
2925 75th Avenue Sw, Tumwater, WA 98512
MLS# 2561177Listed by: TRELORA REALTY, INC. - New
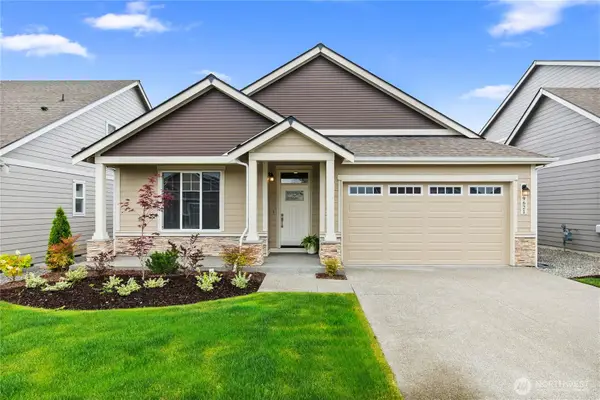 $624,950Active3 beds 2 baths1,856 sq. ft.
9045 Wyatt Loop Se, Tumwater, WA 98501
MLS# 2557694Listed by: EPIC REALTY - New
 $639,000Active3 beds 3 baths2,434 sq. ft.
1425 Rockcreek Lane Sw, Tumwater, WA 98512
MLS# 2561105Listed by: WILCOX REAL ESTATE - New
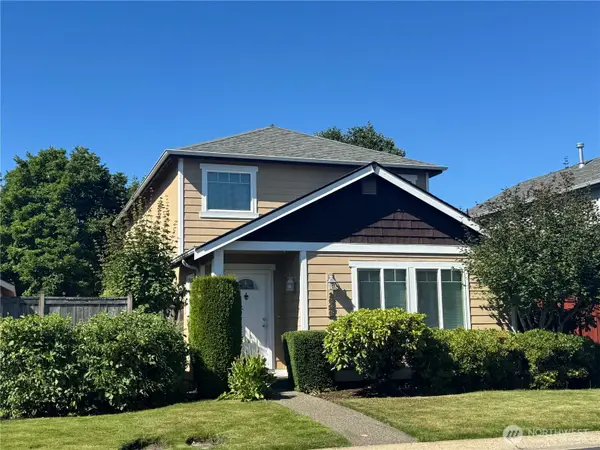 $499,900Active3 beds 3 baths1,758 sq. ft.
1626 Sundrop Lane Se, Tumwater, WA 98501
MLS# 2560450Listed by: SKYLINE PROPERTIES, INC. 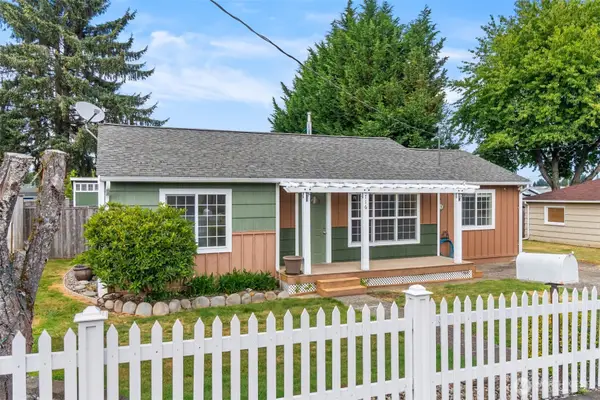 $475,000Pending Inspection3 beds 2 baths1,352 sq. ft.
716 Grant Street Sw, Olympia, WA 98512
MLS# 2560210Listed by: RE/MAX NORTHWEST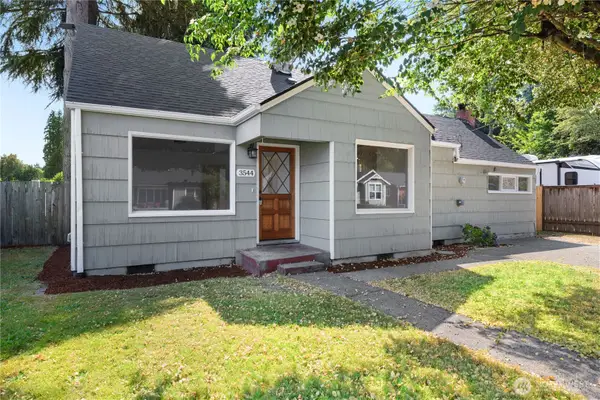 $525,000Pending Inspection3 beds 2 baths1,742 sq. ft.
3544 Quince Street Se, Tumwater, WA 98501
MLS# 2555191Listed by: CENTURY 21 VAN DORM REALTY


Protect your home and budget from life's surprises with an Assurant Home Warranty, backed by a partner that supports you through every step of homeownership. Explore Plans.
© 2023 - 2026 ERA Franchise Systems LLC. All rights reserved. ERA Franchise Systems LLC fully supports the principles of the Fair Housing Act and the Equal Opportunity Act. ERA, ERA Real Estate powered, and their respective logos are registered service marks of ERA Franchise Systems LLC. Each office is independently owned and operated.