
6221 Lanai Street Sw, Tumwater, WA 98512
Local realty services provided by:RSVP Brokers ERA
Listed by: cherie d. mcneal
Office: coldwell banker evergreen
MLS#:2582192
Source:NWMLS
6221 Lanai Street Sw,Tumwater, WA 98512
$635,000
- 4 Beds
- 3 Baths
- 2,510 sq. ft.
- Single family
- Active
Upcoming open houses
- Sat, Sep 1901:00 pm - 03:00 pm
Price summary
- Price:$635,000
- Price per sq. ft.:$252.99
- Monthly HOA dues:$76
About this home
Beautifully designed home in Kirsop Crossing, situated on a .48-acre lot! Offering 2,457sq ft with 4 bedrooms, a bonus room, and 3 full baths, this home features a sought-after main-floor primary suite and a versatile floor plan. Contemporary finishes include white painted millwork, brushed nickel fixtures, and hardwood flooring throughout the entry, kitchen, living, and dining areas. The spacious kitchen opens seamlessly to the living and dining rooms and features Sable-stained beech cabinetry, quartz countertops, full tile backsplash, gas cooktop, microwave/oven combo, and a one-level eating bar with plenty of counter space. Upstairs, you’ll find a large bonus room with French doors, full bath, and additional bedroom—perfect for guests, a private suite, home office, or getaway space. Enjoy year-round comfort with a high-efficiency furnace and A/C. Outside, the covered patio overlooks the fenced yard, offering plenty of room to relax, entertain, garden, or play. Front-yard sprinklers and HOA-maintained front landscaping add convenience. Community playground and basketball hoop, plus Tumwater Schools!...
Contact an agent
Home facts
- Year built:2021
- Subdivision & Development:Tumwater
- Listing ID #:2582192
- Updated:September 17, 2026 at 03:00 AM
Rooms and interior
- Bedrooms:4
- Total bathrooms:3
- Full bathrooms:3
- Flooring:Carpet, Engineered Hardwood, Vinyl Floor
- Kitchen Description:Dishwasher, Disposal, Double Oven, Microwave
- Bedroom Description:Main Level Bedrooms : 3, Upper Level Bedrooms : 1
- Basement:Yes
- Living area:2,510 sq. ft.
Heating and cooling
- Cooling:High Efficiency (Unspecified)
- Heating:Forced Air, High Efficiency (Unspecified)
- Central air:Yes
Structure and exterior
- Roof:Composition
- Year built:2021
- Building area:2,510 sq. ft.
- Lot area:0.48 Acres
- Lot Features:Curbed Lot, Paved, Sidewalk
- Construction Materials:Cement Planked, Stone Exterior Finish, Wood Products Exterior Finish
- Exterior Features:Fenced-Fully, Patio, Sprinkler System
- Foundation Description:None
Schools
- High school:A G West Black Hills
- Middle school:Tumwater Mid
- Elementary school:Black Lake Elem
Utilities
- Water:Public
- Sewer:Sewer Connected
Finances and disclosures
- Price:$635,000
- Price per sq. ft.:$252.99
- Tax amount:$6,493 (2026)
Features and amenities
- Appliances:Dishwasher
- Amenities:Cable TV, French Doors, High Speed Internet, Vaulted Ceiling(s), Walk-In Closet(s)
Parking
- Total parking spaces:2
- Parking description:Attached Garage
- Garage:Yes
 Listings courtesy of Northwest MLS as distributed by MLS GRID. Based on information submitted to the MLS GRID as of September 17, 2026. All data is obtained from various sources and may not have been verified by broker or MLS GRID. Supplied Open House Information is subject to change without notice. All information should be independently reviewed and verified for accuracy. Properties may or may not be listed by the office/agent presenting the information. Listing information is provided for consumers' personal, non-commercial use, solely to identify prospective properties for potential purchase; all other use is strictly prohibited and may violate relevant federal and state law. Information deemed reliable but not guaranteed. Copyright © 2026 MLS GRID. All Rights Reserved.
New listings near 6221 Lanai Street Sw
- Coming Soon
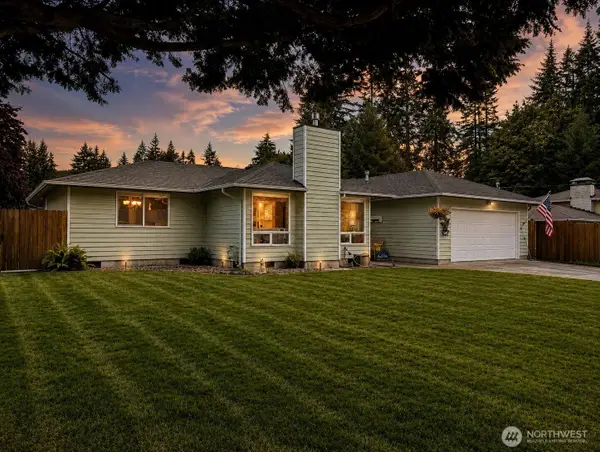 $575,000First Look3 beds 2 baths1,791 sq. ft.
6809 Lazy Street Sw, Olympia, WA 98512
MLS# 2576788Listed by: BLUE EMERALD REAL ESTATE CO. - New
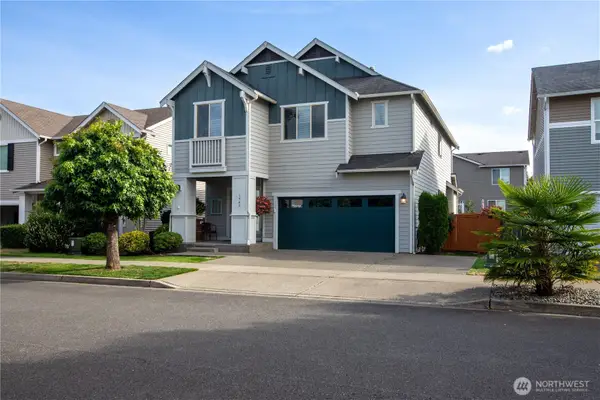 $545,000Active4 beds 3 baths2,228 sq. ft.
1949 Pleasure Drive Se, Olympia, WA 98501
MLS# 2583129Listed by: ABBEY REALTY INC - New
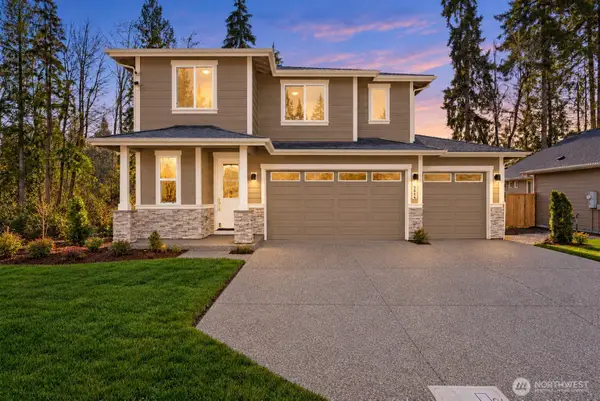 $854,950Active4 beds 3 baths3,019 sq. ft.
5622 Mimi Street Sw #Lot 12, Tumwater, WA 98512
MLS# 2582371Listed by: MORRISON HOUSE SOTHEBY'S INTL - Open Sun, 11am to 2pmNew
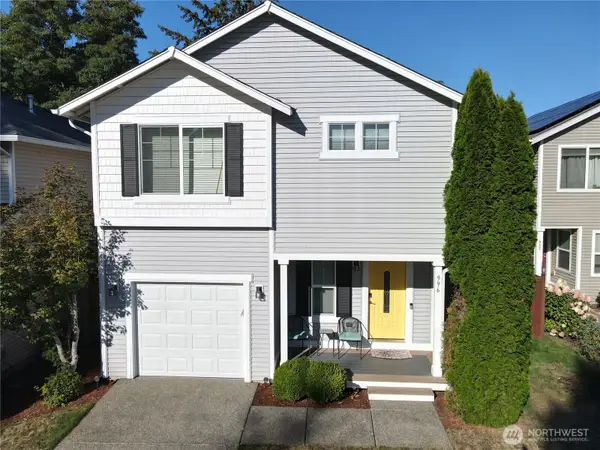 $469,000Active3 beds 3 baths1,812 sq. ft.
996 G Street Sw, Tumwater, WA 98512
MLS# 2582752Listed by: CAPITOL REAL ESTATE LLC 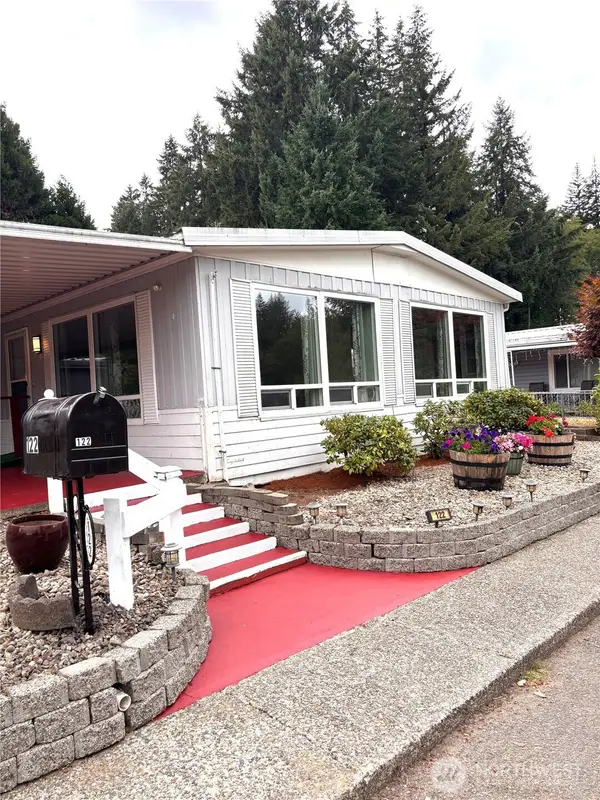 $59,900Pending Inspection2 beds 1 baths960 sq. ft.
930 Trosper Road Sw #122, Tumwater, WA 98512
MLS# 2581730Listed by: KELLER WILLIAMS SOUTH SOUND- New
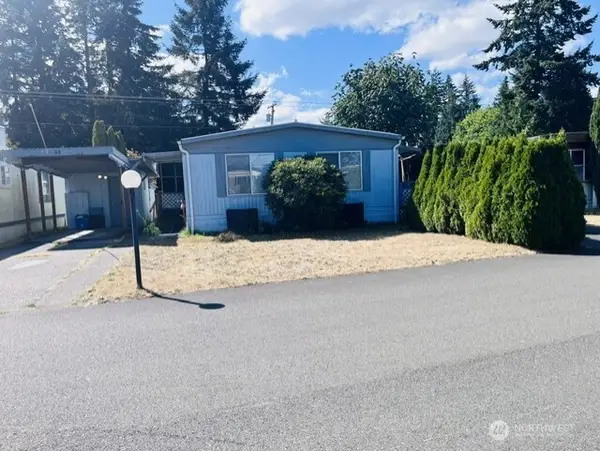 $38,000Active2 beds 1 baths720 sq. ft.
3244 SW 66th Ave Avenue Sw #33, Tumwater, WA 98512
MLS# 2582400Listed by: WINDERMERE REAL ESTATE OLYMPIA - Open Sat, 3:30 to 5pmNew
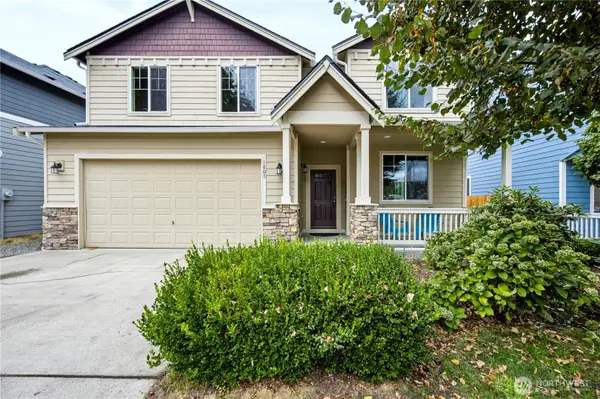 $650,000Active4 beds 3 baths3,202 sq. ft.
1808 64th Way Se, Olympia, WA 98501
MLS# 2582086Listed by: BHGRE - NORTHWEST HOME TEAM - Open Sat, 1 to 3pmNew
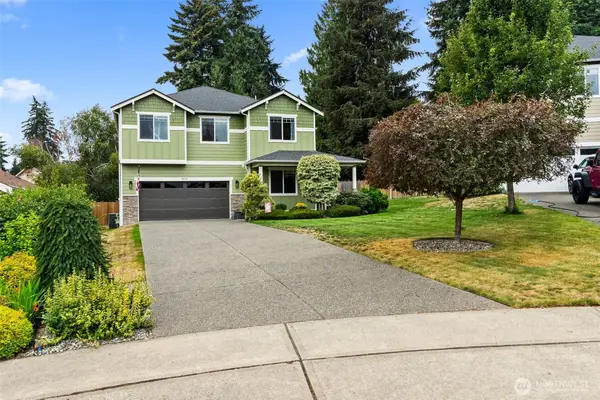 $675,000Active4 beds 3 baths3,155 sq. ft.
7839 Riverview Court Se, Olympia, WA 98501
MLS# 2581939Listed by: COLDWELL BANKER EVERGREEN - New
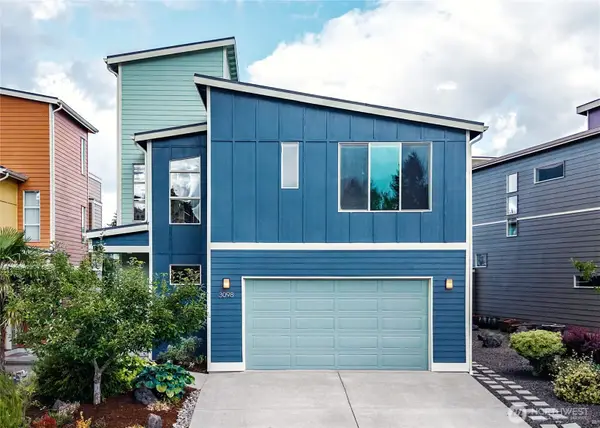 $615,000Active3 beds 3 baths2,053 sq. ft.
3098 Vista Verde Lane Sw, Olympia, WA 98512
MLS# 2576215Listed by: RILEY JACKSON REAL ESTATE INC.


Protect your home and budget from life's surprises with an Assurant Home Warranty, backed by a partner that supports you through every step of homeownership. Explore Plans.
© 2023 - 2026 ERA Franchise Systems LLC. All rights reserved. ERA Franchise Systems LLC fully supports the principles of the Fair Housing Act and the Equal Opportunity Act. ERA, ERA Real Estate powered, and their respective logos are registered service marks of ERA Franchise Systems LLC. Each office is independently owned and operated.