
7321 Mirasett Street Sw #33, Tumwater, WA 98512
Local realty services provided by:ERA Skyview Realty
Listed by: carlee hjelm
Office: olympic sotheby's int'l realty
MLS#:2575421
Source:NWMLS
7321 Mirasett Street Sw #33,Tumwater, WA 98512
$695,950
- 3 Beds
- 3 Baths
- 2,752 sq. ft.
- Single family
- Active
Price summary
- Price:$695,950
- Price per sq. ft.:$252.89
- Monthly HOA dues:$92
About this home
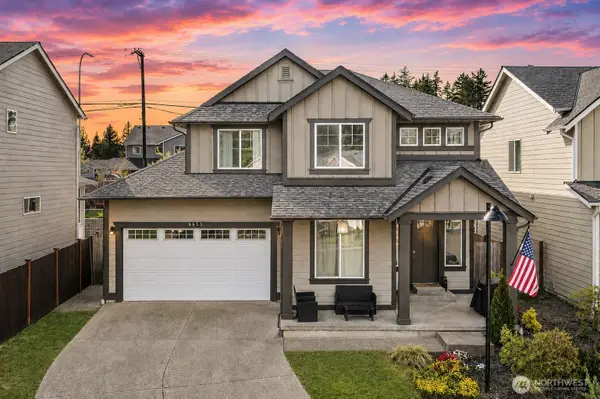
Welcome to the Linden at Skyview Estates. Where thoughtful design, quality craftsmanship, and modern efficiency come together in one exceptional home. The inviting main level features a spacious entry and great room concept with a gourmet kitchen designed to impress. Enjoy solid slab quartz countertops, elegant pendant lighting, walk in pantry, Charcoal and white stained maple shaker cabinetry with soft-close drawers, a full tile backsplash, gas range with double oven and beautiful hardwood flooring. Accompanied by a main floor primary ensuite and den or room that can be used as a bedroom. Upstairs, you'll find a spacious loft, additional bedroom and bonus/flex room to accommodate any of your lifestyle needs. An abundance of features including tile accents, modern lighting, maple cabinetry and solid slab quartz surfaces throughout. Forward thinking in energy efficient features, enjoy your smart switches, high efficiency furnace, heat pump, hybrid hot water tank, cozy gas fireplace, solar panels & extra features designed for year-round comfort and lower utility costs. Outside, the fully fenced and professionally landscaped yard creates a complete package perfect for entertaining, pets, or simply relaxing outdoors. Ideally situated near Tumwater schools, Costco, eateries, and convenient freeway access, this home offers both community and quality construction. End your days taking in the sunsets behind the Black Hills, a signature backdrop to Skyview Estates. Estimated completion date is 11.04.2026. Some photos and video are of a previous Linden model and digitally staged....
Contact an agent
Home facts
- Year built:2026
- Subdivision & Development:Tumwater
- Listing ID #:2575421
- Updated:September 07, 2026 at 12:25 AM
Rooms and interior
- Bedrooms:3
- Total bathrooms:3
- Full bathrooms:2
- Flooring:Carpet, Ceramic Tile Floor, Engineered Hardwood, Vinyl Floor
- Kitchen Description:Dishwasher, Disposal, Microwave
- Bedroom Description:Main Level Bedrooms : 2, Upper Level Bedrooms : 1
- Basement:Yes
- Living area:2,752 sq. ft.
Heating and cooling
- Cooling:90%+ High Efficiency
- Heating:90%+ High Efficiency, Forced Air, Heat Pump
Structure and exterior
- Roof:Composition
- Year built:2026
- Building area:2,752 sq. ft.
- Lot area:0.12 Acres
- Lot Features:Curbed Lot, Paved, Sidewalk
- Construction Materials:Cement Planked, Stone Exterior Finish, Wood Exterior Finish
- Exterior Features:Fenced-Fully, Patio
- Foundation Description:None
Schools
- High school:A G West Black Hills
- Middle school:Tumwater Mid
- Elementary school:Black Lake Elem
Utilities
- Water:Public
- Sewer:Sewer Connected
Finances and disclosures
- Price:$695,950
- Price per sq. ft.:$252.89
- Tax amount:$1,809 (2026)
Features and amenities
- Appliances:Dishwasher
- Amenities:Cable TV, Ceiling Fan(s), High Speed Internet, Pantry, Walk-In Closet(s), Water Heater
Parking
- Total parking spaces:2
- Parking description:Attached Garage
- Garage:Yes
 Listings courtesy of Northwest MLS as distributed by MLS GRID. Based on information submitted to the MLS GRID as of September 7, 2026. All data is obtained from various sources and may not have been verified by broker or MLS GRID. Supplied Open House Information is subject to change without notice. All information should be independently reviewed and verified for accuracy. Properties may or may not be listed by the office/agent presenting the information. Listing information is provided for consumers' personal, non-commercial use, solely to identify prospective properties for potential purchase; all other use is strictly prohibited and may violate relevant federal and state law. Information deemed reliable but not guaranteed. Copyright © 2026 MLS GRID. All Rights Reserved.
New listings near 7321 Mirasett Street Sw #33
- Coming Soon
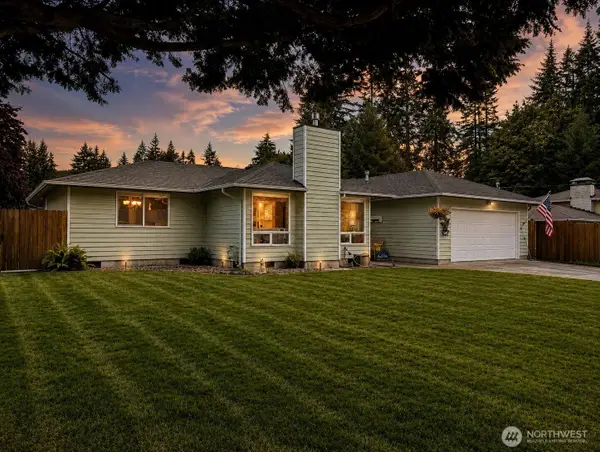 $575,000First Look3 beds 2 baths1,791 sq. ft.
6809 Lazy Street Sw, Olympia, WA 98512
MLS# 2576788Listed by: BLUE EMERALD REAL ESTATE CO. - New
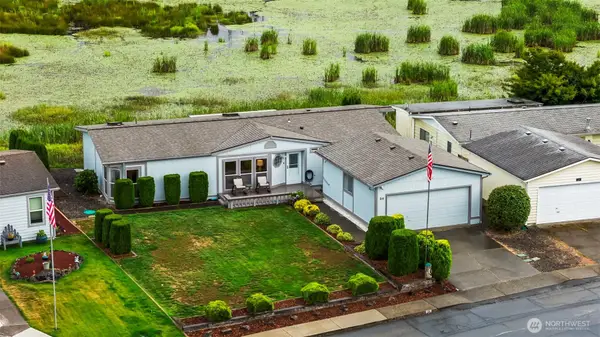 $220,000Active2 beds 2 baths1,566 sq. ft.
716 Dennis Street Se #34, Tumwater, WA 98501
MLS# 2577795Listed by: REAL BROKER LLC - New
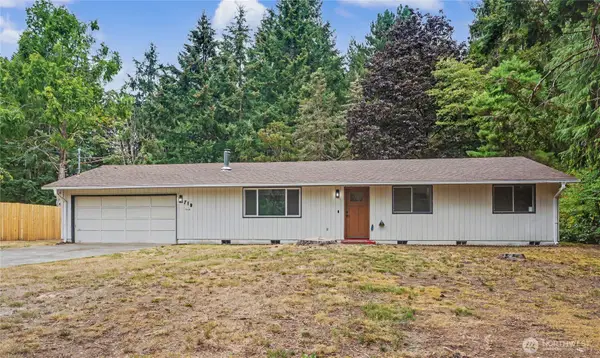 $519,999Active3 beds 2 baths1,092 sq. ft.
718 73rd Avenue Se, Olympia, WA 98501
MLS# 2577873Listed by: WINDERMERE RE SOUTH SOUND, INC - New
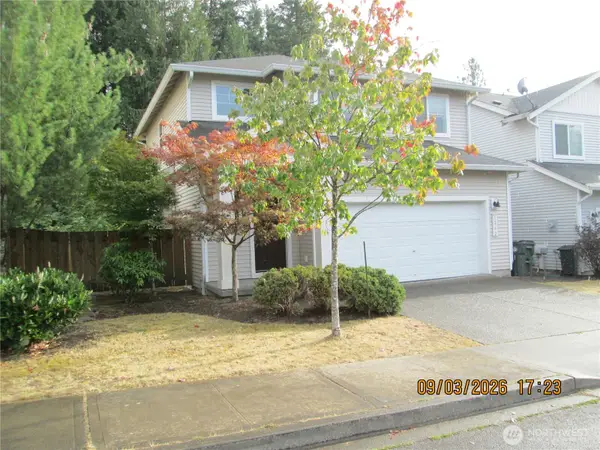 $419,950Active3 beds 3 baths1,422 sq. ft.
1262 Ebbets Drive Sw, Tumwater, WA 98512
MLS# 2578192Listed by: ELITE PROPERTIES - New
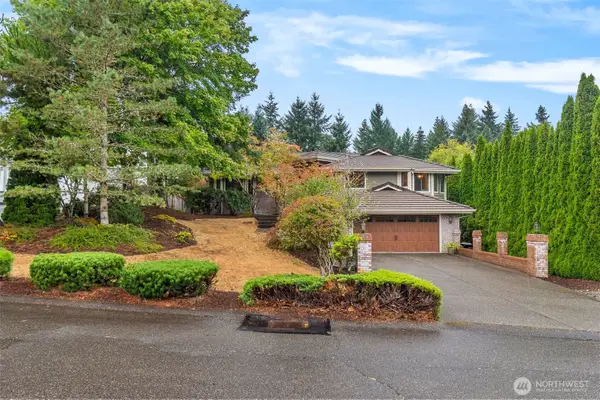 $669,000Active4 beds 3 baths2,960 sq. ft.
3203 Woodland Drive Sw, Tumwater, WA 98512
MLS# 2576852Listed by: COLDWELL BANKER EVERGREEN - New
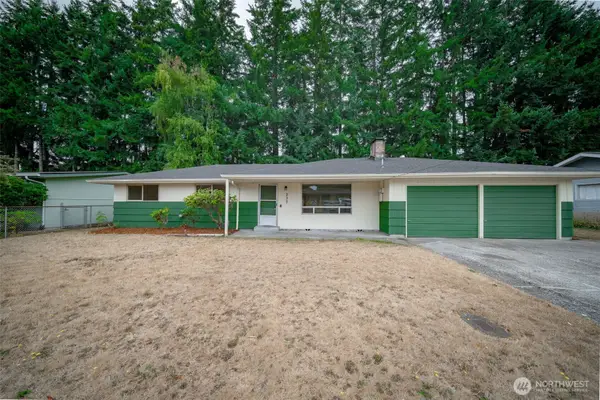 $439,000Active3 beds 2 baths1,154 sq. ft.
237 Y Street Se, Tumwater, WA 98501
MLS# 2577898Listed by: OLYMPIC SOTHEBY'S INT'L REALTY - New
 $474,900Active3 beds 2 baths1,744 sq. ft.
3674 Simmons Mill Sw #B, Olympia, WA 98512
MLS# 2577206Listed by: CENTURY 21 VAN DORM REALTY - New
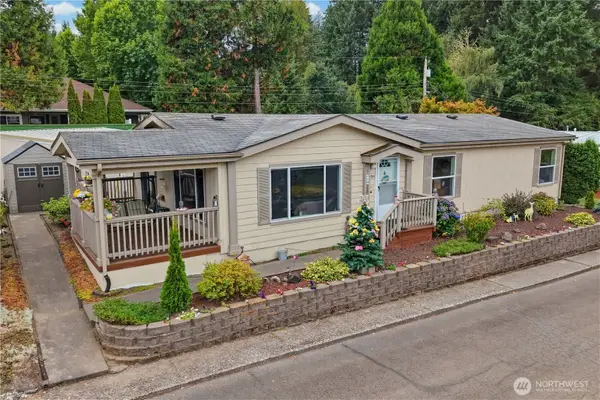 $174,900Active2 beds 2 baths1,620 sq. ft.
930 Trosper Road Sw #SPC123, Tumwater, WA 98512
MLS# 2576759Listed by: RE/MAX ALL CITY - New
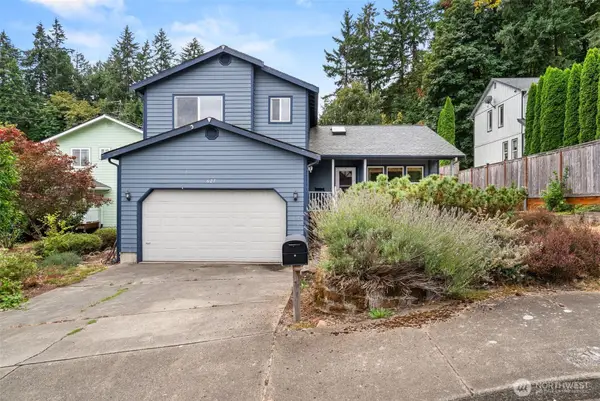 $484,999Active3 beds 3 baths1,834 sq. ft.
627 Bates Street Sw, Tumwater, WA 98512
MLS# 2576474Listed by: ST CLAIR REALTY - New
 $610,000Active5 beds 3 baths2,628 sq. ft.
6653 Percy Lane Se, Tumwater, WA 98501
MLS# 2576371Listed by: KELLER WILLIAMS SOUTH SOUND


Protect your home and budget from life's surprises with an Assurant Home Warranty, backed by a partner that supports you through every step of homeownership. Explore Plans.
© 2023 - 2026 ERA Franchise Systems LLC. All rights reserved. ERA Franchise Systems LLC fully supports the principles of the Fair Housing Act and the Equal Opportunity Act. ERA, ERA Real Estate powered, and their respective logos are registered service marks of ERA Franchise Systems LLC. Each office is independently owned and operated.