
7810 Trails End Drive Se, Tumwater, WA 98501
Local realty services provided by:ERA Skyview Realty
Listed by: mandy klebe
Office: realty one group bold
MLS#:2571798
Source:NWMLS
Upcoming open houses
- Sat, Aug 2210:00 am - 12:00 pm
- Sun, Aug 2312:00 pm - 02:00 pm
Price summary
- Price:$475,000
- Price per sq. ft.:$310.86
- Monthly HOA dues:$80
About this home
Move-in ready charmer in the desirable Sterling Crossing Community! This well-maintained home has a NEWLY PAINTED EXTERIOR and sits on a great-sized lot. The main floor features an amazing open layout with a living room w/ gas fireplace, dining space, and a large kitchen with ample counter space, eat-at peninsula, and a walk-in PANTRY. The 1/2 bath can also be found on the main floor, as well as the LAUNDRY ROOM WITH SINK AND COUNTERTOP SPACE conveniently located right off of the 2-car garage. The upstairs has a functional layout. That is where you can find all 3 bedrooms, including a primary suite with 3/4 bathroom w/ dual sinks and WALK-IN CLOSET. Full bathroom also located upstairs. You can't miss the BEAUTIFUL LVP FLOORING THROUGHOUT the home, with the exception of only the bedrooms. One of the absolute best features of this home is the great amount of NATURAL LIGHT allowed in by the ABUNDANT WINDOWS throughout. The LARGE BACK YARD with patio space is a dream, fully-fenced with plenty of room for play, entertaining, or just relaxing on a nice day. SPRINKLER SYSTEM installed in both the front and back yards! Convenient location, with easy access to downtown Tumwater, I-5, shopping & dining, and JBLM. The home sits kitty-corner from the current Sterling Crossing community park and the City of Tumwater has plans to build Trails End Park, it's LARGEST NEIGHBORHOOD PARK, just a stone's throw from the home!...
Contact an agent
Home facts
- Year built:2008
- Subdivision & Development:Tumwater
- Listing ID #:2571798
- Updated:August 22, 2026 at 11:16 AM
Rooms and interior
- Bedrooms:3
- Total bathrooms:3
- Full bathrooms:1
- Half bathrooms:1
- Flooring:Carpet, Vinyl Plank
- Kitchen Description:Dishwasher, Disposal, Microwave, Refrigerator
- Bedroom Description:Upper Level Bedrooms : 3
- Basement:Yes
- Living area:1,528 sq. ft.
Heating and cooling
- Heating:Forced Air
Structure and exterior
- Roof:Composition
- Year built:2008
- Building area:1,528 sq. ft.
- Lot area:0.14 Acres
- Lot Features:Curbed Lot, Sidewalk
- Construction Materials:Cement Planked, Wood Products Exterior Finish
- Exterior Features:Fenced-Fully, Patio, Sprinkler System
- Foundation Description:None
- Levels:2 Story
Schools
- High school:Tumwater High
- Middle school:George Wash Bush Mid
- Elementary school:Peter G Schmidt Elem
Utilities
- Water:Public
- Sewer:Sewer Connected
Finances and disclosures
- Price:$475,000
- Price per sq. ft.:$310.86
- Tax amount:$4,476 (2026)
Features and amenities
- Appliances:Dishwasher, Refrigerator, Washer
- Laundry features:Dryer, Washer
- Amenities:Ceiling Fan(s), Gas Available, High Speed Internet, Pantry, Walk-In Closet(s)
Parking
- Total parking spaces:2
- Parking description:Attached Garage, Driveway
- Garage:Yes
 Listings courtesy of Northwest MLS as distributed by MLS GRID. Based on information submitted to the MLS GRID as of August 22, 2026. All data is obtained from various sources and may not have been verified by broker or MLS GRID. Supplied Open House Information is subject to change without notice. All information should be independently reviewed and verified for accuracy. Properties may or may not be listed by the office/agent presenting the information. Listing information is provided for consumers' personal, non-commercial use, solely to identify prospective properties for potential purchase; all other use is strictly prohibited and may violate relevant federal and state law. Information deemed reliable but not guaranteed. Copyright © 2026 MLS GRID. All Rights Reserved.
New listings near 7810 Trails End Drive Se
- New
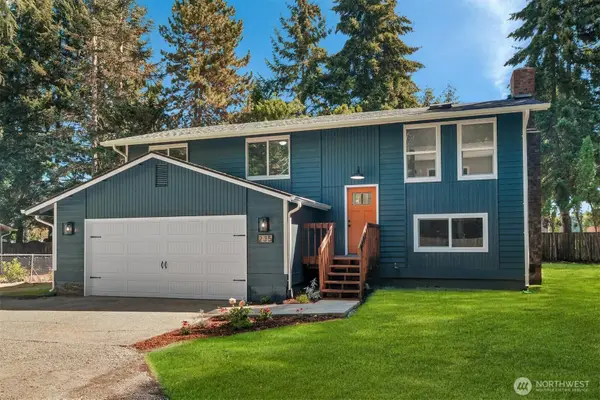 $534,900Active4 beds 2 baths1,740 sq. ft.
235 Dennis Street Sw, Tumwater, WA 98501
MLS# 2572883Listed by: REAL ESTATE GLADIATORS - New
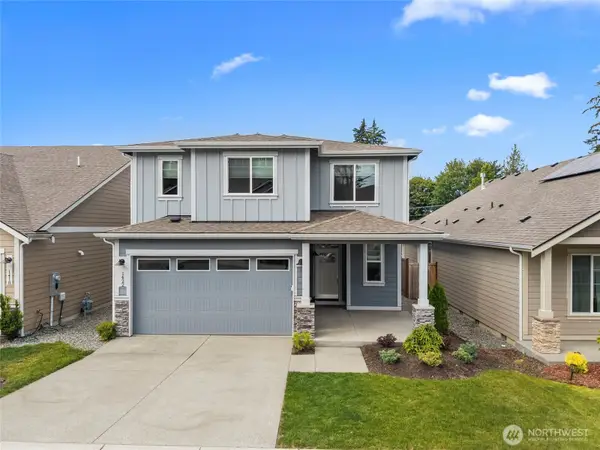 $645,000Active5 beds 3 baths2,692 sq. ft.
1422 89th Avenue Se, Olympia, WA 98501
MLS# 2572770Listed by: CAPITOL REAL ESTATE LLC - New
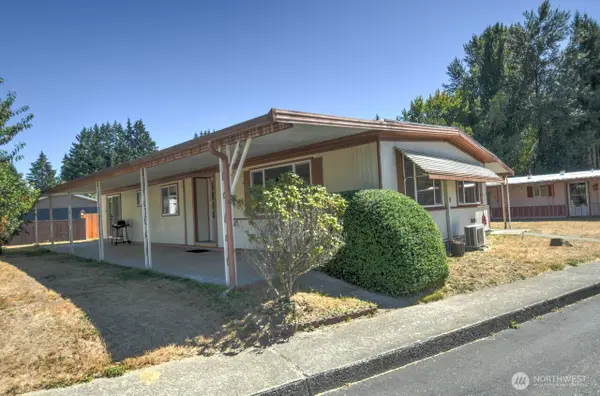 $75,000Active2 beds 2 baths1,248 sq. ft.
1841 Trosper Road Sw #2, Tumwater, WA 98512
MLS# 2572061Listed by: CENTURY 21 VAN DORM REALTY - New
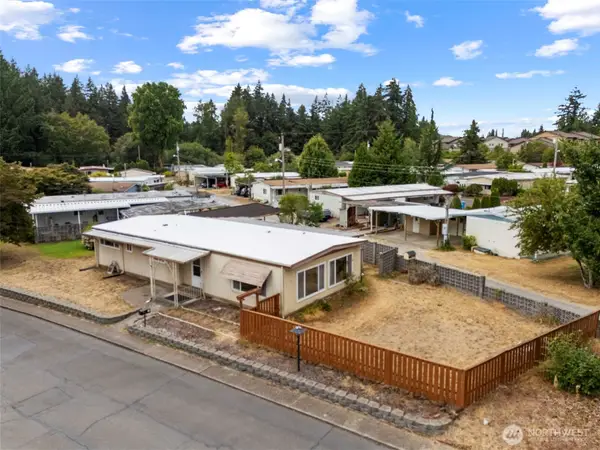 $110,000Active2 beds 2 baths1,334 sq. ft.
930 Trosper Road Sw #74, Tumwater, WA 98512
MLS# 2572359Listed by: CENTURY 21 VAN DORM REALTY  $714,950Pending4 beds 3 baths2,719 sq. ft.
9103 Wyatt Loop Se, Tumwater, WA 98501
MLS# 2572191Listed by: EPIC REALTY- New
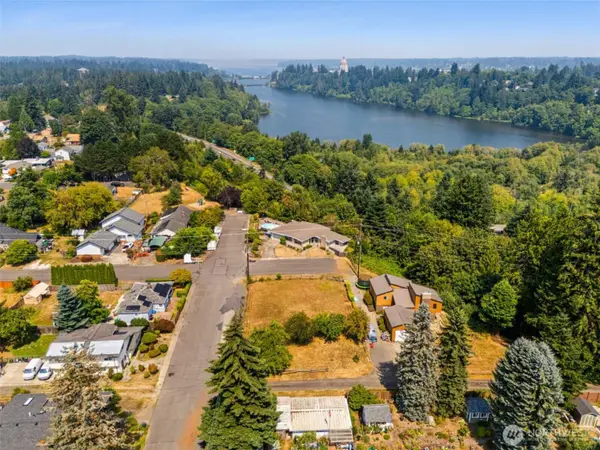 $150,000Active0.22 Acres
0 Grant Street Sw #5 & 6, Tumwater, WA 98512
MLS# 2570923Listed by: KELLER WILLIAMS SOUTH SOUND - Open Sat, 12 to 2pmNew
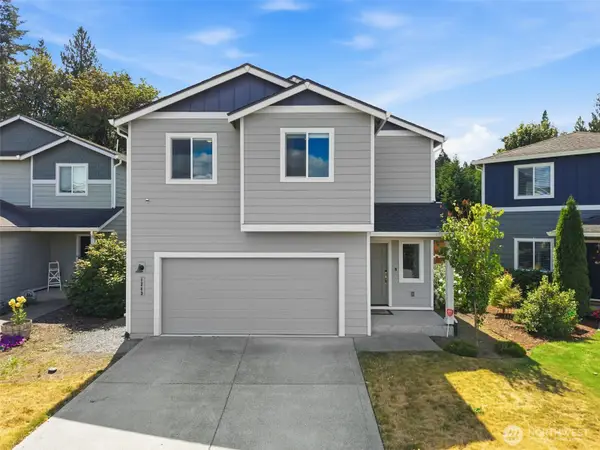 $555,000Active4 beds 3 baths1,959 sq. ft.
1243 92nd Way Se, Olympia, WA 98501
MLS# 2566937Listed by: SIMPLIHOM RESIDENTIAL - Open Mon, 4 to 6pmNew
 $720,000Active3 beds 4 baths2,982 sq. ft.
1708 Arab Drive Se, Tumwater, WA 98501
MLS# 2564856Listed by: OLYMPIC SOTHEBY'S INT'L REALTY - New
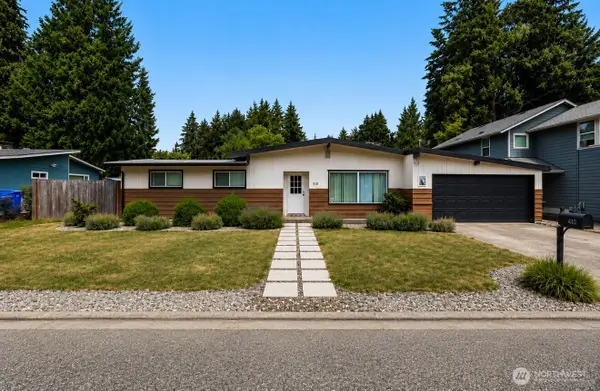 $519,900Active3 beds 2 baths1,637 sq. ft.
410 T Street Se, Tumwater, WA 98501
MLS# 2569087Listed by: EXP REALTY


Protect your home and budget from life's surprises with an Assurant Home Warranty, backed by a partner that supports you through every step of homeownership. Explore Plans.
© 2023 - 2026 ERA Franchise Systems LLC. All rights reserved. ERA Franchise Systems LLC fully supports the principles of the Fair Housing Act and the Equal Opportunity Act. ERA, ERA Real Estate powered, and their respective logos are registered service marks of ERA Franchise Systems LLC. Each office is independently owned and operated.