
9118 Lady Slipper Street Se, Tumwater, WA 98501
Local realty services provided by:Imagine Realty ERA Powered
Listed by: raquel reynoso, garrett lafferty
Office: john l. scott dupont
MLS#:2583214
Source:NWMLS
9118 Lady Slipper Street Se,Tumwater, WA 98501
$549,900
- 4 Beds
- 3 Baths
- 2,480 sq. ft.
- Single family
- Active
Upcoming open houses
- Fri, Sep 1804:00 pm - 06:00 pm
- Sat, Sep 1910:00 am - 02:00 pm
- Sun, Sep 2010:00 am - 01:00 pm
Price summary
- Price:$549,900
- Price per sq. ft.:$221.73
- Monthly HOA dues:$60
About this home
Move-in ready & beautifully maintained, this one-owner Century Communities Percy model in The Preserve offers a spacious, flexible floor plan with fresh, modern finishes throughout. Step inside to a bright and open great room filled with natural light, complemented by LVP flooring & crisp finishes. At the heart of the home, the kitchen features matching stainless steel appliances, generous cabinetry, quartz countertops and an easy connection to the main living area—perfect for everyday living and entertaining.The main floor includes a generously-sized bedroom and full bath, providing great flexibility for guests, multi-generational living, or a private home office. Upstairs, you’ll find spacious bedrooms throughout, along with a large loft ready for movie nights, a playroom, home gym, or second living space. The primary suite offers plenty of room to unwind, an impressively large walk-in closet, and a private bath with a separate water closet. New carpet in primary bedroom adds a move-in-ready touch.Enjoy year-round comfort with central A/C and a cozy gas fireplace with built-in blower. Outside, the fully-fenced backyard is ready for summer BBQs, pets, gardening, or simply relaxing outdoors. A spacious two-car garage provides additional parking and storage.Located in the desirable Preserve community with parks, this well-cared-for home combines generous living spaces, a versatile layout, and thoughtful features inside and out. Come see what makes this one stand out!...
Contact an agent
Home facts
- Year built:2021
- Subdivision & Development:Tumwater
- Listing ID #:2583214
- Updated:September 18, 2026 at 02:06 PM
Rooms and interior
- Bedrooms:4
- Total bathrooms:3
- Full bathrooms:2
- Flooring:Carpet, Vinyl Floor
- Kitchen Description:Dishwasher, Disposal, Microwave, Refrigerator
- Bedroom Description:Lower Level Bedrooms : 1, Upper Level Bedrooms : 3
- Basement:Yes
- Living area:2,480 sq. ft.
Heating and cooling
- Heating:Forced Air
- Central air:Yes
Structure and exterior
- Roof:Composition
- Year built:2021
- Building area:2,480 sq. ft.
- Lot area:0.09 Acres
- Lot Features:Curbed Lot, Paved, Sidewalk
- Architectural Style:Craftsman
- Construction Materials:Cement Planked, Wood Exterior Finish, Wood Products Exterior Finish
- Exterior Features:Fenced-Fully
- Foundation Description:None
- Levels:2 Story
Schools
- High school:Tumwater High
- Middle school:George Wash Bush Mid
- Elementary school:East Olympia Elem
Utilities
- Water:Public
- Sewer:STEP Sewer, Sewer Connected
Finances and disclosures
- Price:$549,900
- Price per sq. ft.:$221.73
- Tax amount:$5,176 (2026)
Features and amenities
- Appliances:Dishwasher, Refrigerator
- Amenities:Cable TV, Gas Available, High Speed Internet, Pantry, Security System, Walk-In Closet(s), Water Heater
Parking
- Total parking spaces:2
- Parking description:Attached Garage, Driveway
- Garage:Yes
 Listings courtesy of Northwest MLS as distributed by MLS GRID. Based on information submitted to the MLS GRID as of September 18, 2026. All data is obtained from various sources and may not have been verified by broker or MLS GRID. Supplied Open House Information is subject to change without notice. All information should be independently reviewed and verified for accuracy. Properties may or may not be listed by the office/agent presenting the information. Listing information is provided for consumers' personal, non-commercial use, solely to identify prospective properties for potential purchase; all other use is strictly prohibited and may violate relevant federal and state law. Information deemed reliable but not guaranteed. Copyright © 2026 MLS GRID. All Rights Reserved.
New listings near 9118 Lady Slipper Street Se
- Coming Soon
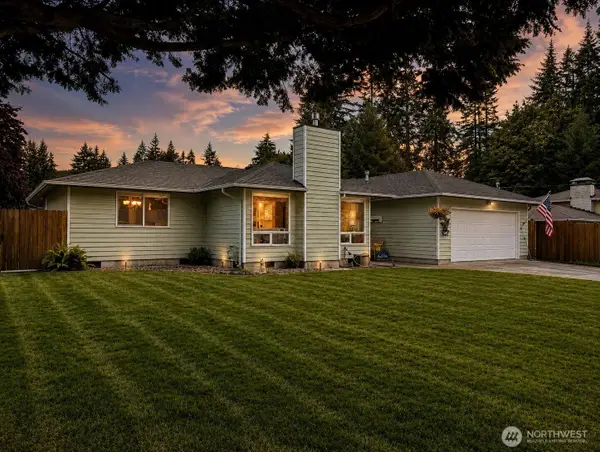 $575,000First Look3 beds 2 baths1,791 sq. ft.
6809 Lazy Street Sw, Olympia, WA 98512
MLS# 2576788Listed by: BLUE EMERALD REAL ESTATE CO. - New
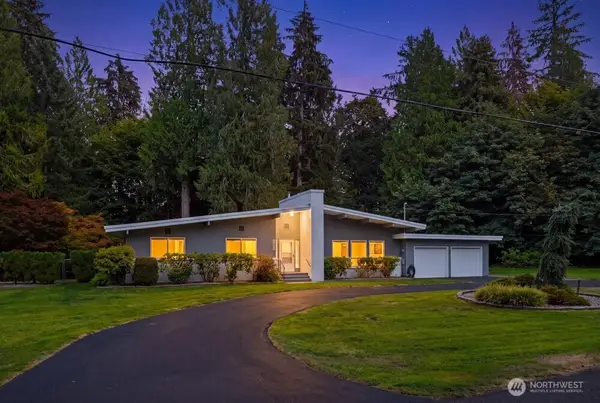 $699,000Active3 beds 3 baths2,156 sq. ft.
6430 Restawhile Court Sw, Tumwater, WA 98512
MLS# 2583728Listed by: COMPASS - Open Sat, 1 to 3pmNew
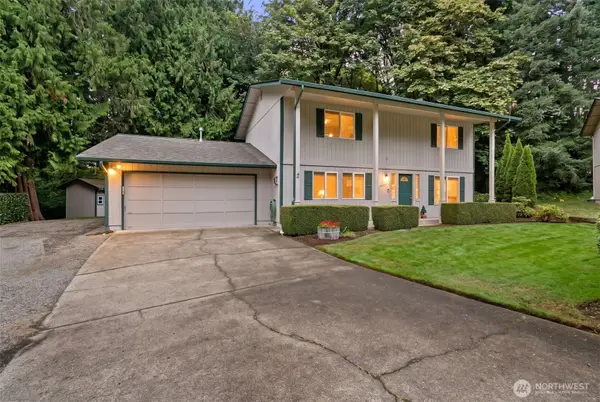 $599,000Active3 beds 3 baths2,136 sq. ft.
6607 Foster Drive Sw, Tumwater, WA 98512
MLS# 2580634Listed by: MORRISON HOUSE SOTHEBY'S INTL - Open Sat, 10am to 12pmNew
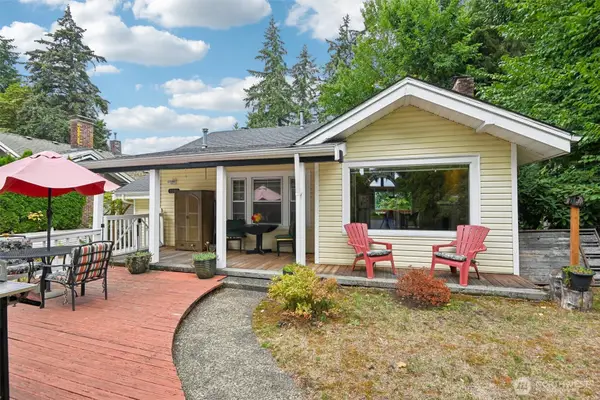 $525,000Active-- beds -- baths2,196 sq. ft.
3203 Capitol Boulevard Sw, Tumwater, WA 98501
MLS# 2582348Listed by: REDFIN - New
 $625,000Active4 beds 3 baths2,327 sq. ft.
8593 Kimmie Loop Sw, Olympia, WA 98512
MLS# 2581306Listed by: COMPASS - Open Sat, 1 to 3pmNew
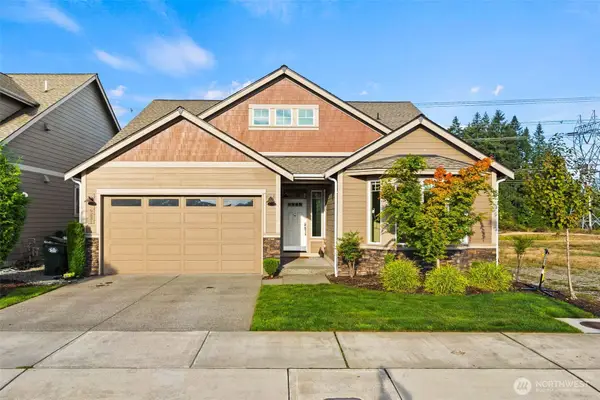 $635,000Active4 beds 3 baths2,510 sq. ft.
6221 Lanai Street Sw, Tumwater, WA 98512
MLS# 2582192Listed by: COLDWELL BANKER EVERGREEN - New
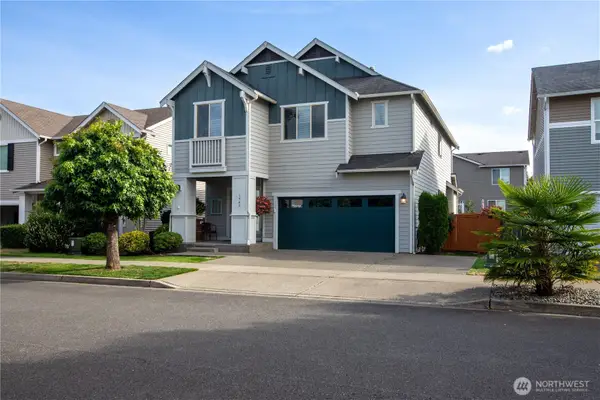 $545,000Active4 beds 3 baths2,228 sq. ft.
1949 Pleasure Drive Se, Olympia, WA 98501
MLS# 2583129Listed by: ABBEY REALTY INC - New
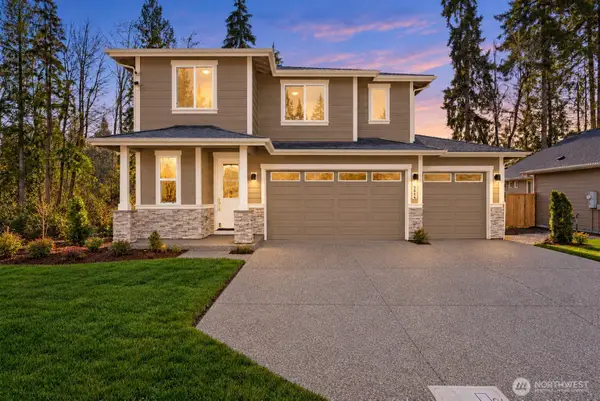 $854,950Active4 beds 3 baths3,019 sq. ft.
5622 Mimi Street Sw #Lot 12, Tumwater, WA 98512
MLS# 2582371Listed by: MORRISON HOUSE SOTHEBY'S INTL - Open Sun, 11am to 2pmNew
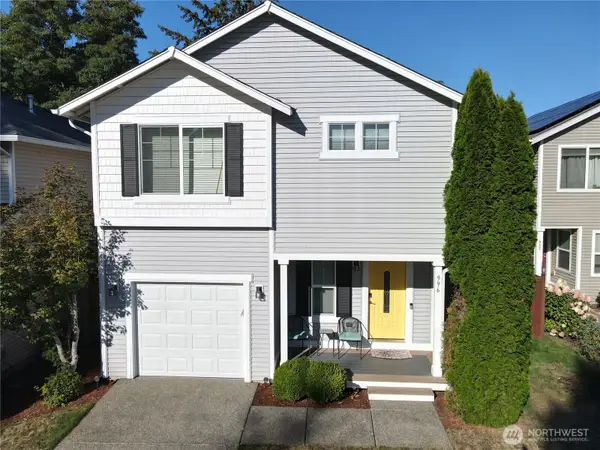 $469,000Active3 beds 3 baths1,812 sq. ft.
996 G Street Sw, Tumwater, WA 98512
MLS# 2582752Listed by: CAPITOL REAL ESTATE LLC


Protect your home and budget from life's surprises with an Assurant Home Warranty, backed by a partner that supports you through every step of homeownership. Explore Plans.
© 2023 - 2026 ERA Franchise Systems LLC. All rights reserved. ERA Franchise Systems LLC fully supports the principles of the Fair Housing Act and the Equal Opportunity Act. ERA, ERA Real Estate powered, and their respective logos are registered service marks of ERA Franchise Systems LLC. Each office is independently owned and operated.