
104 W Owen Street, Uniontown, WA 99179
Local realty services provided by:ERA Skyview Realty
104 W Owen Street,Uniontown, WA 99179
$469,900
- 2 Beds
- 2 Baths
- 3,910 sq. ft.
- Single family
- Active
Listed by: ashley alred
Office: coldwell banker tomlinson associates
MLS#:295623
Source:WA_PRMLS
Price summary
- Price:$469,900
- Price per sq. ft.:$120.18
About this home
MLS# 295623 LIVE. WORK. STORE. CREATE. ALL UNDER ONE ROOF! This one-of-a-kind Uniontown property brings an incredible amount of flexibility to nearly 4,000 SF of interior space! Built in 2020 and situated on an 18,750 SF commercially zoned lot, the property combines an impressive 2,310 SF high-clearance shop with approximately 1,600 SF of beautifully finished living/office space. The shop offers soaring ceilings, concrete floors and a 14' high overhead door, providing plenty of room for RVs, vehicles, equipment, inventory, trailers, toys and more. Park inside, outside, or both!Step into the finished portion and you may forget you're inside a commercial building. Designed with the comfort and function of a home, this single-level space includes 2 bedrooms, an office, 1.5 baths, a full kitchen, laundry, heating, and cooling, plus an open living/dining area. Depending on permitted use, explore the possibilities for a true live/work setup, or take advantage of an exceptionally comfortable office suite, employee break area, conference space, private offices, or business headquarters. Need more storage? The Cargo Container is included as well and perfect for an additional onsite storage option. Positioned just off US Highway 195, the property offers excellent visibility, convenient access and ample space for customers, employees, and commercial vehicles. Ideal for a contractor, trades business, equipment or vehicle storage, office/warehouse operation, service business, hobbyist, collector, or entrepreneur looking for a property that can adapt as their needs change.Nearly 4,000 SF. Newer construction. Commercial zoning. Highway exposure. Huge shop. Beautiful, finished space. One incredibly versatile property! All offers will be reviewed....
Contact an agent
Home facts
- Year built:2020
- Subdivision & Development:OTHER
- Listing ID #:295623
- Added:7 day(s) ago
- Updated:August 25, 2026 at 01:09 AM
Rooms and interior
- Bedrooms:2
- Total bathrooms:2
- Half bathrooms:1
- Flooring:Vinyl
- Dining Description:Dining - Kitchen/Combo, On Main Level
- Bathrooms Description:Bath - Master
- Kitchen Description:Dining - Kitchen/Combo, Dishwasher, Kitchen Island, On Main Level, Range/Oven, Refrigerator
- Bedroom Description:Master - Main Level, Master Suite, Walk In Closet(s)
- Living area:3,910 sq. ft.
Structure and exterior
- Roof:Metal
- Year built:2020
- Building area:3,910 sq. ft.
- Lot area:0.43 Acres
- Construction Materials:Metal
- Exterior Features:Shop, Storage Building
- Foundation Description:Concrete
- Levels:1 Story
Utilities
- Water:Water - Public
- Sewer:Sewer - Connected
Finances and disclosures
- Price:$469,900
- Price per sq. ft.:$120.18
- Tax amount:$1
Features and amenities
- Laundry features:Dryer, Washer
- Amenities:Drapes/Curtains/Blinds, Utility Sink
Parking
- Parking description:4 Car, Attached, Detached, Off Street Spaces, Rv Parking - Covered
- Garage spaces:6
New listings near 104 W Owen Street
- New
 $275,000Active3 beds 1 baths1,511 sq. ft.
308 E Church Street, Uniontown, WA 99179
MLS# 98997605Listed by: COLDWELL BANKER TOMLINSON ASSOCIATES 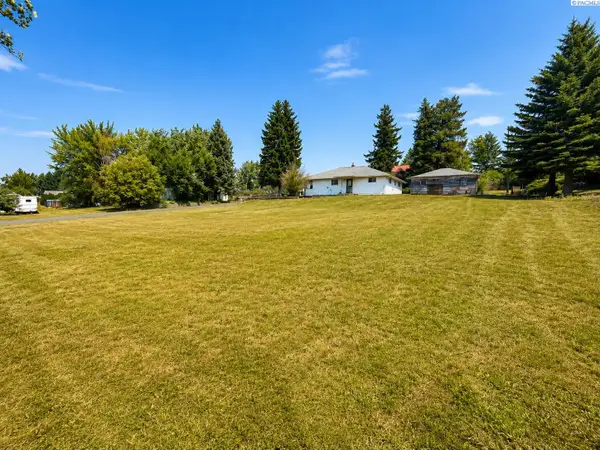 $275,000Active3 beds 1 baths1,819 sq. ft.
308 E Church Street, Uniontown, WA 99179
MLS# 295078Listed by: COLDWELL BANKER TOMLINSON ASSOCIATES $350,000Active2 beds 4 baths2,175 sq. ft.
409 N Parkway, Uniontown, WA 99179
MLS# 295063Listed by: COLDWELL BANKER TOMLINSON ASSOCIATES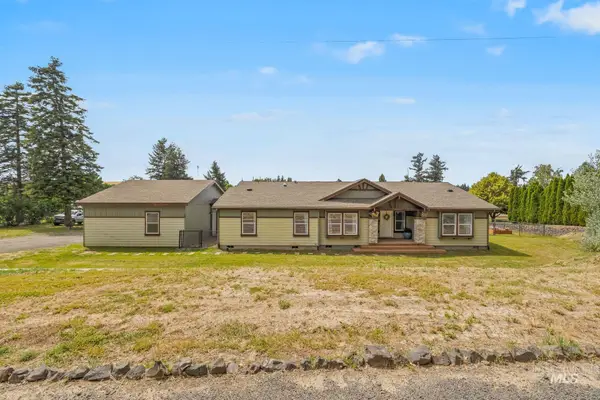 $379,000Pending4 beds 3 baths2,340 sq. ft.
208 S Railroad Ave, Uniontown, WA 99179
MLS# 98994467Listed by: REFINED REALTY $59,900Active0.17 Acres
111 S High Street, Uniontown, WA 99179
MLS# 98973680Listed by: COLDWELL BANKER TOMLINSON ASSOCIATES


Protect your home and budget from life's surprises with an Assurant Home Warranty, backed by a partner that supports you through every step of homeownership. Explore Plans.
© 2023 - 2026 ERA Franchise Systems LLC. All rights reserved. ERA Franchise Systems LLC fully supports the principles of the Fair Housing Act and the Equal Opportunity Act. ERA, ERA Real Estate powered, and their respective logos are registered service marks of ERA Franchise Systems LLC. Each office is independently owned and operated.