
3139 Oas Drive W, University Place, WA 98466
Local realty services provided by:Imagine Realty ERA Powered
Listed by: april saein jeong-callies
Office: compass
MLS#:2560755
Source:NWMLS
3139 Oas Drive W,University Place, WA 98466
$899,950
- 4 Beds
- 4 Baths
- 2,884 sq. ft.
- Single family
- Pending
Price summary
- Price:$899,950
- Price per sq. ft.:$312.05
About this home
Custom-built home in the highly sought-after University Place School District! Originally built for the builder's own family, quality craftsmanship hallmarks this beautifully maintained home . Fresh interior and exterior paint, beautiful engineered Brazilian cherry hardwood flooring, abundant natural light, central A/C, and a heat pump provide year-round comfort. The versatile floor plan features a spacious main-level bedroom and full bath, ideal for guests or multigenerational living. Upstairs, the expansive primary suite offers a spa-inspired five-piece bath with jetted tub, while two additional bedrooms each feature their own ensuite bathroom. Enjoy the spacious kitchen with French doors leading to a covered back porch, perfect for indoor-outdoor entertaining. The inviting covered front porch, elegant French front door, low-maintenance yard, and charming front garden enhance the home's curb appeal. A large, fully insulated detached garage provides exceptional space for parking, storage, a workshop, or hobbies. Two driveways plus ample street parking offer plenty of room for vehicles and guests. Conveniently located just minutes from grocery stores, restaurants, parks, the University Place library, and other everyday destinations. No HOA. A rare opportunity to own a thoughtfully designed custom home in one of University Place's most desirable neighborhoods....
Contact an agent
Home facts
- Year built:2017
- Subdivision & Development:Menlo Park
- Listing ID #:2560755
- Updated:October 01, 2026 at 09:03 AM
Rooms and interior
- Bedrooms:4
- Total bathrooms:4
- Full bathrooms:2
- Flooring:Carpet, Ceramic Tile Floor, Engineered Hardwood
- Kitchen Description:Dishwasher, Refrigerator
- Bedroom Description:Main Level Bedrooms : 1, Upper Level Bedrooms : 3
- Basement:Yes
- Living area:2,884 sq. ft.
Heating and cooling
- Cooling:High Efficiency (Unspecified)
- Heating:Forced Air, Heat Pump, High Efficiency (Unspecified)
- Central air:Yes
Structure and exterior
- Roof:Composition
- Year built:2017
- Building area:2,884 sq. ft.
- Lot area:0.16 Acres
- Lot Features:Corner, Paved
- Architectural Style:Contemporary
- Construction Materials:Cement Planked, Stone Exterior Finish, Wood Products Exterior Finish
- Exterior Features:Fenced-Partially, Patio
- Foundation Description:None
- Levels:2 Story
Schools
- High school:Curtis Snr High
- Middle school:Narrows View Interme
- Elementary school:Evergreen Primary
Utilities
- Water:Public
- Sewer:Sewer Connected
Finances and disclosures
- Price:$899,950
- Price per sq. ft.:$312.05
- Tax amount:$8,687 (2026)
Features and amenities
- Appliances:Dishwasher, Refrigerator, Washer
- Laundry features:Dryer, Washer
- Amenities:Ceiling Fan(s), French Doors, Gas Available, High Speed Internet, Skylight(s), Walk-In Closet(s)
Parking
- Total parking spaces:5
- Parking description:Detached Garage, Driveway, Off Street Parking
- Garage:Yes
 Listings courtesy of Northwest MLS as distributed by MLS GRID. Based on information submitted to the MLS GRID as of October 1, 2026. All data is obtained from various sources and may not have been verified by broker or MLS GRID. Supplied Open House Information is subject to change without notice. All information should be independently reviewed and verified for accuracy. Properties may or may not be listed by the office/agent presenting the information. Listing information is provided for consumers' personal, non-commercial use, solely to identify prospective properties for potential purchase; all other use is strictly prohibited and may violate relevant federal and state law. Information deemed reliable but not guaranteed. Copyright © 2026 MLS GRID. All Rights Reserved.
New listings near 3139 Oas Drive W
- New
 $307,000Active2 beds 2 baths933 sq. ft.
8323 Cirque Drive W #2, University Place, WA 98467
MLS# 2587380Listed by: COLDWELL BANKER DANFORTH  $399,950Pending6 beds 3 baths2,496 sq. ft.
3720 70th Avenue Ct W, University Place, WA 98466
MLS# 2585835Listed by: COMPASS- New
 $850,000Active3 beds 4 baths3,874 sq. ft.
4440 Paradise Avenue W, University Place, WA 98466
MLS# 2583656Listed by: SIEVERS REAL ESTATE - New
 $217,000Active2 beds 2 baths851 sq. ft.
4501 Grandview Drive W #T313, University Place, WA 98466
MLS# 2587770Listed by: BERKSHIRE HATHAWAY HS SSP 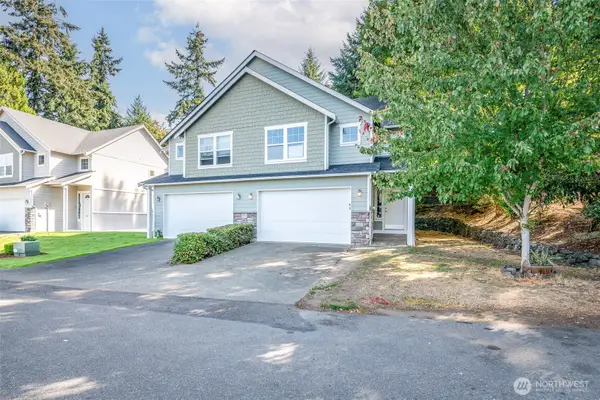 $390,000Pending Inspection2 beds 3 baths1,474 sq. ft.
5115 46th Street Ct W, University Place, WA 98466
MLS# 2580811Listed by: KELLER WILLIAMS REALTY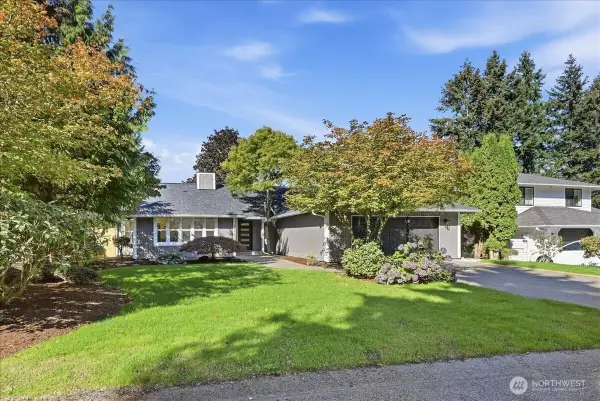 $765,000Pending3 beds 2 baths2,036 sq. ft.
5512 75th Avenue Ct W, University Place, WA 98467
MLS# 2584720Listed by: JOHN L. SCOTT WOODINVILLE- Open Sun, 1 to 3pmNew
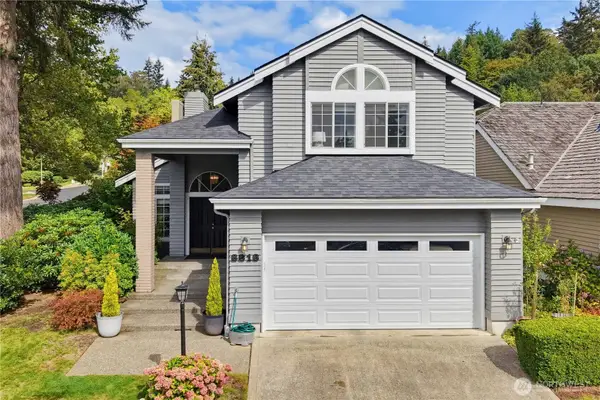 $675,000Active2 beds 3 baths2,239 sq. ft.
8313 61st Street Ct W, University Place, WA 98467
MLS# 2588301Listed by: RE/MAX NORTHWEST  $625,000Active3 beds 1 baths1,104 sq. ft.
3416 Elwood Drive W, University Place, WA 98466
MLS# 2577806Listed by: HAWKINS POE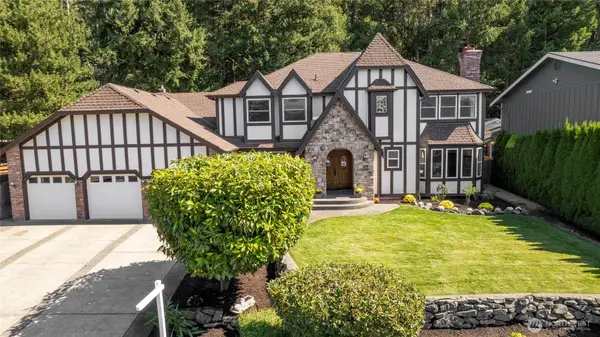 $875,000Pending4 beds 4 baths2,901 sq. ft.
5305 87th Avenue Ct W, University Place, WA 98467
MLS# 2561776Listed by: RE/MAX EXCLUSIVE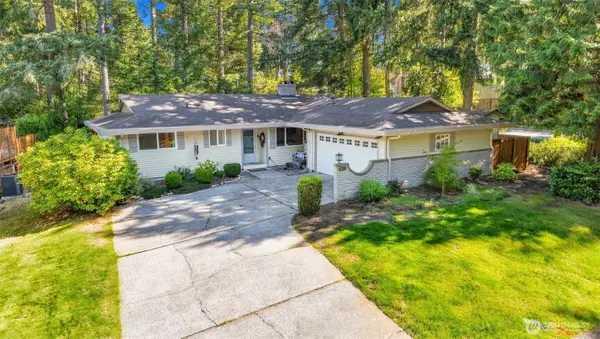 $570,000Pending Inspection3 beds 2 baths1,537 sq. ft.
4905 93rd Avenue W, University Place, WA 98467
MLS# 2582757Listed by: WINDERMERE PROF PARTNERS


Protect your home and budget from life's surprises with an Assurant Home Warranty, backed by a partner that supports you through every step of homeownership. Explore Plans.
© 2023 - 2026 ERA Franchise Systems LLC. All rights reserved. ERA Franchise Systems LLC fully supports the principles of the Fair Housing Act and the Equal Opportunity Act. ERA, ERA Real Estate powered, and their respective logos are registered service marks of ERA Franchise Systems LLC. Each office is independently owned and operated.