
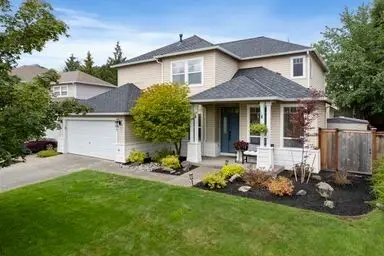
7502 53rd Street Ct W, University Place, WA 98467
Local realty services provided by:ERA Skyview Realty
Listed by: cheryl l. potucek-wilkerson, haley wilkerson
Office: windermere prof partners253-565-1189
MLS#:2604479
Source:NWMLS
7502 53rd Street Ct W,University Place, WA 98467
$854,000
- 5 Beds
- 3 Baths
- 2,402 sq. ft.
- Single family
- Active
Price summary
- Price:$854,000
- Price per sq. ft.:$355.54
- Monthly HOA dues:$135.83
About this home
Welcome to this custom-built home in the "Street of Dreams" gated community of Berkshire! Offering 5 bedrooms and 2.5 bathrooms, this home features a thoughtfully designed layout with formal living and dining rooms, vaulted ceilings, and beautiful hardwood floors. The spacious kitchen offers plenty of counter space, gas range, SS appliances, a walk-in pantry, and a charming garden window, while opening to the main living area where everyone will gather for conversation. A separate eating nook overlooks the patio and beautiful landscaping, creating a welcoming setting for everyday living. Upstairs, discover an oversized bonus room which would be perfect for a media room, home business or playroom. Primary bedroom and bath features include vaulted ceilings, jetted bathtub and walk-in shower. Laundry is conveniently located upstairs near the additional bedrooms and bath. A wonderful opportunity to enjoy a friendly neighborhood close to top rated schools, parks, Chambers Bay, and shopping!
Contact an agent
Home facts
- Year built:1998
- Subdivision & Development:Berkshire
- Listing ID #:2604479
- Updated:November 20, 2026 at 01:22 PM
Rooms and interior
- Bedrooms:5
- Total bathrooms:3
- Full bathrooms:2
- Half bathrooms:1
- Flooring:Carpet, Hardwood, Vinyl Plank
- Kitchen Description:Dishwasher, Microwave, Refrigerator
- Bedroom Description:Main Level Bedrooms : 1, Upper Level Bedrooms : 4
- Living area:2,402 sq. ft.
Heating and cooling
- Heating:Forced Air, Heat Pump
- Central air:Yes
Structure and exterior
- Year built:1998
- Building area:2,402 sq. ft.
- Lot area:0.41 Acres
- Lot Features:Corner, Curbed Lot, Paved, Sidewalk
- Architectural Style:Craftsman
- Construction Materials:Wood Exterior Finish
- Exterior Features:Fenced-Fully, Patio, Sprinkler System
- Foundation Description:None
- Levels:2 Story
Schools
- High school:Curtis Snr High
- Middle school:Drum Intermed
- Elementary school:Sunset Elem
Utilities
- Water:Public
- Sewer:Sewer Connected
Finances and disclosures
- Price:$854,000
- Price per sq. ft.:$355.54
- Tax amount:$9,481 (2026)
Features and amenities
- Appliances:Dishwasher, Refrigerator
- Amenities:Built-In Vacuum, Cable TV, French Doors, Gas Available, Gated Entry, High Speed Internet, Pantry, Security System, Skylight(s), Vaulted Ceiling(s), Walk-In Closet(s)
Parking
- Total parking spaces:2
- Parking description:Attached Garage
- Garage:Yes
 Listings courtesy of Northwest MLS as distributed by MLS GRID. Based on information submitted to the MLS GRID as of November 20, 2026. All data is obtained from various sources and may not have been verified by broker or MLS GRID. Supplied Open House Information is subject to change without notice. All information should be independently reviewed and verified for accuracy. Properties may or may not be listed by the office/agent presenting the information. Listing information is provided for consumers' personal, non-commercial use, solely to identify prospective properties for potential purchase; all other use is strictly prohibited and may violate relevant federal and state law. Information deemed reliable but not guaranteed. Copyright © 2026 MLS GRID. All Rights Reserved.
New listings near 7502 53rd Street Ct W
- Open Fri, 3:30 to 5:30pmNew
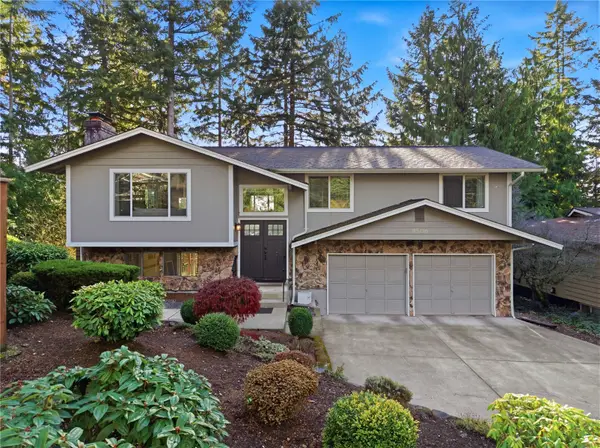 $700,000Active3 beds 3 baths2,024 sq. ft.
9506 51st Street W, University Place, WA 98467
MLS# 2604805Listed by: PREMIER REAL ESTATE PARTNERS - New
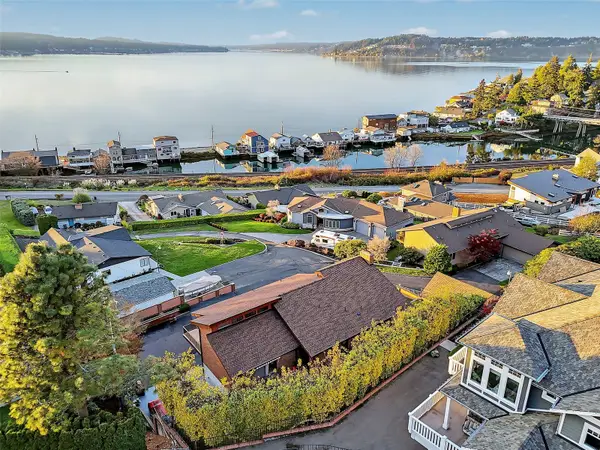 $1,250,000Active3 beds 4 baths4,200 sq. ft.
2629 Lemons Beach Road W, University Place, WA 98466
MLS# 2605070Listed by: DOVE REALTY, INC. - New
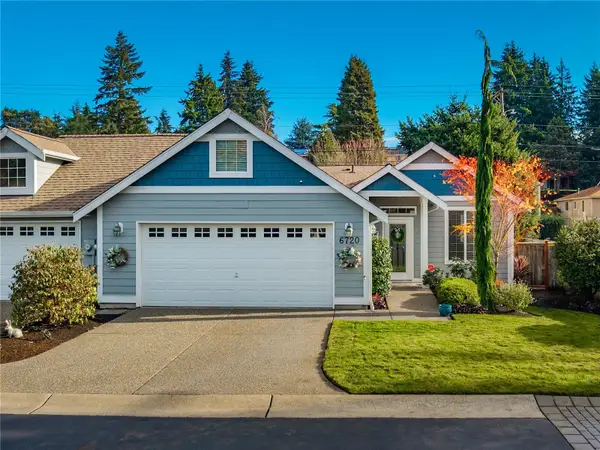 $599,950Active2 beds 2 baths1,692 sq. ft.
6720 40th Street Ct W, University Place, WA 98466
MLS# 2604756Listed by: EXP REALTY - Open Sat, 11am to 1pmNew
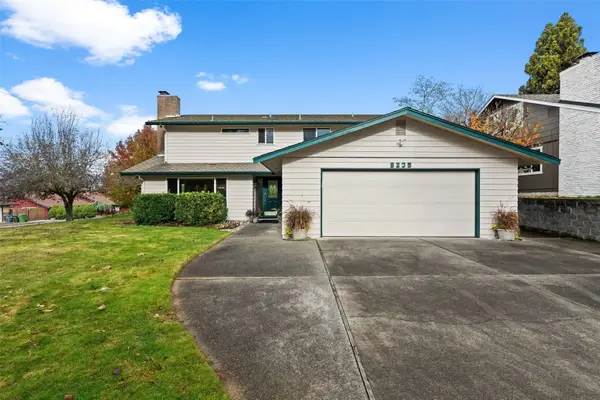 $699,950Active4 beds 3 baths2,708 sq. ft.
8235 24th St. Court W, Tacoma, WA 98466
MLS# 2604301Listed by: ENGEL & VOLKERS CHAMBERS BAY - Open Sat, 1 to 3pmNew
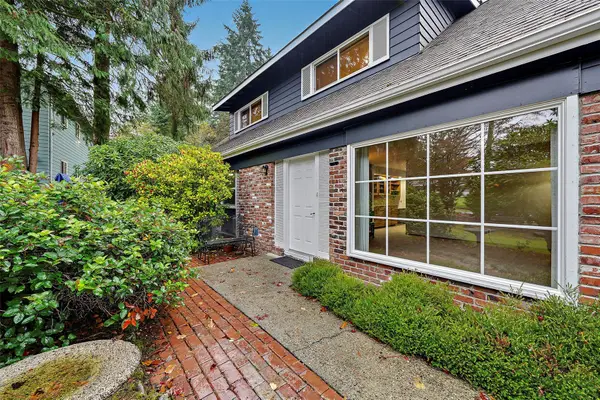 $729,950Active4 beds 3 baths2,196 sq. ft.
6409 49th Street W, University Place, WA 98467
MLS# 2604177Listed by: APPLE REALTY, INC. 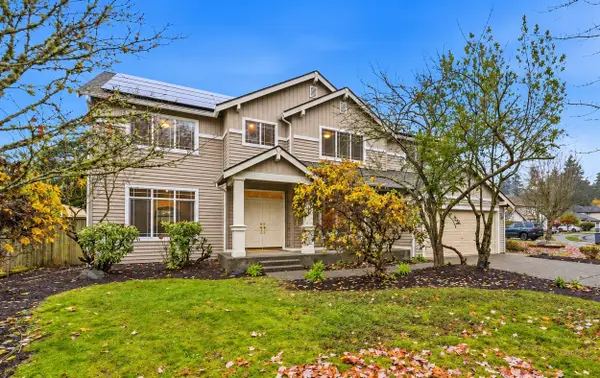 $689,000Pending Inspection5 beds 3 baths2,580 sq. ft.
6309 63rd Street W, University Place, WA 98467
MLS# 2595975Listed by: HAWKINS POE- New
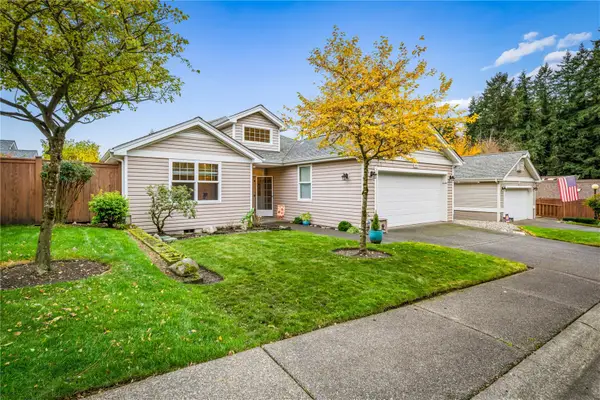 $645,000Active3 beds 2 baths1,997 sq. ft.
6814 38th Street W, University Place, WA 98466
MLS# 2603476Listed by: ENGEL & VOLKERS CHAMBERS BAY - New
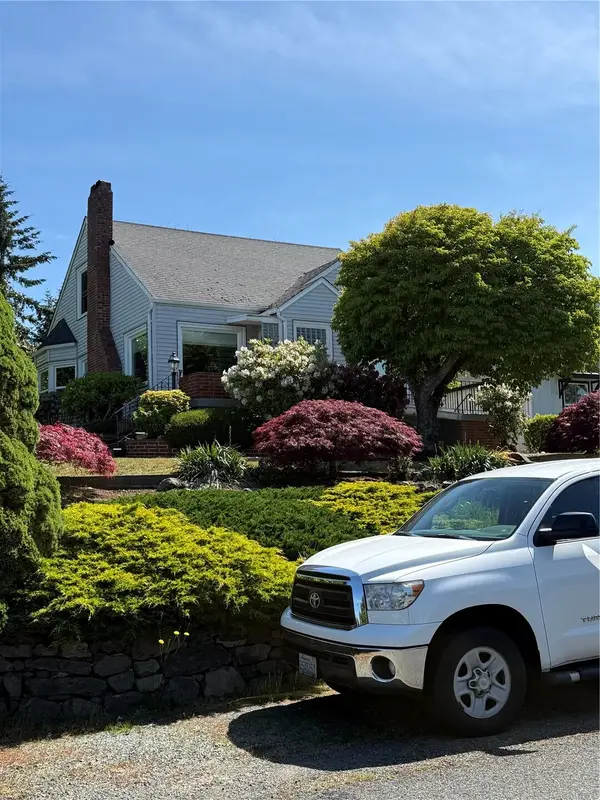 $825,000Active3 beds 2 baths2,432 sq. ft.
3725 Olympic Boulevard W, University Place, WA 98466
MLS# 2603080Listed by: COMPASS - Open Sun, 12 to 3pmNew
 $749,950Active4 beds 3 baths2,354 sq. ft.
6523 61st Street W, University Place, WA 98467
MLS# 2601823Listed by: CHAMPIONS REAL ESTATE


Protect your home and budget from life's surprises with an Assurant Home Warranty, backed by a partner that supports you through every step of homeownership. Explore Plans.
© 2023 - 2026 ERA Franchise Systems LLC. All rights reserved. ERA Franchise Systems LLC fully supports the principles of the Fair Housing Act and the Equal Opportunity Act. ERA, ERA Real Estate powered, and their respective logos are registered service marks of ERA Franchise Systems LLC. Each office is independently owned and operated.