
608 Main Street, Vader, WA 98593
Local realty services provided by:ERA Skyview Realty
Listed by: tracy tingle
Office: century 21 lund, realtors
MLS#:2549592
Source:NWMLS
608 Main Street,Vader, WA 98593
$434,900
- 3 Beds
- 2 Baths
- 1,512 sq. ft.
- Mobile / Manufactured
- Active
Price summary
- Price:$434,900
- Price per sq. ft.:$287.63
About this home
From the moment you pull up to the freshly paved asphalt driveway, you'll know this home is something truly special. Boasting a 2-car garage plus a 2-car carport, parking and storage are an absolute breeze. Step inside to a bright, airy open-concept living space loaded with high-end custom features. The kitchen is a chef's delight, featuring unique custom glass upper cabinets, a massive pantry, and a brand-new professional stainless-steel sink. Retreat to your private master suite, complete with a massive bathroom featuring a walk-in shower and a deep soaking tub made for relaxing. Step outside to a beautifully landscaped, totally fenced front and back yard, where a stunning perimeter of blooming roses frames your private sanctuary. Enjoy summer evenings on the covered patio or utilize the sturdy 8x12 storage shed for all your projects and tools. This home is packed with custom details you won't find anywhere else. It's move-in ready and waiting for you!
Contact an agent
Home facts
- Year built:2021
- Subdivision & Development:Vader
- Listing ID #:2549592
- Updated:August 22, 2026 at 11:43 AM
Rooms and interior
- Bedrooms:3
- Total bathrooms:2
- Full bathrooms:2
- Flooring:Carpet, Laminate
- Kitchen Description:Dishwasher, Disposal
- Bedroom Description:Main Level Bedrooms : 3
- Living area:1,512 sq. ft.
Heating and cooling
- Heating:Forced Air, Heat Pump
Structure and exterior
- Roof:Composition
- Year built:2021
- Building area:1,512 sq. ft.
- Lot area:0.2 Acres
- Lot Features:Corner, Paved
- Construction Materials:Wood Exterior Finish, Wood Products Exterior Finish
- Exterior Features:Fenced-Fully, Patio
- Levels:1 Story
Utilities
- Water:Public
- Sewer:Sewer Connected
Finances and disclosures
- Price:$434,900
- Price per sq. ft.:$287.63
- Tax amount:$762 (2026)
Features and amenities
- Appliances:Dishwasher
- Amenities:Ceiling Fan(s), High Speed Internet, Water Heater
Parking
- Total parking spaces:7
- Parking description:Detached Carport, Detached Garage, Driveway
- Garage:Yes
 Listings courtesy of Northwest MLS as distributed by MLS GRID. Based on information submitted to the MLS GRID as of August 22, 2026. All data is obtained from various sources and may not have been verified by broker or MLS GRID. Supplied Open House Information is subject to change without notice. All information should be independently reviewed and verified for accuracy. Properties may or may not be listed by the office/agent presenting the information. Listing information is provided for consumers' personal, non-commercial use, solely to identify prospective properties for potential purchase; all other use is strictly prohibited and may violate relevant federal and state law. Information deemed reliable but not guaranteed. Copyright © 2026 MLS GRID. All Rights Reserved.
New listings near 608 Main Street
- New
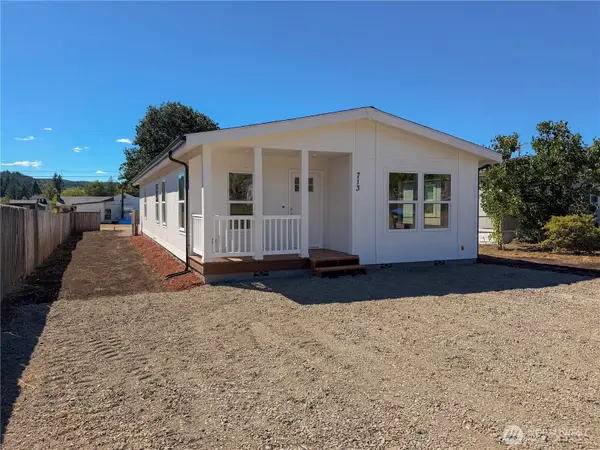 $334,900Active3 beds 2 baths1,272 sq. ft.
713 B Street, Vader, WA 98593
MLS# 2568007Listed by: RE/MAX PREMIER GROUP  $759,000Active6 beds 2 baths2,360 sq. ft.
185 Westside Hwy, Vader, WA 98593
MLS# 480471141Listed by: CENTURY 21 NORTHSTAR $459,000Active5 beds 3 baths3,040 sq. ft.
108 Enchanted Valley Dr, Vader, WA 98593
MLS# 128454782Listed by: CONGRESS REALTY, INC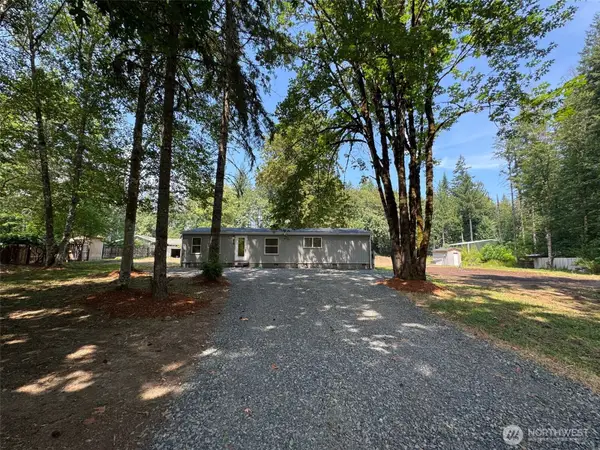 $389,900Active3 beds 2 baths1,512 sq. ft.
206 Tara Lane, Vader, WA 98593
MLS# 2560744Listed by: RE/MAX PREMIER GROUP $315,000Contingent3 beds 2 baths1,400 sq. ft.
821 G Street, Vader, WA 98593
MLS# 2546382Listed by: JOHN L. SCOTT ORTING $159,000Pending Feasibility1.28 Acres
0 9th Street, Vader, WA 98593
MLS# 2543007Listed by: EXP REALTY $99,000Pending Feasibility0.57 Acres
0 E Street, Vader, WA 98593
MLS# 2543008Listed by: EXP REALTY $299,900Pending Feasibility3.6 Acres
0 8th Street, Vader, WA 98593
MLS# 2543009Listed by: EXP REALTY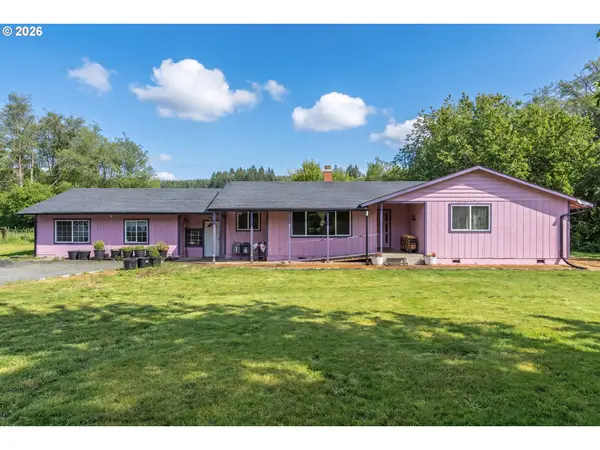 $419,900Active3 beds 3 baths1,506 sq. ft.
224 Brim Creek Rd, Vader, WA 98593
MLS# 552370023Listed by: WINDERMERE NORTHWEST LIVING


Protect your home and budget from life's surprises with an Assurant Home Warranty, backed by a partner that supports you through every step of homeownership. Explore Plans.
© 2023 - 2026 ERA Franchise Systems LLC. All rights reserved. ERA Franchise Systems LLC fully supports the principles of the Fair Housing Act and the Equal Opportunity Act. ERA, ERA Real Estate powered, and their respective logos are registered service marks of ERA Franchise Systems LLC. Each office is independently owned and operated.