
10114 NE 136th Ave, Vancouver, WA 98682
Local realty services provided by:ERA Freeman & Associates, Realtors
10114 NE 136th Ave,Vancouver, WA 98682
$719,900
- 4 Beds
- 2 Baths
- - sq. ft.
- Single family
- Sold
Listed by: amy avery
Office: modern realty, llc.971-340-6636
MLS#:279153815
Source:PORTLAND
Sorry, we are unable to map this address
Price summary
- Price:$719,900
- Monthly HOA dues:$165
About this home
Welcome home to this 100% turnkey, beautifully designed 4-bedroom, 2-bathroom single-level residence. Offering true move-in-ready convenience, this home blends indoor comfort, generous parking, and resort-style outdoor living. The spacious 3-car garage provides ample room for vehicles, workshop space, or additional storage, and the layout flows effortlessly into an extraordinary, professionally landscaped backyard created for ultimate relaxation and entertaining. Inside, enjoy premium upgrades including a Focal 5.1 in-wall surround system powered by a Marantz amplifier, in-floor living room power for flexible furniture placement, and a whole-home water softener that also functions as a water filtration system. Step outside to your private retreat featuring Sonance (Sonos) 6.1 outdoor speakers, ambient nightscape lighting, serene rock bubblers, and dedicated spaces for both dining and lounging. The yard is fully fenced and thoughtfully designed for year-round enjoyment. Living here extends far beyond your property line. As part of a vibrant neighborhood, you’ll enjoy access to a community pool, a welcoming clubhouse, a playground, and miles of manicured walking paths. 100% move-in ready, single-level luxury, a 3-car garage, endless amenities, and an entertainer’s dream yard—this one truly has it all....
Contact an agent
Home facts
- Year built:2021
- Listing ID #:279153815
- Added:47 day(s) ago
- Updated:September 17, 2026 at 03:26 AM
Rooms and interior
- Bedrooms:4
- Total bathrooms:2
- Full bathrooms:2
- Bathrooms Description:Soaking Tub
- Kitchen Description:Dishwasher, Disposal, Free Standing Range, Free Standing Refrigerator, Gas Appliances, Island, Microwave, Pantry, Plumbed For Icemaker, Quartz, Stainless Steel Appliance
- Basement Description:Crawl Space
Heating and cooling
- Cooling:Central Air
- Heating:Forced Air 90+
Structure and exterior
- Roof:Composition
- Year built:2021
- Lot Features:Level
- Architectural Style:1 Story
- Exterior Features:Covered Patio, Fenced, Gazebo, Porch, Sprinkler, Water Feature, Yard
- Levels:1 Story
Schools
- High school:Prairie
- Middle school:Laurin
- Elementary school:Maple Grove
Utilities
- Water:Public Water
- Sewer:Public Sewer
Finances and disclosures
- Price:$719,900
- Tax amount:$4,419 (2025)
Features and amenities
- Amenities:Ceiling Fan, Double Pane Window(s), Garage Door Opener, Vinyl Floors, Wall To Wall Carpet
- Pool features:Pool
Parking
- Total parking spaces:3
- Parking description:Driveway
- Garage spaces:3
 All information provided is deemed reliable but is not guaranteed and should be independently verified. The content relating to real estate for sale on this web site comes in part from the IDX program of the RMLS of Portland Oregon. Real estate listings held by brokerage firms other than ERA Freeman & Associates, Realtors are marked with the RMLS logo and detailed information about these properties includes the names of the listing brokers. Copyright 2026 RMLS, Portland, Oregon. Last updated: September 17, 2026
New listings near 10114 NE 136th Ave
- New
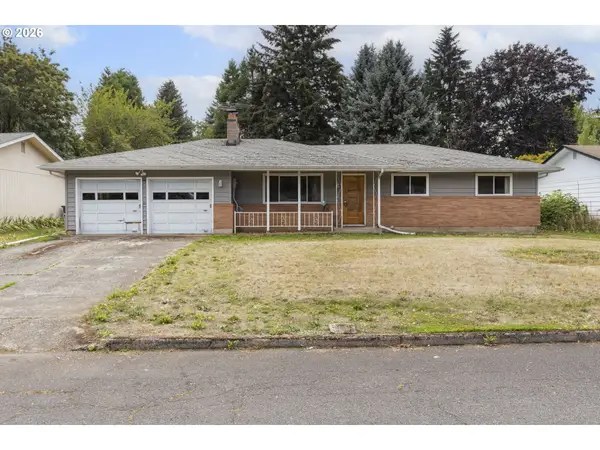 $412,000Active3 beds 2 baths1,281 sq. ft.
4107 NE 52nd St, Vancouver, WA 98661
MLS# 304682997Listed by: KELLER WILLIAMS REALTY - New
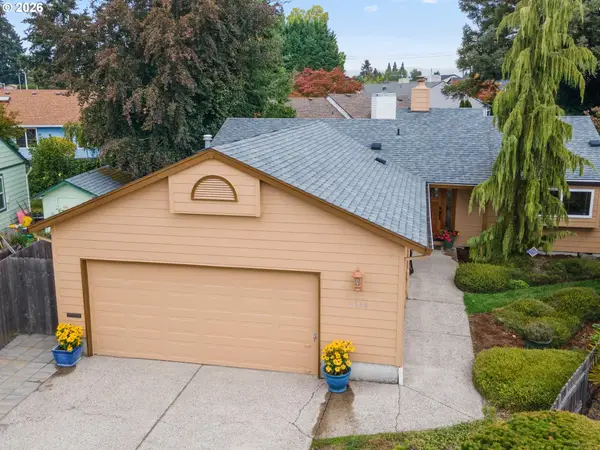 $440,000Active3 beds 2 baths1,129 sq. ft.
2110 NE 85th Cir, Vancouver, WA 98665
MLS# 578811912Listed by: BERKSHIRE HATHAWAY HOMESERVICES NW REAL ESTATE 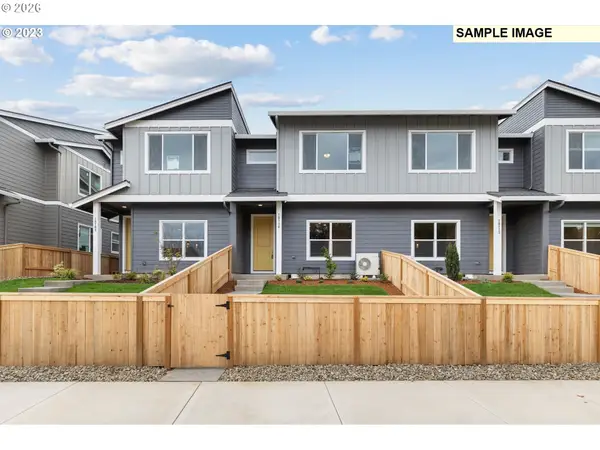 $438,833Pending3 beds 3 baths1,626 sq. ft.
18716 NE 45th Ave #lot 338, Vancouver, WA 98686
MLS# 159007354Listed by: SEKISUI HOUSE PNW, INC.- Open Sat, 12 to 2pmNew
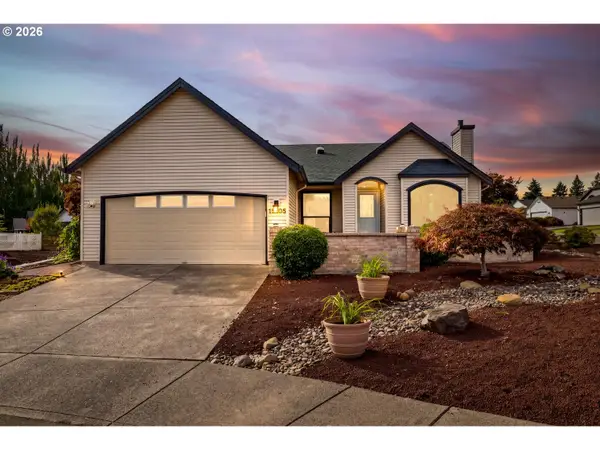 $645,000Active3 beds 2 baths1,549 sq. ft.
15405 SE 35th St, Vancouver, WA 98683
MLS# 167308649Listed by: WINDERMERE NORTHWEST LIVING - New
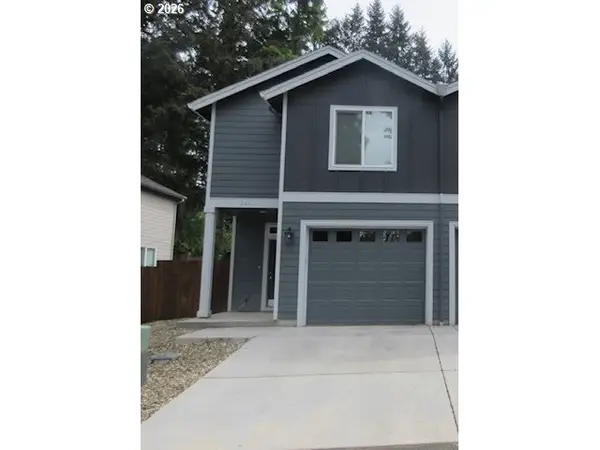 $454,900Active3 beds 3 baths1,570 sq. ft.
2421 NE 54th St, Vancouver, WA 98663
MLS# 496181571Listed by: MORE REALTY, INC - Open Sat, 11am to 1pmNew
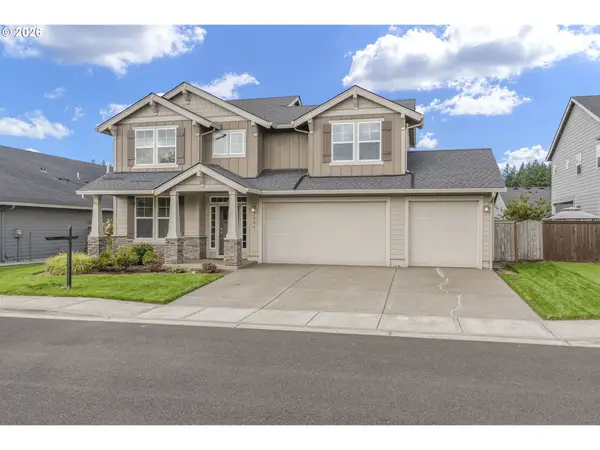 $760,000Active4 beds 3 baths2,585 sq. ft.
7904 NE 181st Ave, Vancouver, WA 98682
MLS# 517495738Listed by: EXP REALTY LLC - Open Sat, 11:30am to 1:30pmNew
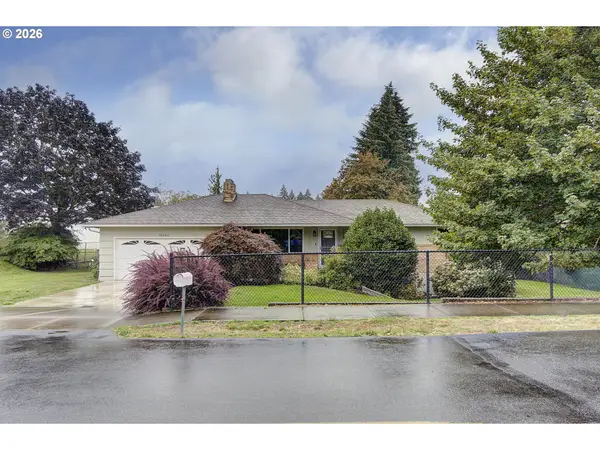 $650,000Active3 beds 3 baths2,562 sq. ft.
10106 NE 23rd Ave, Vancouver, WA 98686
MLS# 767625068Listed by: KELLER WILLIAMS REALTY - New
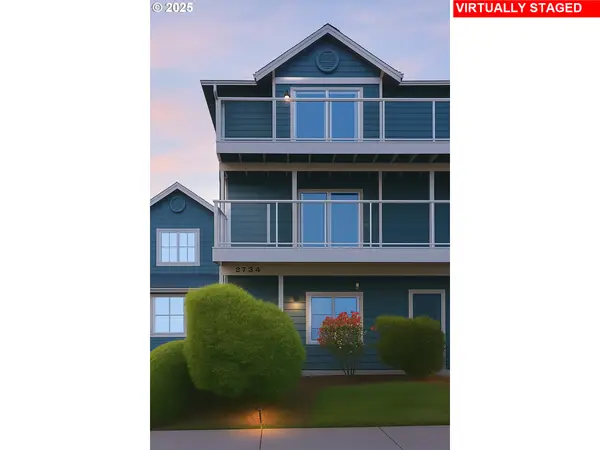 $449,000Active2 beds 3 baths1,949 sq. ft.
2772 E Mcloughlin Blvd, Vancouver, WA 98661
MLS# 470541613Listed by: RE/MAX EQUITY GROUP - New
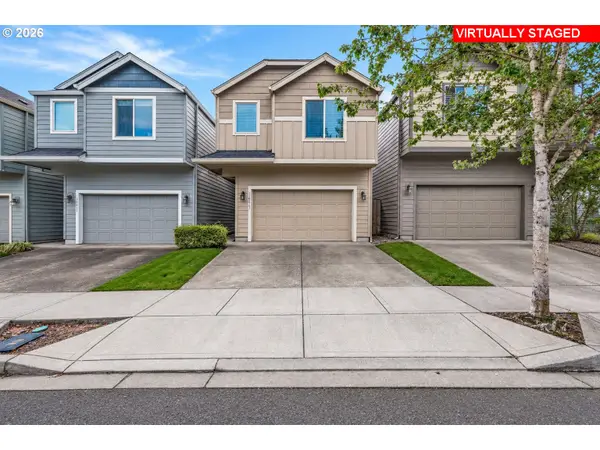 $399,000Active3 beds 3 baths1,643 sq. ft.
13015 NE 26th St, Vancouver, WA 98684
MLS# 264350733Listed by: EXP REALTY LLC - Open Sat, 11am to 1pmNew
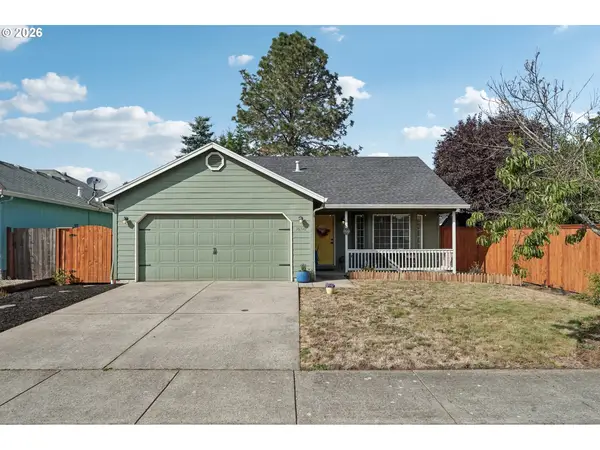 $475,000Active3 beds 2 baths1,232 sq. ft.
16310 NE 25th St, Vancouver, WA 98684
MLS# 281495499Listed by: REDFIN


Protect your home and budget from life's surprises with an Assurant Home Warranty, backed by a partner that supports you through every step of homeownership. Explore Plans.
© 2023 - 2026 ERA Franchise Systems LLC. All rights reserved. ERA Franchise Systems LLC fully supports the principles of the Fair Housing Act and the Equal Opportunity Act. ERA, ERA Real Estate powered, and their respective logos are registered service marks of ERA Franchise Systems LLC. Each office is independently owned and operated.