
10205 NE 79th Ct, Vancouver, WA 98662
Local realty services provided by:ERA Freeman & Associates, Realtors
10205 NE 79th Ct,Vancouver, WA 98662
$399,000
- 3 Beds
- 3 Baths
- 1,538 sq. ft.
- Single family
- Active
Listed by: lynne reynolds
Office: berkshire hathaway homeservices nw real estate360-574-1381
MLS#:265429922
Source:PORTLAND
Price summary
- Price:$399,000
- Price per sq. ft.:$259.43
- Monthly HOA dues:$200
About this home
4.99% ASSUMABLE LOAN! EXCEPTIONAL VALUE WITH MOTIVATED SELLERS! Nearly new and aggressively priced, this beautifully maintained 3-bedroom, 2.5-bath home offers an incredible opportunity for buyers! Sellers completed a full home inspection, including a sewer scope, within the past 12 months, and the HOA covers the exterior and roof. The home also includes new appliances and a brand-new washer and dryer. Please note that the appliances currently pictured are not the ones included. Backing to peaceful green space, the home offers a fully fenced backyard with seven fruit-producing cherry, apple, and pear trees, plus a sprinkler system for easy maintenance. Inside, enjoy quartz countertops and premium blinds throughout. Parking is plentiful with a garage, driveway, street parking directly in front, and nearby overflow parking. Located on a quiet cul-de-sac street with minimal traffic, the neighborhood also includes a dog park and children’s park. Truly move-in ready—the upgrades are already complete!...
Contact an agent
Home facts
- Year built:2024
- Listing ID #:265429922
- Added:178 day(s) ago
- Updated:October 05, 2026 at 11:29 AM
Rooms and interior
- Bedrooms:3
- Total bathrooms:3
- Full bathrooms:2
- Half bathrooms:1
- Kitchen Description:Dishwasher, Disposal, Free Standing Range, Microwave, Pantry, Quartz, Stainless Steel Appliance
- Living area:1,538 sq. ft.
Heating and cooling
- Cooling:Central Air, Heat Pump
- Heating:Forced Air, Heat Pump
Structure and exterior
- Roof:Composition
- Year built:2024
- Building area:1,538 sq. ft.
- Lot area:0.06 Acres
- Lot Features:Level
- Architectural Style:2 Story, Townhouse
- Exterior Features:Fenced, Patio, Sprinkler, Yard
- Foundation Description:Concrete Perimeter
- Levels:2 Stories
Schools
- High school:Prairie
- Middle school:Laurin
- Elementary school:Glenwood
Utilities
- Water:Public Water
- Sewer:Public Sewer
Finances and disclosures
- Price:$399,000
- Price per sq. ft.:$259.43
- Tax amount:$2,704 (2025)
Features and amenities
- Amenities:Laminate Flooring, Laundry, Vinyl Frame Windows, Wall To Wall Carpet
Parking
- Total parking spaces:1
- Garage spaces:1
 All information provided is deemed reliable but is not guaranteed and should be independently verified. The content relating to real estate for sale on this web site comes in part from the IDX program of the RMLS of Portland Oregon. Real estate listings held by brokerage firms other than ERA Freeman & Associates, Realtors are marked with the RMLS logo and detailed information about these properties includes the names of the listing brokers. Copyright 2026 RMLS, Portland, Oregon. Last updated: October 5, 2026
New listings near 10205 NE 79th Ct
- Coming Soon
 $2,195,000First Look4 beds 4 baths4,265 sq. ft.
1409 SE 75th Court, Vancouver, WA 98664
MLS# 2590099Listed by: RE/MAX EQUITY GROUP - Coming Soon
 $399,950First Look2 beds 1 baths2,016 sq. ft.
2320 E 25th Street, Vancouver, WA 98661
MLS# 2590518Listed by: JOHN L. SCOTT, INC. - Coming Soon
 $849,999First Look3 beds 3 baths2,532 sq. ft.
8008 NE 172nd Avenue, Vancouver, WA 98682
MLS# 2587379Listed by: EXP REALTY - Coming Soon
 $155,000First Look3 beds 2 baths1,296 sq. ft.
16500 SE 1st #169, Vancouver, WA 98684
MLS# 2587474Listed by: JOHN L. SCOTT, INC. - New
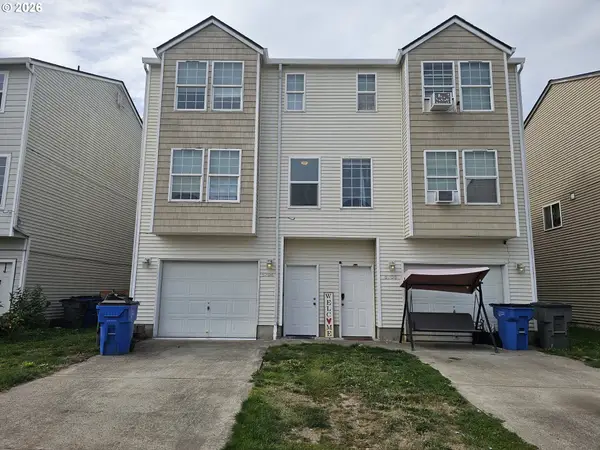 $609,750Active-- beds -- baths2,520 sq. ft.
5704 NE 135th Ave, Vancouver, WA 98682
MLS# 271273039Listed by: AGENCYONE NW - Open Tue, 4 to 6pmNew
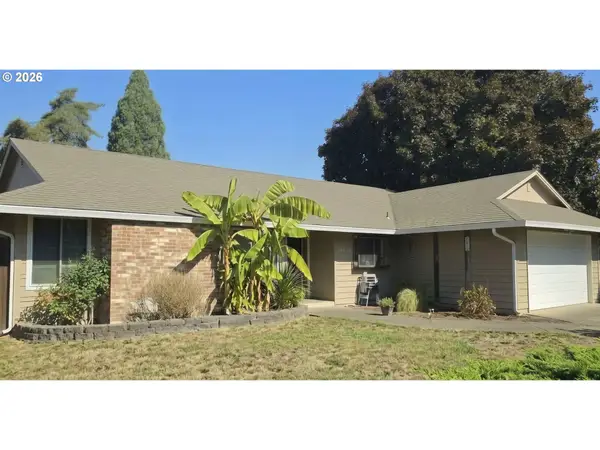 $470,000Active3 beds 2 baths1,348 sq. ft.
14304 SE 14th St, Vancouver, WA 98683
MLS# 795882692Listed by: MORE REALTY, INC - New
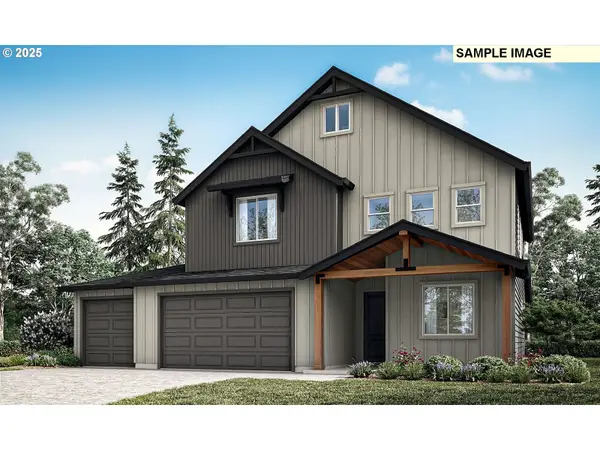 $788,340Active4 beds 4 baths2,618 sq. ft.
4003 NE 184th St #LOT 428, Vancouver, WA 98686
MLS# 139725859Listed by: SEKISUI HOUSE PNW, INC. 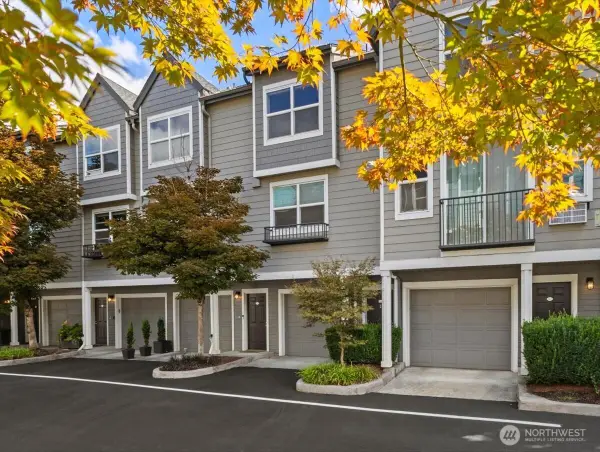 $440,000Active3 beds 3 baths1,317 sq. ft.
1523 SE Cutter Lane #1523 B, Vancouver, WA 98661
MLS# 2576435Listed by: EXP REALTY- Open Mon, 3 to 6pmNew
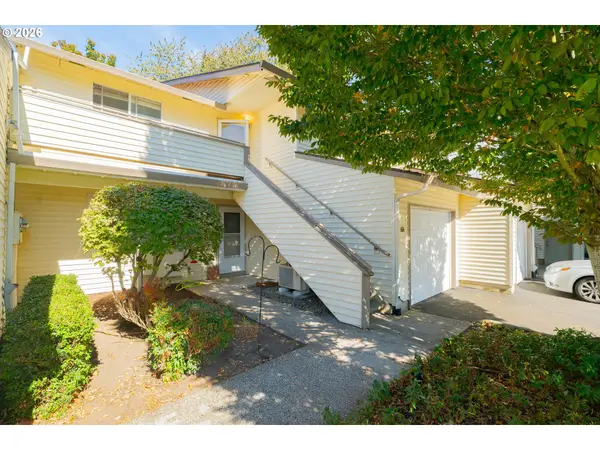 $250,000Active3 beds 2 baths1,132 sq. ft.
502 SE 157th Ave #59, Vancouver, WA 98684
MLS# 398632453Listed by: REALTY ONE GROUP PRESTIGE - New
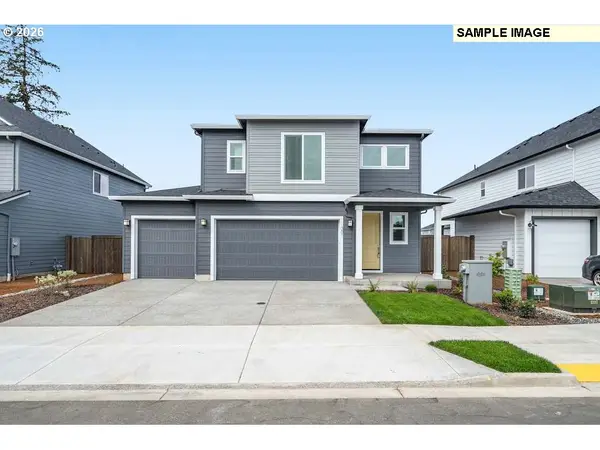 $691,890Active4 beds 3 baths2,321 sq. ft.
18403 NE 41st Ave #LOT 476, Vancouver, WA 98686
MLS# 740948817Listed by: SEKISUI HOUSE PNW, INC.


Protect your home and budget from life's surprises with an Assurant Home Warranty, backed by a partner that supports you through every step of homeownership. Explore Plans.
© 2023 - 2026 ERA Franchise Systems LLC. All rights reserved. ERA Franchise Systems LLC fully supports the principles of the Fair Housing Act and the Equal Opportunity Act. ERA, ERA Real Estate powered, and their respective logos are registered service marks of ERA Franchise Systems LLC. Each office is independently owned and operated.